Skip main navigation
Sold for $369,900
  • $369,900

    9193 Fallon Dr NE, Monticello, MN 55362-3303

    3beds
    1,866sqft
    Single Family Residence
    Built in 2000
    0.47 Acres Lot
    $369,900 Zestimate®
    $198/sqft
    $2,296 Estimated rent

    Home value

    $369,900

    $351,000 - $388,000

    $2,296/mo

    Zestimate® history
    Loading
    Loading...

    Owner options

    List your home for rent

    $2,296/mo

    Rent Zestimate®

    Find your next renter with Zillow Rental Manager. Plus, with online applications, you can quickly screen prospective tenants – for free.

    Learn more

    $2,296/mo

    Rent Zestimate®

    Refinance and save

    $2,408/mo

    Est. payment

    Refinancing to a lower rate could help reduce your monthly payments and save thousands over the life of the loan.

    See today's rates

    $2,408/mo

    Est. payment

    Explore your selling options

    Work with a Zillow partner agent

    Leverage their expertise and Zillow's premium Showcase listings to get your home seen by more buyers.

    Get started

    List with your own agent

    Get your home in front of millions of buyers by listing it on Zillow.

    Learn how to do it

    Sell it yourself

    Take full control of how buyers see your home on Zillow by listing For Sale by Owner (FSBO).

    List your home

    What's special

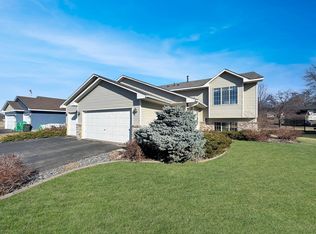
    Built in 2000 this 3 bedroom 2 bath home offers a perfect blend of updates, comfort, functionality and everyday living. This multi level floor plan is a homeowners dream that allows for privacy, but also ample space to entertain the masses with indoor and outdoor options your guests are sure to love. Relax and enjoy a summer night on your front wrap around porch or out back under the gorgeous pergola. If there is garage work to be done, rest assured you can do it in comfort year round in the insulated garage that features a gas workshop heater, and has attic space for additional storage. Many updates have been completed over the last 5 years including: A/C, Water Heater, carpet upstairs, luxury vinyl plank flooring in the kitchen, All kitchen appliances and sink with filtration system, most of the house was professionally painted, new gutters, concrete pad under hot tub, front siding, and so much more! You won't want to miss the opportunity to own this amazing home.

    Zillow last checked:

    Listing updated:

    Listed by:

    Michelle Kuklinski 218-310-7838,

    Adolphson Real Estate - Cloquet

    Bought with:

    Nonmember NONMEMBER

    Nonmember Office

    Source: Lake Superior Area Realtors as distributed by MLS GRID,MLS#: 6127035MLS Logo

    Facts & features

    Interior

    Bedrooms & bathrooms
    • Bedrooms: 3
    • Bathrooms: 2
    • Full bathrooms: 2
    Bedroom
    • Level: Upper
    • Area: 92.92 Square Feet
    • Dimensions: 10.2 x 9.11
    Bedroom
    • Level: Upper
    • Area: 175.38 Square Feet
    • Dimensions: 15.8 x 11.1
    Bedroom
    • Level: Lower
    • Area: 131.1 Square Feet
    • Dimensions: 13.8 x 9.5
    Bathroom
    • Level: Upper
    • Area: 59.15 Square Feet
    • Dimensions: 9.1 x 6.5
    Dining room
    • Level: Main
    • Area: 225.5 Square Feet
    • Dimensions: 20.5 x 11
    Foyer
    • Level: Main
    • Area: 43.37 Square Feet
    • Dimensions: 7.11 x 6.1
    Kitchen
    • Level: Main
    • Area: 148.87 Square Feet
    • Dimensions: 13.4 x 11.11
    Living room
    • Level: Upper
    • Area: 275.99 Square Feet
    • Dimensions: 19.3 x 14.3
    Rec room
    • Level: Lower
    • Area: 201.6 Square Feet
    • Dimensions: 16.8 x 12
    Storage
    • Level: Lower
    • Area: 23.1 Square Feet
    • Dimensions: 7.7 x 3
    Utility room
    • Level: Lower
    • Area: 89.28 Square Feet
    • Dimensions: 9.6 x 9.3
    Heating
    • Natural Gas
    Cooling
    • Central Air
    Appliances
    • Included: Cooktop, Dishwasher, Dryer, Microwave, Range, Refrigerator, Washer
    Features
    • Basement: Full,Egress Windows,Finished,Walkout,Utility Room
    • Has fireplace: No
    Interior area
    • Total interior livable area: 1,866 sqft
    • Finished area above ground: 1,207
    • Finished area below ground: 659

    Property

    Parking
    • Total spaces: 2
    • Parking features: Asphalt, Attached, Attic, Heat, Insulation
    • Attached garage spaces: 2
    Features
    • Levels: Split Entry
    • Patio & porch: Porch
    Lot
    • Size: 0.47 Acres
    • Dimensions: 80 x 257
    Details
    • Additional structures: Storage Shed
    • Foundation area: 702
    • Parcel number: 155118002020

    Construction

    Type & style
    • Home type: SingleFamily
    • Property subtype: Single Family Residence
    Materials
    • Vinyl, Frame/Wood
    • Foundation: Concrete Perimeter
    • Roof: Asphalt Shingle
    Condition
    • Previously Owned
    • Year built: 2000

    Utilities & green energy

    • Electric: Xcel Energy
    • Sewer: Public Sewer
    • Water: Public

    Community & HOA

    HOA
    • Has HOA: No
    Location
    • Region: Monticello

    Financial & listing details

    • Price per square foot: $198/sqft
    • Tax assessed value: $339,100
    • Annual tax amount: $3,604
    • Date on market: 7/29/2026
    • Cumulative days on market: 4 days

    Price history

    DateEventPrice
    8/19/2026Sold$369,900$198/sqft
    Source: Lake Superior Area Realtors as distributed by MLS GRID #6127035 Report a problem
    8/1/2026Pending sale$369,900$198/sqft
    Source: NorthstarMLS as distributed by MLS GRID #7117476 Report a problem
    7/30/2026Listed for sale$369,900+80.5%$198/sqft
    Source: NorthstarMLS as distributed by MLS GRID #7117476 Report a problem
    1/10/2005Sold$204,900+43.3%$110/sqft
    Source: Public Record Report a problem
    10/2/2000Sold$143,000$77/sqft
    Source: Public Record Report a problem

    Public tax history

    YearProperty taxesTax assessment
    2025$3,314 +3.7%$339,100 +3.2%
    2024$3,196 +6%$328,600 +1.5%
    2023$3,014 +9.4%$323,900 +10.1%
    2022$2,756 +6.4%$294,300 +16.7%
    2021$2,590 +7%$252,200 +4.8%
    2020$2,420 -64.7%$240,600 +1.7%
    2019$6,854 +183.2%$236,500 +17.8%
    2018$2,420 +15.7%$200,800 +7.2%
    2017$2,092 -17.4%$187,300
    2016$2,532 --
    2015$2,532 +4%--
    2014$2,434 +44.6%--
    2013$1,684 -20%--
    2012$2,106 -5.2%--
    2011$2,220 -8.3%--
    2010$2,422 -6.9%--
    2009$2,602 +0.4%--
    2008$2,592 +22.6%--
    2007$2,114 -4.9%--
    2006$2,221 -5%--
    2005$2,338 -2.9%--
    2004$2,406 +9.2%--
    2003$2,203 +3.8%--
    2002$2,122 +1206.6%--
    2001$162 --
    Find assessor info on the county website

    Neighborhood: 55362

    Nearby schools

    GreatSchools rating
    Get a cash offer in 3 minutes
    Find out how much your home could sell for in as little as 3 minutes with a no-obligation cash offer.
    Estimated market value
    $369,900
    Get a cash offer in 3 minutes
    Find out how much your home could sell for in as little as 3 minutes with a no-obligation cash offer.
    Estimated market value
    $369,900