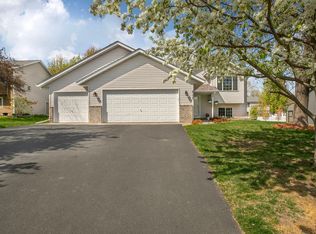
Welcome home! Situated on a spacious corner lot, this well-maintained home has a lot to offer. Step inside to vaulted ceilings and an open-concept layout that creates a bright, airy feel throughout the home. Enjoy the spacious kitchen with plenty of cabinet storage and windows that overlook the backyard. The upper level also features a generously sized primary bedroom with a large walk-in closet and convenient walk-through access to the full bathroom and a second bedroom. The large lower-level family room offers additional living space and includes walk out access into the backyard. Two more bedrooms, another full bathroom and the laundry room with extra storage space, complete the lower level. Enjoy evenings on the deck or running around the fully fenced back yard. Conveniently located nearby schools, parks, and walking trails. Recent updates provide peace of mind and added value, including new flooring on the upper level, new roof, new siding, new water heater, and a new oven. With thoughtful updates already completed and a desirable lot, this home is ready for its next owners to move in and enjoy.
Pending
$350,000
9197 Fallon Dr NE, Monticello, MN 55362
4beds
1,998sqft
Single Family
Built in 1999
0.54 Acres Lot
$-- Zestimate®
$175/sqft
$-- HOA
What's special
- 35 days |
- 350 |
- 13 |
Zillow last checked:
Listing updated:
Listed by:
Meghan Buckley 763-245-0243,
Keller Williams Classic Rlty NW,
Joseph M Buckley 612-703-7285
Source: NorthstarMLS as distributed by MLS GRID,MLS#: 7085188
Facts & features
Interior
Bedrooms & bathrooms
- Bedrooms: 4
- Bathrooms: 2
- Full bathrooms: 2
Bedroom
- Level: Upper
- Area: 154 Square Feet
- Dimensions: 11x14
Bedroom 2
- Level: Upper
- Area: 110 Square Feet
- Dimensions: 11x10
Bedroom 3
- Level: Lower
- Area: 143 Square Feet
- Dimensions: 13x11
Bedroom 4
- Level: Lower
- Area: 104 Square Feet
- Dimensions: 13x8
Dining room
- Level: Upper
- Area: 90 Square Feet
- Dimensions: 10x9
Family room
- Level: Lower
- Area: 713 Square Feet
- Dimensions: 31x23
Kitchen
- Level: Upper
- Area: 144 Square Feet
- Dimensions: 12x12
Living room
- Level: Upper
- Area: 132 Square Feet
- Dimensions: 12x11
Heating
- Forced Air
Cooling
- Central Air
Appliances
- Included: Dishwasher, Dryer, Microwave, Range, Refrigerator, Washer
- Laundry: In Basement, Lower Level, Laundry Room
Features
- Basement: Drain Tiled,Full,Sump Pump,Walk-Out Access
- Has fireplace: No
Interior area
- Total structure area: 2,092
- Total interior livable area: 1,998 sqft
- Finished area above ground: 1,046
- Finished area below ground: 952
Video & virtual tour
Property
Parking
- Total spaces: 2
- Parking features: Attached, Asphalt
- Attached garage spaces: 2
- Details: Garage Dimensions (22x26)
Accessibility
- Accessibility features: None
Features
- Levels: Multi/Split
- Patio & porch: Deck, Patio
- Fencing: Wood
Lot
- Size: 0.54 Acres
- Dimensions: 255 x 91 x 256 x 94
- Features: Corner Lot
Details
- Foundation area: 1046
- Parcel number: 155118002010
- Zoning description: Residential-Single Family
Construction
Type & style
- Home type: SingleFamily
- Property subtype: Single Family
Materials
- Roof: Age 8 Years or Less,Asphalt
Condition
- New construction: No
- Year built: 1999
Utilities & green energy
- Gas: Natural Gas
- Sewer: City Sewer/Connected
- Water: City Water/Connected
Community & HOA
Community
- Subdivision: Klein Farms 5th Add
HOA
- Has HOA: No
Location
- Region: Monticello
Financial & listing details
- Price per square foot: $175/sqft
- Annual tax amount: $3,132
- Date on market: 6/16/2026
- Cumulative days on market: 34 days
Estimated market value
Not available
Estimated sales range
Not available
Not available
Price history
| Date | Event | Price |
|---|---|---|
| 6/26/2026 | Pending sale | $350,000$175/sqft |
Source:  NorthstarMLS as distributed by MLS GRID #7085188 Report a problem NorthstarMLS as distributed by MLS GRID #7085188 Report a problem | ||
| 6/18/2026 | Listed for sale | $350,000+212.5%$175/sqft |
Source: NorthstarMLS as distributed by MLS GRID #7085188 Report a problem | ||
| 5/26/2011 | Sold | $112,000$56/sqft |
Source:  Lake Superior Area Realtors as distributed by MLS GRID #1150502 Report a problem Lake Superior Area Realtors as distributed by MLS GRID #1150502 Report a problem | ||
Public tax history
Tax history is unavailable.
Monthly payment
Est. payment
Payment breakdown
Explore the cost of this home by adjusting the details. Changes won't be saved.Climate risks
Neighborhood: 55362
Nearby schools
GreatSchools rating
- 7/10Little Mountain Elementary SchoolGrades: 1-5Distance: 0.3 mi
- 7/10Monticello Middle SchoolGrades: 6-8Distance: 1.3 mi
- 9/10Monticello Senior High SchoolGrades: 9-12Distance: 0.5 mi
- $347,8004 bd2 ba1k sqft9197 Fallon Dr, Monticello, MN 55362Off Market
- $352,5003 bd2 ba1.1k sqft9193 Fallon Dr, Monticello, MN 55362Off Market
- $449,7003 bd0 ba2k sqft6854 Fallon Ave NE, Monticello, MN 55362Off Market
- $338,1003 bd1 ba1k sqft9187 Fallon Dr, Monticello, MN 55362Off Market
- $349,0005 bd1 ba1.1k sqft9198 Fallon Dr, Monticello, MN 55362Off Market
- $320,0002 bd2 ba2k sqft9192 Fallon Dr, Monticello, MN 55362Sold
- $395,0005 bd3 ba2.3k sqft9186 Fallon Dr, Monticello, MN 55362Sold
- $389,1004 bd2 ba1.9k sqft9061 Fallon Dr, Monticello, MN 55362Off Market
A local agent can set up tours, give advice and negotiate with sellers.
Similar homes
- $335,0003 bd2 ba2.1k sqft6158 Wildwood Way, Monticello, MN 55362For Sale
 MLS ID #7052389, Peterson & Co., Keller Williams Integrity NW. NorthstarMLS as distributed by MLS GRID
 - $375,0004 bd3 ba2.5k sqft898 Harrison Dr, Big Lake, MN 55309For Sale
 MLS ID #7080083, Tiffani M. Greener, LPT Realty, LLC. NorthstarMLS as distributed by MLS GRID
 - $349,9004 bd2 ba1.6k sqft20341 Junegrass Dr, Big Lake, MN 55309For Sale
 MLS ID #7104181, David J. Widell, RE/MAX Advantage Plus. NorthstarMLS as distributed by MLS GRID
 - $450,0003 bd3 ba2.6k sqft6657 E Oak Dr, Monticello, MN 55362For Sale
 MLS ID #7061423, DeLacey Real Estate, Coldwell Banker Realty. NorthstarMLS as distributed by MLS GRID
 - $374,0003 bd2 ba1.9k sqft18111 203rd Ave NW, Big Lake, MN 55309For SaleMLS ID #7101524, Jeremy R. Chubb, Leading Edge Realty. NorthstarMLS as distributed by MLS GRID
- $330,0004 bd2 ba1.9k sqft6631 Oakwood St, Rockford, MN 55373For SaleMLS ID #7112569, Lynn Chheang, Engel & Volkers Minneapolis. NorthstarMLS as distributed by MLS GRID
- $340,0003 bd2 ba1.7k sqft435 Birch Ave NW, Saint Michael, MN 55376For SaleMLS ID #7099690, Mitchel Herian, Kris Lindahl Real Estate. NorthstarMLS as distributed by MLS GRID
- $370,0003 bd3 ba2.3k sqft697 Eagle Lake Rd S, Big Lake, MN 55309For SaleMLS ID #7086736, Christa Rose Golden, Keller Williams Integrity NW. NorthstarMLS as distributed by MLS GRID
- $335,0004 bd2 ba1.7k sqft615 Buffalo Hills St, Buffalo, MN 55313For SaleMLS ID #7102288, Luke DeLacey, Coldwell Banker Realty. NorthstarMLS as distributed by MLS GRID
- $365,0003 bd2 ba1.9k sqft15275 88th St NE, Otsego, MN 55330For SaleMLS ID #7079248, Jason M. Brueske, Edina Realty, Inc.. NorthstarMLS as distributed by MLS GRID
- $305,0002 bd3 ba2.1k sqft660 Riverview Dr Unit 550, Monticello, MN 55362For SaleMLS ID #7085135, Maribel E Cruz-Longley, Edina Realty, Inc.. NorthstarMLS as distributed by MLS GRID
- $349,5004 bd2 ba1.9k sqft13160 13th Ave N, Zimmerman, MN 55398For SaleMLS ID #7100556, Ashley Freeman, Freeman Real Estate. NorthstarMLS as distributed by MLS GRID
- $349,9004 bd2 ba2k sqft8893 Autumn Oaks Dr, Rockford, MN 55373For SaleMLS ID #7052047, Edvin L Sjolin, Coldwell Banker Realty. NorthstarMLS as distributed by MLS GRID
- $390,0003 bd2 ba2.2k sqft1813 Pulaski Rd, Buffalo, MN 55313For SaleMLS ID #7100020, Jennifer Carlson - Zachman Realty Group, RE/MAX Results. NorthstarMLS as distributed by MLS GRID
- $383,0004 bd2 ba2.2k sqft412 2nd St NW, Saint Michael, MN 55376For SaleMLS ID #7092054, Mai Le, Bridge Realty, LLC. NorthstarMLS as distributed by MLS GRID
- $382,9004 bd2 ba1.9k sqft7823 Lamont Ave, Otsego, MN 55301For SaleMLS ID #7047472, Ronald L Sherwood, Edina Realty, Inc.. NorthstarMLS as distributed by MLS GRID
- $399,9004 bd2 ba1.8k sqft4697 McAllister Ave NE, Saint Michael, MN 55376For SaleMLS ID #7084776, Dean Zachman-Zachman Realty Group, RE/MAX Results. NorthstarMLS as distributed by MLS GRID
- $449,0004 bd2 ba2.8k sqft11614 Laketowne Vw, Albertville, MN 55301For SaleMLS ID #7113333, Paul Gonsior, Real Broker, LLC. NorthstarMLS as distributed by MLS GRID
- $294,5002 bd2 ba1.9k sqft660 Riverview Dr Unit 560, Monticello, MN 55362For SaleMLS ID #7072776, Kris M Schwickerath, Central MN Realty LLC. NorthstarMLS as distributed by MLS GRID
- $392,0004 bd3 ba2.3k sqft1228 Leo Ln, Buffalo, MN 55313For SaleMLS ID #7106294, Vanderlinde Group, Vanderlinde Group | Edge Realty, Inc.. NorthstarMLS as distributed by MLS GRID
