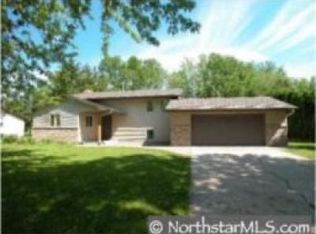
Charming one-owner, 3-bedroom, 2-bath home in the heart of Saint Michael! Lovingly maintained by its original owners, this home sits on a large lot in an established neighborhood full of mature trees. The main level offers convenient one-level living with three bedrooms, a full bath, comfortable living spaces, and great natural light throughout — plus an updated kitchen featuring newer countertops and appliances. The finished lower level with new carpet adds a spacious family room, a flexible bonus room that would make a great office, gym, or den, a second bath, laundry, and large storage space. Outside, enjoy a maintenance-free deck that's perfect for entertaining, a concrete driveway, and a detached garage with electrical. Close to parks, schools, and everyday amenities, this well-cared-for home is a fantastic option for buyers looking for value, comfort, and room to grow.
Pending
$350,000
119 Oak Ave SW, Saint Michael, MN 55376
3beds
1,728sqft
Single Family
Built in 1972
0.26 Acres Lot
$351,900 Zestimate®
$203/sqft
$-- HOA
What's special
Convenient one-level livingSecond bathDetached garage with electricalLarge lotGreat natural light throughoutSpacious family roomComfortable living spaces
- 35 days
- 426
- 16
Likely to sell faster than
Zillow last checked:
Listing updated:
Listed by:
Doyle Real Estate Team 612-702-7687,
RE/MAX Results
Source: NorthstarMLS as distributed by MLS GRID,MLS#: 7112682

Facts & features
Interior
Bedrooms & bathrooms
- Bedrooms: 3
- Bathrooms: 2
- Full bathrooms: 1
- 3/4 bathrooms: 1
Bedroom
- Level: Main
- Area: 130 Square Feet
- Dimensions: 10x13
Bedroom 2
- Level: Main
- Area: 110 Square Feet
- Dimensions: 10x11
Bedroom 3
- Level: Main
- Area: 110 Square Feet
- Dimensions: 10x11
Dining room
- Level: Main
- Area: 90 Square Feet
- Dimensions: 9x10
Family room
- Level: Lower
- Area: 286 Square Feet
- Dimensions: 26x11
Kitchen
- Level: Main
- Area: 156 Square Feet
- Dimensions: 12x13
Living room
- Level: Main
- Area: 234 Square Feet
- Dimensions: 18x13
Office
- Level: Lower
- Area: 143 Square Feet
- Dimensions: 13x11
Heating
- Forced Air
Cooling
- Central Air
Appliances
- Included: Dishwasher, Dryer, Freezer, Gas Water Heater, Microwave, Range, Refrigerator, Washer
- Laundry: Lower Level
Features
- Basement: Block,Drain Tiled,Finished,Full,Sump Basket,Sump Pump
- Has fireplace: No
Interior area
- Total structure area: 2,162
- Total interior livable area: 1,728 sqft
- Finished area above ground: 1,085
- Finished area below ground: 643
Video & virtual tour
Property
Parking
- Total spaces: 2
- Parking features: Detached Garage, Concrete, Electric, Garage Door Opener
- Garage spaces: 2
- Has uncovered spaces: Yes
- Details: Garage Dimensions (24x25)
Accessibility
- Accessibility features: None
Features
- Levels: One
- Stories: 1
- Patio & porch: Composite Decking
- Pool features: None
Lot
- Size: 0.26 Acres
- Features: Tree Coverage - Medium
Details
- Foundation area: 1085
- Parcel number: 114015001050
- Zoning description: Residential-Single Family
Construction
Type & style
- Home type: SingleFamily
- Property subtype: Single Family
Materials
- Block
- Roof: Age Over 8 Years,Asphalt
Condition
- New construction: No
- Year built: 1972
Utilities & green energy
- Gas: Natural Gas
- Sewer: City Sewer/Connected
- Water: City Water/Connected
Community & HOA
Community
- Subdivision: Kilians Add
HOA
- Has HOA: No
Location
- Region: Saint Michael
Financial & listing details
- Price per square foot: $203/sqft
- Tax assessed value: $316,200
- Annual tax amount: $3,554
- Date on market: 7/24/2026
- Cumulative days on market: 36 days
- Road surface type: Paved
Estimated market value
$351,900
$334,000 - $369,000
$2,335/mo
Price history
| Date | Event | Price |
|---|---|---|
| 8/7/2026 | Pending sale | $350,000$203/sqft |
Source: | ||
| 7/24/2026 | Listed for sale | $350,000$203/sqft |
Source: | ||
Public tax history
| Year | Property taxes | Tax assessment |
|---|---|---|
| 2025 | $3,248 +4.6% | $316,200 +5.5% |
| 2024 | $3,104 +2.4% | $299,700 -0.7% |
| 2023 | $3,030 +11.6% | $301,700 +9.4% |
| 2022 | $2,716 +4.8% | $275,700 +27.1% |
| 2021 | $2,592 +9.9% | $216,900 +6.4% |
| 2020 | $2,358 -63.8% | $203,900 +3% |
| 2019 | $6,516 +176.3% | $198,000 +24.1% |
| 2018 | $2,358 +9.6% | $159,500 +6.8% |
| 2017 | $2,152 +12.2% | $149,300 |
| 2016 | $1,918 | -- |
| 2015 | $1,918 +1.4% | -- |
| 2014 | $1,892 +22.9% | -- |
| 2013 | $1,540 -13.6% | -- |
| 2012 | $1,782 -13.9% | -- |
| 2011 | $2,069 -8.3% | -- |
| 2010 | $2,257 -1.1% | -- |
| 2009 | $2,282 +1.4% | -- |
| 2008 | $2,250 +6.9% | -- |
| 2007 | $2,105 +6.8% | -- |
| 2006 | $1,970 +19.1% | -- |
| 2005 | $1,655 +5.7% | -- |
| 2004 | $1,566 +5% | -- |
| 2003 | $1,491 +2.4% | -- |
| 2002 | $1,456 -11.7% | -- |
| 2001 | $1,649 | -- |
Find assessor info on the county website
Monthly payment
Est. payment