A great place to call home! Welcome home! This beautifully updated home features an open main-floor layout with a bright living room, gleaming hardwood floors and an updated kitchen. The dining area walks out to a brand-new deck overlooking a fully enclosed, 6-foot privacy-fenced backyard with a patio, fire-pit, storage shed, and two access gates. There are even steps from the deck to the backyard!
The main level offers 2 bedrooms and a fully renovated full bath with new LVP tile, an updated vanity, tile tub surround, and a new toilet. Downstairs features a spacious family room, a 3rd bedroom, a 3/4 bath with tile flooring, and dedicated laundry space.
GARAGE LOVER'S DREAM: Heated and insulated 4-car garage (24x22 + 28x20) equipped with a 220V outlet and two service doors—ideal for vehicles, toys, and a workshop!
Meticulously maintained with annual furnace and A/C servicing. Unbeatable location near parks, trails, shopping, restaurants, the Albertville Premium Outlets, and Costco, plus quick, easy access to I-94 for smooth commuting!
Active
$350,000
109 Oak Ave SW, Saint Michael, MN 55376
3beds
2,002sqft
Single Family
Built in 1975
9,975 Square Feet Lot
$350,300 Zestimate®
$175/sqft
$-- HOA
What's special
- 9 days
- 387
- 39
Likely to sell faster than
Zillow last checked:
Listing updated:
Listed by:
Brian J Leonard 612-388-7653,
RE/MAX Results
Source: NorthstarMLS as distributed by MLS GRID,MLS#: 7146414
Facts & features
Interior
Bedrooms & bathrooms
- Bedrooms: 3
- Bathrooms: 2
- Full bathrooms: 1
- 3/4 bathrooms: 1
Bedroom
- Level: Upper
- Area: 156 Square Feet
- Dimensions: 13x12
Bedroom 2
- Level: Upper
- Area: 110 Square Feet
- Dimensions: 10x11
Bedroom 3
- Level: Lower
- Area: 156 Square Feet
- Dimensions: 13x12
Deck
- Level: Upper
- Area: 150 Square Feet
- Dimensions: 15x10
Dining room
- Level: Upper
- Area: 108 Square Feet
- Dimensions: 12x9
Family room
- Level: Lower
- Area: 330 Square Feet
- Dimensions: 22x15
Foyer
- Level: Main
- Area: 35 Square Feet
- Dimensions: 7x5
Kitchen
- Level: Upper
- Area: 132 Square Feet
- Dimensions: 12x11
Living room
- Level: Upper
- Area: 238 Square Feet
- Dimensions: 17x14
Patio
- Level: Main
- Area: 280 Square Feet
- Dimensions: 14x20
Utility room
- Level: Lower
- Area: 190 Square Feet
- Dimensions: 19x10
Workshop
- Level: Main
- Area: 513 Square Feet
- Dimensions: 27x19
Heating
- Forced Air
Cooling
- Central Air
Appliances
- Included: Dishwasher, Dryer, Gas Water Heater, Microwave, Range, Refrigerator, Washer
- Laundry: Gas Dryer Hookup, Lower Level, Laundry Room, Sink, Washer Hookup
Features
- Basement: Block,Daylight,Drain Tiled,Finished,Full,Storage Space,Sump Pump
- Has fireplace: No
Interior area
- Total structure area: 2,068
- Total interior livable area: 2,002 sqft
- Finished area above ground: 1,034
- Finished area below ground: 968
Video & virtual tour
Property
Parking
- Total spaces: 4
- Parking features: Attached, Asphalt, Garage, Garage Door Opener, Heated Garage, Insulated Garage
- Attached garage spaces: 4
- Has uncovered spaces: Yes
- Details: Garage Dimensions (52x22)
Accessibility
- Accessibility features: None
Features
- Levels: Multi/Split
- Patio & porch: Deck, Patio
- Pool features: None
- Fencing: Chain Link,Full
Lot
- Size: 9,975 Square Feet
- Dimensions: 83 x 120
- Features: Tree Coverage - Medium
Details
- Additional structures: Storage Shed
- Foundation area: 1034
- Parcel number: 114015001030
- Zoning description: Residential-Single Family
Construction
Type & style
- Home type: SingleFamily
- Property subtype: Single Family
Materials
- Block, Frame
- Roof: Age Over 8 Years,Architectural Shingle,Asphalt
Condition
- New construction: No
- Year built: 1975
Utilities & green energy
- Electric: Circuit Breakers, Other, Power Company: Xcel Energy
- Gas: Natural Gas
- Sewer: City Sewer/Connected
- Water: City Water/Connected
Community & HOA
Community
- Subdivision: Kilians Add
HOA
- Has HOA: No
Location
- Region: Saint Michael
Financial & listing details
- Price per square foot: $175/sqft
- Tax assessed value: $315,200
- Annual tax amount: $3,542
- Date on market: 10/9/2026
- Road surface type: Paved
Estimated market value
$350,300
$333,000 - $368,000
$2,438/mo
Price history
| Date | Event | Price |
|---|---|---|
| 10/12/2026 | Listed for sale | $350,000+10.6%$175/sqft |
Source:  NorthstarMLS as distributed by MLS GRID #7146414 Report a problem | ||
| 12/9/2021 | Sold | $316,500+2.1%$158/sqft |
Source: NorthstarMLS as distributed by MLS GRID #6112944 Report a problem | ||
| 10/25/2021 | Pending sale | $310,000$155/sqft |
Source: NorthstarMLS as distributed by MLS GRID #6112944 Report a problem | ||
| 10/24/2021 | Listing removed | -- |
Source: NorthstarMLS as distributed by MLS GRID #6112944 Report a problem | ||
| 10/22/2021 | Listed for sale | $310,000+8.2%$155/sqft |
Source: NorthstarMLS as distributed by MLS GRID #6112944 Report a problem | ||
| 12/21/2020 | Sold | $286,500+10.2%$143/sqft |
Source: NorthstarMLS as distributed by MLS GRID #5683755 Report a problem | ||
| 11/19/2020 | Pending sale | $260,000$130/sqft |
Source: Edina Realty, Inc., a Berkshire Hathaway affiliate #5683755 Report a problem | ||
| 11/9/2020 | Listed for sale | $260,000$130/sqft |
Source: Edina Realty, Inc., a Berkshire Hathaway affiliate #5683755 Report a problem | ||
Public tax history
| Year | Property taxes | Tax assessment |
|---|---|---|
| 2025 | $3,300 +3.1% | $315,200 +3.7% |
| 2024 | $3,200 +10.4% | $304,000 -2% |
| 2023 | $2,898 +14.5% | $310,100 +17.1% |
| 2022 | $2,532 +2.9% | $264,900 +29.7% |
| 2021 | $2,460 +11% | $204,300 +5.4% |
| 2020 | $2,216 -64.3% | $193,900 +2.4% |
| 2019 | $6,204 +180% | $189,400 +26.6% |
| 2018 | $2,216 +8.8% | $149,600 +6.1% |
| 2017 | $2,036 +7.7% | $141,000 |
| 2016 | $1,890 | -- |
| 2015 | $1,890 +1.3% | -- |
| 2014 | $1,866 +21.3% | -- |
| 2013 | $1,538 -12.3% | -- |
| 2012 | $1,754 -14.8% | -- |
| 2011 | $2,058 -7.7% | -- |
| 2010 | $2,229 -1.1% | -- |
| 2009 | $2,255 +0.7% | -- |
| 2008 | $2,239 +4.7% | -- |
| 2007 | $2,139 +7.6% | -- |
| 2006 | $1,987 +16.8% | -- |
| 2005 | $1,701 +5.9% | -- |
| 2004 | $1,606 +5.8% | -- |
| 2003 | $1,519 +2.5% | -- |
| 2002 | $1,482 -12.9% | -- |
| 2001 | $1,702 | -- |
Find assessor info on the county website
Monthly payment
Est. payment
Payment breakdown
Explore the cost of this home by adjusting the details. Changes won't be saved.Climate risks
Neighborhood: 55376
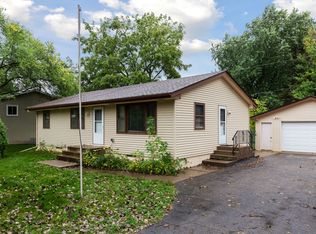

Similar homes
- $--3 bd1 ba1.7k sqft11 Birch Ave NW, Saint Michael, MN 55376Auction
 Auction.com 2
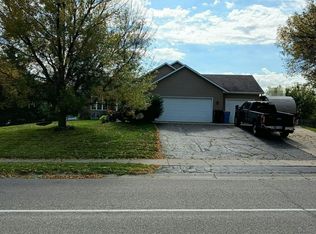
- $--4 bd1 ba2.6k sqft11529 20th St NE, Saint Michael, MN 55376AuctionAuction.com 2
- $360,0004 bd2 ba2k sqft400 Elder Ave NW, Saint Michael, MN 55376For Sale
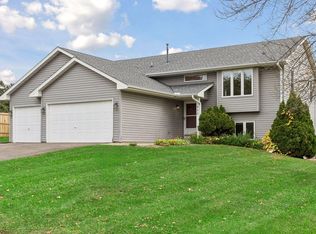
 MLS ID #7152784, David B Long, RE/MAX Results. NorthstarMLS as distributed by MLS GRID
- $375,0003 bd2 ba1.6k sqft208 Heights Rd NW, Saint Michael, MN 55376For Sale
 MLS ID #7155004, Jennifer Carlson - Zachman Realty Group, RE/MAX Results. NorthstarMLS as distributed by MLS GRID
- $349,9003 bd2 ba2k sqft4167 Jannings Ave NE, Saint Michael, MN 55376For SaleMLS ID #7144471, Ronal Bustamante Ortega, RE/MAX Results. NorthstarMLS as distributed by MLS GRID
- $399,9003 bd3 ba2.7k sqft11071 26th St NE, Saint Michael, MN 55376For SaleMLS ID #7124713, Keith D Raney, ATD Realty. NorthstarMLS as distributed by MLS GRID
- $425,0003 bd2 ba1.8k sqft101 Carissa Ln SW, Saint Michael, MN 55376For SaleMLS ID #7144163, Bernice Halaas, New Century Real Estate. NorthstarMLS as distributed by MLS GRID
- $399,9003 bd3 ba2.1k sqft11452 17th Pl NE, Saint Michael, MN 55376For SaleMLS ID #7155490, Knutson/McAlpin Team, Edina Realty, Inc.. NorthstarMLS as distributed by MLS GRID
- $431,0004 bd4 ba2.5k sqft3415 Kaiser Cir, Saint Michael, MN 55376For SaleMLS ID #7152492, Amber N Broadway, Opendoor Brokerage, LLC. NorthstarMLS as distributed by MLS GRID
- $399,9005 bd4 ba2.6k sqft217 Birch Ave NW, Saint Michael, MN 55376For SaleMLS ID #7119224, Rebecca L Simonton, RE/MAX Results. NorthstarMLS as distributed by MLS GRID
- $384,9003 bd3 ba1.8k sqft3050 Jandura Ave NE, Saint Michael, MN 55376New ConstructionNorthstarMLS as distributed by MLS GRID
- $399,9003 bd2 ba1.3k sqft9754 31st St NE, Saint Michael, MN 55376New ConstructionNorthstarMLS as distributed by MLS GRID
- $389,9003 bd3 ba1.8k sqft9745 31st St NE, Saint Michael, MN 55376New ConstructionNorthstarMLS as distributed by MLS GRID
- $440,0003 bd2 ba1.9k sqft2751 Kalland Ave NE, Saint Michael, MN 55376For SaleMLS ID #7147806, Joseph Cassidy, Keller Williams Classic Rlty NW. NorthstarMLS as distributed by MLS GRID
- $419,0004 bd4 ba2.6k sqft4998 Kama Ln NE, Albertville, MN 55301For SaleMLS ID #7161870, April Manchik, Lakes Sotheby's International. NorthstarMLS as distributed by MLS GRID
- $353,9903 bd3 ba2.3k sqft2738 Kepler Ave NE, Saint Michael, MN 55376New ConstructionNorthstarMLS as distributed by MLS GRID
- $339,9904 bd2 ba1.7k sqft2431 Jandell Ave NE, Saint Michael, MN 55376New ConstructionMLS ID #7129540, Lennar Minnesota, Lennar Sales Corp. NorthstarMLS as distributed by MLS GRID
