Nice open concept floor plan on the main level with vaulted ceilings. 3 bedrooms on one level including beautiful primary suite with full private bath, huge walk-in closet and nice built in dresser. Lower level boasts a huge family room and rec room. Separate entrance from the garage to office/bonus room in the basement. Front porch/deck and patio in the back. The lot is just over 1 acre. Nice home. Quick closing possible.
Active
Price cut: $30.1K (9/22)
$399,900
11071 26th St NE, Saint Michael, MN 55376
3beds
2,764sqft
Single Family
Built in 1974
1.01 Acres Lot
$399,100 Zestimate®
$145/sqft
$-- HOA
What's special
Nice built in dresserVaulted ceilingsOpen concept floor planPatio in the backHuge walk-in closet
- 65 days
- 912
- 73
Zillow last checked:
Listing updated:
Listed by:
Keith D Raney 612-388-7664,
ATD Realty
Source: NorthstarMLS as distributed by MLS GRID,MLS#: 7124713
Facts & features
Interior
Bedrooms & bathrooms
- Bedrooms: 3
- Bathrooms: 3
- Full bathrooms: 2
- 3/4 bathrooms: 1
Bedroom
- Level: Upper
- Area: 312 Square Feet
- Dimensions: 24 x 13
Bedroom 2
- Level: Upper
- Area: 140 Square Feet
- Dimensions: 14 x 10
Bedroom 3
- Level: Upper
- Area: 90 Square Feet
- Dimensions: 10 x 9
Deck
- Level: Main
- Area: 168 Square Feet
- Dimensions: 21 x 8
Dining room
- Level: Main
- Area: 216 Square Feet
- Dimensions: 24 x 9
Family room
- Level: Lower
- Area: 440 Square Feet
- Dimensions: 22 x 20
Kitchen
- Level: Main
- Area: 288 Square Feet
- Dimensions: 24 x 12
Laundry
- Level: Basement
- Area: 108 Square Feet
- Dimensions: 12 x 9
Living room
- Level: Main
- Area: 182 Square Feet
- Dimensions: 14 x 13
Office
- Level: Basement
- Area: 204 Square Feet
- Dimensions: 17 x 12
Patio
- Level: Main
- Area: 288 Square Feet
- Dimensions: 18 x 16
Recreation room
- Level: Lower
- Area: 247 Square Feet
- Dimensions: 19 x 13
Heating
- Baseboard, Forced Air
Cooling
- Central Air
Appliances
- Included: Dishwasher, Microwave, Range, Refrigerator
- Laundry: In Basement, Lower Level, Laundry Room
Features
- Basement: Block,Daylight,Finished,Full
- Number of fireplaces: 1
- Fireplace features: Gas, Living Room
Interior area
- Total structure area: 2,864
- Total interior livable area: 2,764 sqft
- Finished area above ground: 1,402
- Finished area below ground: 1,362
Property
Parking
- Total spaces: 2
- Parking features: Attached
- Attached garage spaces: 2
- Details: Garage Dimensions (22 x 22)
Accessibility
- Accessibility features: None
Features
- Levels: Four or More Level Split
- Patio & porch: Deck, Front Porch, Patio
- Fencing: Partial,Privacy,Vinyl
Lot
- Size: 1.01 Acres
- Dimensions: 244×180×244×180
Details
- Foundation area: 1362
- Parcel number: 114216002020
- Zoning description: Residential-Single Family
Construction
Type & style
- Home type: SingleFamily
- Property subtype: Single Family
Materials
- Roof: Asphalt,Pitched
Condition
- New construction: No
- Year built: 1974
Utilities & green energy
- Electric: Circuit Breakers
- Gas: Electric, Propane
- Sewer: City Sewer/Connected
- Water: City Water/Connected
Community & HOA
Community
- Subdivision: Lenz Estates
HOA
- Has HOA: No
Location
- Region: Saint Michael
Financial & listing details
- Price per square foot: $145/sqft
- Tax assessed value: $366,800
- Annual tax amount: $4,196
- Date on market: 8/10/2026
- Cumulative days on market: 85 days
Estimated market value
$399,100
$379,000 - $419,000
$3,165/mo
Price history
| Date | Event | Price |
|---|---|---|
| 9/22/2026 | Price change | $399,900-7%$145/sqft |
Source:  NorthstarMLS as distributed by MLS GRID #7124713 Report a problem NorthstarMLS as distributed by MLS GRID #7124713 Report a problem | ||
| 8/10/2026 | Listed for sale | $430,000$156/sqft |
Source: NorthstarMLS as distributed by MLS GRID #7124713 Report a problem | ||
| 4/12/2026 | Listing removed | $430,000$156/sqft |
Source: NorthstarMLS as distributed by MLS GRID #7018742 Report a problem | ||
| 3/9/2026 | Price change | $430,000-2.3%$156/sqft |
Source: NorthstarMLS as distributed by MLS GRID #7018742 Report a problem | ||
| 2/24/2026 | Price change | $440,000-2.2%$159/sqft |
Source: NorthstarMLS as distributed by MLS GRID #7018742 Report a problem | ||
| 2/9/2026 | Listed for sale | $450,000-3.2%$163/sqft |
Source: NorthstarMLS as distributed by MLS GRID #7018742 Report a problem | ||
| 8/16/2023 | Sold | $465,000+9.4%$168/sqft |
Source: NorthstarMLS as distributed by MLS GRID #6428036 Report a problem | ||
| 7/16/2023 | Pending sale | $425,000$154/sqft |
Source: NorthstarMLS as distributed by MLS GRID #6386339 Report a problem | ||
| 6/14/2023 | Listed for sale | $425,000$154/sqft |
Source: NorthstarMLS as distributed by MLS GRID #6386339 Report a problem | ||
Public tax history
| Year | Property taxes | Tax assessment |
|---|---|---|
| 2025 | $3,956 +2.1% | $366,800 +2.8% |
| 2024 | $3,874 -3.1% | $356,900 -3.3% |
| 2023 | $3,998 +10.9% | $369,200 +5% |
| 2022 | $3,604 +5.6% | $351,700 +29.1% |
| 2021 | $3,412 -0.9% | $272,500 +1.2% |
| 2020 | $3,442 -64.5% | $269,200 +10% |
| 2019 | $9,708 +182% | $244,700 +4% |
| 2018 | $3,442 +7.2% | $235,300 +4.4% |
| 2017 | $3,210 +7.5% | $225,400 |
| 2016 | $2,986 | -- |
| 2015 | $2,986 +0.5% | -- |
| 2014 | $2,972 +11.3% | -- |
| 2013 | $2,670 -4.8% | -- |
| 2012 | $2,806 +4.1% | -- |
| 2011 | $2,696 -5.2% | -- |
| 2010 | $2,844 -1.5% | -- |
| 2009 | $2,888 +0.6% | -- |
| 2008 | $2,872 +1.9% | -- |
| 2007 | $2,819 +6.3% | -- |
| 2006 | $2,651 +15.5% | -- |
| 2005 | $2,294 +7.2% | -- |
| 2004 | $2,139 +6.5% | -- |
| 2003 | $2,008 +34.3% | -- |
| 2002 | $1,495 -13.2% | -- |
| 2001 | $1,723 | -- |
Find assessor info on the county website
Monthly payment
Est. payment
Payment breakdown
Explore the cost of this home by adjusting the details. Changes won't be saved.Climate risks
Neighborhood: 55376
Similar homes
- $399,9003 bd3 ba2.1k sqft11452 17th Pl NE, Saint Michael, MN 55376For Sale
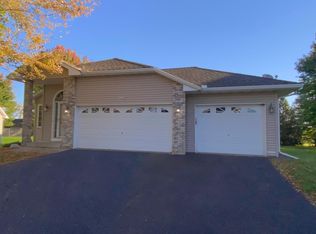
 MLS ID #7155490, Knutson/McAlpin Team, Edina Realty, Inc.. NorthstarMLS as distributed by MLS GRID
 - $485,0004 bd4 ba3.5k sqft11156 21st St NE, Saint Michael, MN 55376For Sale
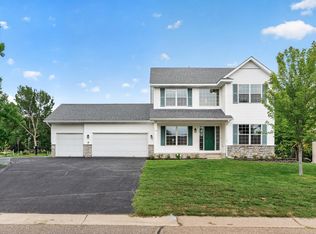 MLS ID #7123860, David A Foy, Keller Williams Classic Rlty NW. NorthstarMLS as distributed by MLS GRID
 - $420,0004 bd4 ba2.7k sqft8098 Padgett Ave NE, Otsego, MN 55330For Sale
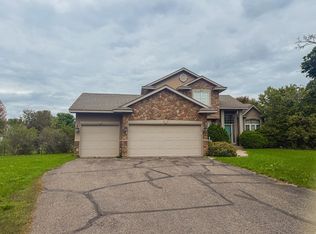 MLS ID #7150865, Jayden Jue Lee, Partners Realty Inc.. NorthstarMLS as distributed by MLS GRID
 - $350,0005 bd3 ba2.2k sqft10695 51st St NE, Albertville, MN 55301For Sale
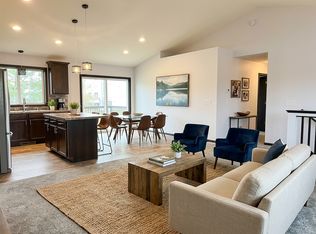 MLS ID #7124270, Dominique Albert Wells, Zachary Realty. NorthstarMLS as distributed by MLS GRID
 - $465,0004 bd3 ba2.5k sqft940 Douglas Ct, Anoka, MN 55303For SaleMLS ID #7159338, Darcy Board, Real Broker, LLC. NorthstarMLS as distributed by MLS GRID
- $429,9004 bd3 ba2.5k sqft24456 140th Ct, Zimmerman, MN 55398For SaleMLS ID #7157377, Christopher J. Kornberg, Countryside Realty. NorthstarMLS as distributed by MLS GRID
- $399,0004 bd3 ba1.9k sqft6650 153rd Ln NW, Ramsey, MN 55303For SaleMLS ID #7119925, John R George, Future Realty, Inc. NorthstarMLS as distributed by MLS GRID
- $445,0003 bd3 ba2k sqft14620 94th St NE, Otsego, MN 55330For SaleMLS ID #7145587, Brian J Ingle, NextHome West Metro. NorthstarMLS as distributed by MLS GRID
- $525,9005 bd4 ba3.4k sqft13434 Oakwood Dr, Rogers, MN 55374For SaleMLS ID #7156383, Knutson/McAlpin Team, Edina Realty, Inc.. NorthstarMLS as distributed by MLS GRID
- $379,9004 bd2 ba2k sqft6007 Nathan Blvd, Rockford, MN 55373For SaleMLS ID #7140566, Joseph R Johnson, eXp Realty. NorthstarMLS as distributed by MLS GRID
- $369,0004 bd2 ba2.4k sqft11344 Elk Ln NW, Elk River, MN 55330For SaleMLS ID #7079520, Moe Mossa, Savvy Avenue, LLC. NorthstarMLS as distributed by MLS GRID
- $435,0003 bd2 ba1.9k sqft13280 200th Ave NW, Elk River, MN 55330For SaleMLS ID #7132888, Jill Nungesser, LPT Realty, LLC. NorthstarMLS as distributed by MLS GRID
- $399,0005 bd4 ba2.8k sqft17872 Tyler St NW, Elk River, MN 55330For SaleMLS ID #7148831, Monique Antony-Peterson, BRIX Real Estate. NorthstarMLS as distributed by MLS GRID
- $524,9006 bd3 ba2.8k sqft9989 14th Cir NE, Saint Michael, MN 55376For SaleMLS ID #7064773, Mayde Yang, Keller Williams Integrity Realty. NorthstarMLS as distributed by MLS GRID
- $535,0004 bd4 ba3.2k sqft11405 W Laketowne Dr, Albertville, MN 55301For SaleMLS ID #7155237, Knutson/McAlpin Team, Edina Realty, Inc.. NorthstarMLS as distributed by MLS GRID
- $395,0003 bd2 ba1.4k sqft10557 104th Pl N, Maple Grove, MN 55369For SaleMLS ID #7136960, Susan G. Johnson, LPT Realty, LLC. NorthstarMLS as distributed by MLS GRID
- $359,9004 bd2 ba2k sqft1209 Roberts Rd, Buffalo, MN 55313For SaleMLS ID #7119975, Christopher Fritch, eXp Realty. NorthstarMLS as distributed by MLS GRID
- $429,9003 bd3 ba2.4k sqft18897 Waco St NW, Elk River, MN 55330For SaleMLS ID #7105502, Michael J. Wirig, RE/MAX Advantage Plus. NorthstarMLS as distributed by MLS GRID
- $379,9005 bd2 ba2.5k sqft1701 W River St, Monticello, MN 55362For SaleMLS ID #7133748, Brian A Fiskum, Home Buyers Realty Corp.. NorthstarMLS as distributed by MLS GRID
- $409,0003 bd3 ba1.7k sqft567 131st Ave N, Champlin, MN 55316For SaleMLS ID #7010584, Anthony Dew, Keller Williams Realty Integrity Lakes. NorthstarMLS as distributed by MLS GRID
