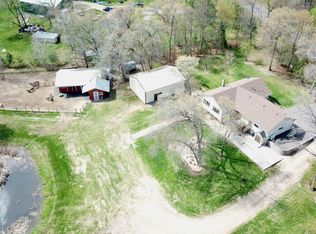
Very private and secluded one owner home on 10 acres in Elk River close to town is an Estate and being Sold As Is. Many options here from just some updating (Flooring) to possible split of a lot or two per the City of Elk River, build a pole barn or enjoy as is. Three bedrooms on the main, wonderful sunroom with decks connected on each sides, nice size eat in kitchen with separate dining room, two sided fireplace for those cool nights. Very big garage with stairway leading to basement for all your home projects. Basement that is waiting to be finished has two walkouts and one service door to the backyard. Extra bonus is the creek flowing through property goes to Lake Orono down the road. The little island by the creek comes with the house. Stop by and take a look! Thank you
Active
Price cut: $19.1K (9/8)
$489,900
18897 Waco St NW, Elk River, MN 55330
3beds
2,440sqft
Manufactured Home
Built in 2001
10 Acres Lot
$488,100 Zestimate®
$201/sqft
$-- HOA
What's special
Two sided fireplaceSeparate dining roomCreek flowing through property
- 52 days
- 641
- 31
Zillow last checked:
Listing updated:
Listed by:
Michael J. Wirig 763-354-4462,
RE/MAX Advantage Plus
Source: NorthstarMLS as distributed by MLS GRID,MLS#: 7105502
Facts & features
Interior
Bedrooms & bathrooms
- Bedrooms: 3
- Bathrooms: 3
- Full bathrooms: 2
- 1/2 bathrooms: 1
Bedroom
- Level: Main
- Area: 240 Square Feet
- Dimensions: 16X15
Bedroom 2
- Level: Main
- Area: 140 Square Feet
- Dimensions: 14X10
Bedroom 3
- Level: Main
- Area: 140 Square Feet
- Dimensions: 14X10
Deck
- Level: Main
- Area: 220 Square Feet
- Dimensions: 20X11
Deck
- Level: Main
- Area: 50 Square Feet
- Dimensions: 10X5
Dining room
- Level: Main
- Area: 144 Square Feet
- Dimensions: 12X12
Foyer
- Level: Main
- Area: 64 Square Feet
- Dimensions: 8X8
Kitchen
- Level: Main
- Area: 300 Square Feet
- Dimensions: 20X15
Laundry
- Level: Main
- Area: 91 Square Feet
- Dimensions: 13X7
Living room
- Level: Main
- Area: 255 Square Feet
- Dimensions: 17X15
Porch
- Level: Main
- Area: 130 Square Feet
- Dimensions: 26X5
Sun room
- Level: Main
- Area: 264 Square Feet
- Dimensions: 22X12
Other
- Level: Basement
- Area: 1350 Square Feet
- Dimensions: 50X27
Heating
- Forced Air
Cooling
- Central Air
Appliances
- Included: Cooktop, Dishwasher, Double Oven, Electric Water Heater, Freezer, Indoor Grill, Microwave, Refrigerator
- Laundry: Main Level, Sink, Washer Hookup
Features
- Basement: Daylight,Full,Storage Space,Sump Basket,Unfinished,Walk-Out Access
- Number of fireplaces: 1
- Fireplace features: Double Sided, Gas, Living Room, Other
Interior area
- Total structure area: 4,934
- Total interior livable area: 2,440 sqft
- Finished area above ground: 2,440
- Finished area below ground: 0
Property
Parking
- Total spaces: 3
- Parking features: Attached, Asphalt
- Attached garage spaces: 3
- Details: Garage Dimensions (40X30.75), Garage Door Height (8), Garage Door Width (9)
Accessibility
- Accessibility features: Other
Features
- Levels: One
- Stories: 1
- Patio & porch: Deck, Front Porch, Patio
- Fencing: None
- Has view: Yes
- View description: River
- Has water view: Yes
- Water view: River
- Waterfront features: Creek/Stream, Other
Lot
- Size: 10 Acres
- Dimensions: 300 x 1452
- Features: Irregular Lot, Island/Peninsula, Tree Coverage - Heavy, Tree Coverage - Medium
Details
- Foundation area: 2494
- Parcel number: 75001303400
- Zoning description: Residential-Single Family
- Wooded area: 348480
Construction
Type & style
- Home type: MobileManufactured
- Property subtype: Manufactured Home
Materials
- Block, Concrete, Frame, Steel Siding
- Roof: Age Over 8 Years,Asphalt
Condition
- New construction: No
- Year built: 2001
Utilities & green energy
- Electric: 200+ Amp Service
- Gas: Natural Gas
- Sewer: Private Sewer
- Water: Well
Community & HOA
HOA
- Has HOA: No
Location
- Region: Elk River
Financial & listing details
- Price per square foot: $201/sqft
- Tax assessed value: $604,200
- Annual tax amount: $8,358
- Date on market: 7/20/2026
- Road surface type: Paved
Estimated market value
$488,100
$464,000 - $513,000
Not available
Price history
| Date | Event | Price |
|---|---|---|
| 9/8/2026 | Price change | $489,900-3.8%$201/sqft |
Source:  NorthstarMLS as distributed by MLS GRID #7105502 Report a problem NorthstarMLS as distributed by MLS GRID #7105502 Report a problem | ||
| 8/20/2026 | Price change | $509,000-3.9%$209/sqft |
Source: NorthstarMLS as distributed by MLS GRID #7105502 Report a problem | ||
| 7/27/2026 | Price change | $529,900-3.6%$217/sqft |
Source: NorthstarMLS as distributed by MLS GRID #7105502 Report a problem | ||
| 7/20/2026 | Listed for sale | $549,900$225/sqft |
Source: NorthstarMLS as distributed by MLS GRID #7105502 Report a problem | ||
Public tax history
| Year | Property taxes | Tax assessment |
|---|---|---|
| 2025 | $8,162 +4.6% | $604,200 +0.8% |
| 2024 | $7,804 +15% | $599,500 +1% |
| 2023 | $6,784 +3.9% | $593,800 +19% |
| 2022 | $6,530 +16.3% | $499,000 +39.9% |
| 2021 | $5,616 +5.7% | $356,795 +9.7% |
| 2020 | $5,314 -5.4% | $325,294 -2.2% |
| 2019 | $5,616 +5.7% | $332,600 +7% |
| 2018 | $5,314 +16.3% | $310,900 +9.7% |
| 2017 | $4,570 +6% | $283,500 +6.2% |
| 2016 | $4,310 +11.8% | $266,900 +13.3% |
| 2015 | $3,854 | $235,600 +7.3% |
| 2014 | $3,854 +3.2% | $219,600 +3.8% |
| 2013 | $3,734 -3.5% | $211,600 -1.3% |
| 2012 | $3,871 -6.1% | $214,400 -11.4% |
| 2011 | $4,121 -3.2% | $242,100 -12% |
| 2010 | $4,256 +0.2% | $275,000 -4% |
| 2009 | $4,246 -5.1% | $286,600 -8.2% |
| 2008 | $4,475 -8.8% | $312,300 -13.7% |
| 2007 | $4,905 +0.2% | $361,900 +4.4% |
| 2006 | $4,897 +11.1% | $346,500 +9.4% |
| 2005 | $4,407 +15.6% | $316,800 +15% |
| 2004 | $3,814 +220.2% | $275,500 +325.2% |
| 2003 | $1,191 +16.4% | $64,800 +31.2% |
| 2002 | $1,023 -14.6% | $49,400 +8.6% |
| 2001 | $1,198 | $45,500 |
Find assessor info on the county website
Monthly payment
Climate risks
Neighborhood: 55330

Similar homes
- $499,0004 bd2 ba2.2k sqft13812 196th Ave NW, Elk River, MN 55330For Sale

 MLS ID #7109510, Frank J Feela, Keller Williams Classic Realty. NorthstarMLS as distributed by MLS GRID
 - $610,0003 bd2 ba2.2k sqft21265 Concord St NW, Elk River, MN 55330For Sale
 MLS ID #7118897, Leah Schwieters, Keller Williams Classic Realty. NorthstarMLS as distributed by MLS GRID
 - $445,0003 bd3 ba2k sqft14620 94th St NE, Otsego, MN 55330For Sale
 NextHome
 - $459,0004 bd3 ba2.5k sqft7290 83rd St NE, Monticello, MN 55362For Sale
 MLS ID #7060281, Angie Snidarich, Keller Williams Integrity NW. NorthstarMLS as distributed by MLS GRID
 - $499,9004 bd2 ba2.1k sqft10121 Kahler Ave NE, Otsego, MN 55362For SaleMLS ID #7134862, Peggy Crumpton, National Realty Guild. NorthstarMLS as distributed by MLS GRID
- $489,9002 bd2 ba1.7k sqft22329 Watson Cir NW, Elk River, MN 55330For SaleMLS ID #7094048, James J Singewald, RE/MAX Results. NorthstarMLS as distributed by MLS GRID
- $369,0004 bd2 ba2.4k sqft11344 Elk Ln NW, Elk River, MN 55330For SaleMLS ID #7079520, Moe Mossa, Savvy Avenue, LLC. NorthstarMLS as distributed by MLS GRID
- $489,0003 bd3 ba2.3k sqft29334 139th Ct NW, Princeton, MN 55371For SaleMLS ID #7090123, Samantha Severson, RE/MAX Advantage Plus. NorthstarMLS as distributed by MLS GRID
- $375,0005 bd2 ba2.3k sqft11148 191st Ave NW, Elk River, MN 55330For SaleMLS ID #7116476, Gregory B Nelson, Portland Realty. NorthstarMLS as distributed by MLS GRID
- $449,9003 bd3 ba2.1k sqft26275 136th St NW, Zimmerman, MN 55398For SaleMLS ID #7081450, Bobby Kuhlmann, Edina Realty, Inc. NorthstarMLS as distributed by MLS GRID
- $325,0002 bd3 ba2.5k sqft19136 Concord Ct NW, Elk River, MN 55330For SaleMLS ID #7103772, Tim A Oelschlager, Home Buyers Realty Corp.. NorthstarMLS as distributed by MLS GRID
- $475,0003 bd3 ba3k sqft3475 191st Ln NW, Oak Grove, MN 55303For SaleMLS ID #7087015, Taylor Kielty, Pemberton RE. NorthstarMLS as distributed by MLS GRID
- $539,0004 bd3 ba2.7k sqft2420 Lachman Ave NE, Saint Michael, MN 55376For SaleMLS ID #7133505, Tami Biegert, LPT Realty, LLC. NorthstarMLS as distributed by MLS GRID
- $459,9003 bd2 ba1.8k sqft9405 Fox Valley Dr, Hamel, MN 55340For SaleMLS ID #7126890, Tina Anderson, Anchor Realty. NorthstarMLS as distributed by MLS GRID
- $360,0003 bd2 ba2k sqft9855 Iffert Ave NE, Monticello, MN 55362For SaleMLS ID #7133833, Daniel R Frie, NextHome West Metro. NorthstarMLS as distributed by MLS GRID
- $374,9003 bd3 ba2.6k sqft10504 181st Ln NW, Elk River, MN 55330For SaleMLS ID #7123255, Richard Ruprecht, RE/MAX Results. NorthstarMLS as distributed by MLS GRID
- $440,0003 bd3 ba1.9k sqft11662 Laketowne Vw, Albertville, MN 55301For SaleMLS ID #7128368, Timothy Reiswig, Keller Williams Classic Rlty NW. NorthstarMLS as distributed by MLS GRID
- $499,0004 bd3 ba2.8k sqft9722 302nd Ave NW, Princeton, MN 55371For SaleMLS ID #7070286, Bobbi Jo Dinesen, Home Star Real Estate. NorthstarMLS as distributed by MLS GRID
- $564,9004 bd3 ba2.8k sqft11585 269th Ave NW, Zimmerman, MN 55398For SaleMLS ID #7091120, Joslyn M Panka Solomon, Century 21 Moline Realty Inc. NorthstarMLS as distributed by MLS GRID
