Back on the market due to buyer financing falling through.
This beautifully maintained one-owner home offers the perfect blend of peaceful country living and modern convenience. Featuring 5+ acres, 4 bedrooms, 2.5 baths, and 2,537 finished square feet of spacious one-level living, this home boasts an open floor plan that feels warm, inviting, and perfect for everyday living or entertaining. The spacious primary suite features a private bath and walk-in closet, while the 3-car garage provides plenty of room for storage and hobbies.
This home has been exceptionally well cared for over the years, with major updates already completed, including new carpet, roof, and all mechanicals within the last 5 years. Enjoy the quiet setting filled with abundant wildlife, wonderful neighbors, and the comfort of a home that has been lovingly maintained since it was built in 1996. Move-in ready for its next chapter.
Active
Price cut: $10K (9/4)
$459,000
7290 83rd St NE, Monticello, MN 55362
4beds
2,537sqft
Manufactured Home
Built in 1996
5.44 Acres Lot
$-- Zestimate®
$181/sqft
$-- HOA
What's special
- 137 days
- 430
- 38
Zillow last checked:
Listing updated:
Listed by:
Angie Snidarich 952-215-6417,
Keller Williams Integrity NW
Source: NorthstarMLS as distributed by MLS GRID,MLS#: 7060281
Facts & features
Interior
Bedrooms & bathrooms
- Bedrooms: 4
- Bathrooms: 3
- Full bathrooms: 2
- 1/2 bathrooms: 1
Bedroom
- Level: Main
- Area: 270.4 Square Feet
- Dimensions: 20.8x13
Bedroom 2
- Level: Main
- Area: 140.4 Square Feet
- Dimensions: 10.8x13
Bedroom 3
- Level: Main
- Area: 140.4 Square Feet
- Dimensions: 10.8x13
Bedroom 4
- Level: Main
- Area: 140.4 Square Feet
- Dimensions: 10.8x13
Other
- Level: Main
- Area: 504 Square Feet
- Dimensions: 28x18
Deck
- Level: Main
- Area: 210 Square Feet
- Dimensions: 14x15
Dining room
- Level: Main
- Area: 84 Square Feet
- Dimensions: 12x7
Family room
- Level: Main
- Area: 244.4 Square Feet
- Dimensions: 18.8x13
Informal dining room
- Level: Main
- Area: 179.4 Square Feet
- Dimensions: 13.8x13
Kitchen
- Level: Main
- Area: 179.4 Square Feet
- Dimensions: 13.8x13
Living room
- Level: Main
- Area: 254.8 Square Feet
- Dimensions: 19.6x13
Heating
- Forced Air
Cooling
- Central Air
Appliances
- Included: Dishwasher, Dryer, Gas Water Heater, Microwave, Range, Refrigerator, Washer, Water Softener Owned
Features
- Basement: None
- Number of fireplaces: 1
Interior area
- Total structure area: 2,537
- Total interior livable area: 2,537 sqft
- Finished area above ground: 2,537
- Finished area below ground: 0
Property
Parking
- Total spaces: 3
- Parking features: Attached, Detached Garage
- Attached garage spaces: 3
Accessibility
- Accessibility features: None
Features
- Levels: One
- Stories: 1
- Patio & porch: Deck
Lot
- Size: 5.44 Acres
- Dimensions: 591 x 470 x 235 x 436 x 210
- Features: Tree Coverage - Medium
Details
- Foundation area: 2537
- Parcel number: 213022002040
- Zoning description: Residential-Single Family
Construction
Type & style
- Home type: MobileManufactured
- Property subtype: Manufactured Home
Materials
- Roof: Age 8 Years or Less,Asphalt
Condition
- New construction: No
- Year built: 1996
Utilities & green energy
- Gas: Propane
- Sewer: Mound Septic, Septic System Compliant - Yes
- Water: Private, Well
Community & HOA
Community
- Subdivision: Monticello Farm Estates
HOA
- Has HOA: No
Location
- Region: Monticello
Financial & listing details
- Price per square foot: $181/sqft
- Tax assessed value: $334,100
- Annual tax amount: $2,842
- Date on market: 6/3/2026
- Cumulative days on market: 57 days
Estimated market value
Not available
Estimated sales range
Not available
Not available
Price history
| Date | Event | Price |
|---|---|---|
| 9/4/2026 | Price change | $459,000-2.1%$181/sqft |
Source:  NorthstarMLS as distributed by MLS GRID #7060281 Report a problem NorthstarMLS as distributed by MLS GRID #7060281 Report a problem | ||
| 7/17/2026 | Price change | $469,000-2.3%$185/sqft |
Source: NorthstarMLS as distributed by MLS GRID #7060281 Report a problem | ||
| 6/18/2026 | Pending sale | $479,900$189/sqft |
Source: NorthstarMLS as distributed by MLS GRID #7060281 Report a problem | ||
| 6/6/2026 | Listed for sale | $479,900+2722.9%$189/sqft |
Source: NorthstarMLS as distributed by MLS GRID #7060281 Report a problem | ||
| 1/22/1997 | Sold | $17,000$7/sqft |
Source: Public Record Report a problem | ||
Public tax history
| Year | Property taxes | Tax assessment |
|---|---|---|
| 2025 | $2,606 -0.3% | $334,100 -2.3% |
| 2024 | $2,614 +10% | $342,000 +0.1% |
| 2023 | $2,376 +5.9% | $341,600 +17.6% |
| 2022 | $2,244 +12.5% | $290,400 +16.5% |
| 2021 | $1,994 -2.1% | $249,300 +13.6% |
| 2020 | $2,036 -63.6% | $219,400 +2% |
| 2019 | $5,594 +174.8% | $215,100 +11.6% |
| 2018 | $2,036 +9.8% | $192,700 +4% |
| 2017 | $1,854 +28.9% | $185,300 |
| 2016 | $1,438 | -- |
| 2015 | $1,438 +5.9% | -- |
| 2014 | $1,358 -7.1% | -- |
| 2013 | $1,462 -8.5% | -- |
| 2012 | $1,598 -9.3% | -- |
| 2011 | $1,763 -1.3% | -- |
| 2010 | $1,786 -6.3% | -- |
| 2009 | $1,907 +10.9% | -- |
| 2008 | $1,719 +23.3% | -- |
| 2007 | $1,394 +0.8% | -- |
| 2006 | $1,383 +1.4% | -- |
| 2005 | $1,364 +1.2% | -- |
| 2004 | $1,348 +5.2% | -- |
| 2003 | $1,281 +1.8% | -- |
| 2002 | $1,259 -25% | -- |
| 2001 | $1,679 | -- |
Find assessor info on the county website
Monthly payment
Climate risks
Neighborhood: 55362

Similar homes
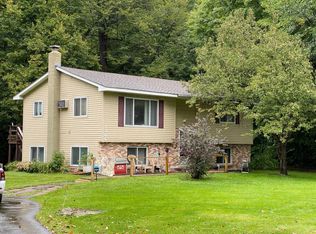
- $499,0004 bd3 ba2.9k sqft9955 Hall Ave NE, Monticello, MN 55362For Sale
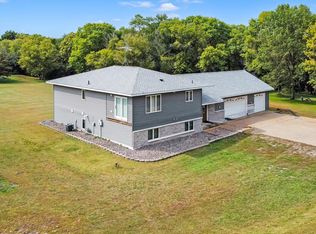
 MLS ID #7107866, Mike Wilen, Coldwell Banker Realty - Lakes. NorthstarMLS as distributed by MLS GRID
 - $459,9005 bd4 ba3.2k sqft6102 Wildwood Way, Monticello, MN 55362For Sale
 MLS ID #7129865, Butcher Real Estate Team, Edina Realty, Inc.. NorthstarMLS as distributed by MLS GRID
 - $469,9004 bd3 ba2.6k sqft21345 205th St NW, Big Lake, MN 55309For Sale
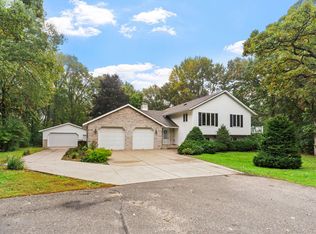 MLS ID #7143186, Josh A Pomerleau, JPW Realty. NorthstarMLS as distributed by MLS GRID
 - $525,0004 bd4 ba2k sqft17088 174th Ave SE, Big Lake, MN 55309For Sale
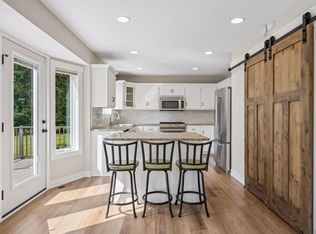 MLS ID #7159117, Regan Y Englund, Keller Williams Classic Rlty NW. NorthstarMLS as distributed by MLS GRID
 - $425,0003 bd2 ba1.4k sqft409 127th St NE, Monticello, MN 55362For SaleMLS ID #7123769, Peterson & Co., Keller Williams Integrity NW. NorthstarMLS as distributed by MLS GRID
- $455,0004 bd2 ba1.7k sqft20720 187th Ave NW, Big Lake, MN 55309For SaleMLS ID #7154455, Amy Pearson, eXp Realty. NorthstarMLS as distributed by MLS GRID
- $499,9004 bd3 ba3k sqft2048 Division St E, Buffalo, MN 55313For SaleMLS ID #7141880, J Tyler Reiss, North Star Pro Realty LLC. NorthstarMLS as distributed by MLS GRID
- $450,0003 bd3 ba1.8k sqft22393 167th St NW, Big Lake, MN 55309For SaleMLS ID #7152667, Brett Cleveland, Keller Williams Integrity NW. NorthstarMLS as distributed by MLS GRID
- $425,0003 bd2 ba1.7k sqft15365 182nd Ave NW, Elk River, MN 55330For SaleMLS ID #7114716, The DVC Team, eXp Realty. NorthstarMLS as distributed by MLS GRID
- $515,0004 bd3 ba2.1k sqft22200 County Road 43 NW, Big Lake, MN 55309For SaleMLS ID #7154931, Annie Stein, Fish MLS Realty. NorthstarMLS as distributed by MLS GRID
- $429,9003 bd3 ba2.5k sqft760 Shady Ln, Big Lake, MN 55309For SaleMLS ID #7130133, Mary Carter, Edina Realty, Inc.. NorthstarMLS as distributed by MLS GRID
- $398,5004 bd3 ba2.6k sqft705 W River St, Monticello, MN 55362For SaleMLS ID #7098345, Gavin Henry, Premier Real Estate Services. NorthstarMLS as distributed by MLS GRID
- $499,9004 bd2 ba2.2k sqft13812 196th Ave NW, Elk River, MN 55330For SaleMLS ID #7150878, Frank J Feela, Keller Williams Classic Realty. NorthstarMLS as distributed by MLS GRID
- $525,0003 bd3 ba2.4k sqft16818 233rd Ave NW, Big Lake, MN 55309For SaleMLS ID #7157219, Steven DeGreeff, Keller Williams Integrity NW. NorthstarMLS as distributed by MLS GRID
- $449,9003 bd2 ba2.1k sqft16010 255th Ave NW, Big Lake, MN 55309For SaleMLS ID #7156674, Brady Jacob Holland, eXp Realty. NorthstarMLS as distributed by MLS GRID
- $429,5003 bd3 ba2.1k sqft800 Harrison Dr, Big Lake, MN 55309For SaleMLS ID #7146982, Jenifer E Enos, Coldwell Banker Realty. NorthstarMLS as distributed by MLS GRID
- $395,0004 bd2 ba2k sqft18566 147th St NW, Elk River, MN 55330For SaleMLS ID #7140635, Michael Longley, Edina Realty, Inc.. NorthstarMLS as distributed by MLS GRID
- $430,0004 bd2 ba1.8k sqft20761 187th Ave NW, Big Lake, MN 55309For SaleMLS ID #7154379, Amy Pearson, eXp Realty. NorthstarMLS as distributed by MLS GRID
- $470,0003 bd3 ba2.8k sqft13185 Island View Dr NW, Elk River, MN 55330For SaleMLS ID #7123152, Meghan Buckley, Keller Williams Classic Rlty NW. NorthstarMLS as distributed by MLS GRID
- $464,9003 bd2 ba2.1k sqft18187 93rd St SE, Becker, MN 55308For SaleMLS ID #7112074, Tony Corner, Keller Williams Integrity NW. NorthstarMLS as distributed by MLS GRID
