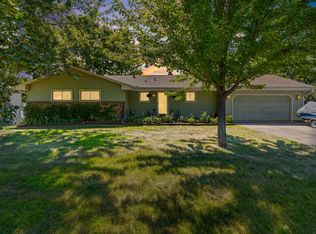
Enjoy peaceful country living, beautiful gardens and lake views with this spacious 4-bedroom, 3-bath rambler situated on beautiful private 3 acres. Outside, mature trees provide wonderful privacy and create a beautiful backdrop for the property's impressive assortment of perennial gardens and raised garden beds. 3 storage sheds offer plenty of space for gardening equipment, tools and outdoor gear. Enjoy views of Mary Lake and an abundance of wildlife right from your own property.
An oversized attached 2-car garage with a large attached workshop provides exceptional space for projects, hobbies and additional storage. Additional features include a new septic system installed in 2023 and a reverse osmosis drinking water system. With 3 acres, beautiful landscaping, privacy, an abundance of indoor and outdoor space, this property offers a wonderful combination of comfort, functionality and peaceful surroundings.
The bright and inviting main level features a huge kitchen with abundant cabinets and workspace, convenient main-level laundry, 3 bedrooms, a full bath with a relaxing Jacuzzi tub and separate shower, plus an additional half bath. The lower level offers even more room to spread out with a large family room, fourth bedroom, full bath, workshop and plenty of storage.
Active
$499,900
2048 Division St E, Buffalo, MN 55313
4beds
3,024sqft
Manufactured Home
Built in 1997
3 Acres Lot
$496,200 Zestimate®
$165/sqft
$-- HOA
What's special
Raised garden bedsLake viewsViews of mary lakeFourth bedroomBeautiful gardensAdditional half bathLarge family room
- 32 days
- 711
- 18
Likely to sell faster than
Zillow last checked:
Listing updated:
Listed by:
J Tyler Reiss 763-273-0724,
North Star Pro Realty LLC
Source: NorthstarMLS as distributed by MLS GRID,MLS#: 7141880
Facts & features
Interior
Bedrooms & bathrooms
- Bedrooms: 4
- Bathrooms: 3
- Full bathrooms: 2
- 1/2 bathrooms: 1
Bedroom
- Level: Main
- Area: 175.5 Square Feet
- Dimensions: 13x13.5
Bedroom 2
- Level: Main
- Area: 169 Square Feet
- Dimensions: 13x13
Bedroom 3
- Level: Main
- Area: 130 Square Feet
- Dimensions: 10x13
Bedroom 4
- Level: Lower
- Area: 188.5 Square Feet
- Dimensions: 14.5x13
Dining room
- Level: Main
- Area: 143 Square Feet
- Dimensions: 13x11
Family room
- Level: Lower
- Area: 936 Square Feet
- Dimensions: 26x36
Kitchen
- Level: Main
- Area: 208 Square Feet
- Dimensions: 16x13
Laundry
- Level: Main
- Area: 70 Square Feet
- Dimensions: 7x10
Living room
- Level: Main
- Area: 260 Square Feet
- Dimensions: 13x20
Mud room
- Level: Main
- Area: 72 Square Feet
- Dimensions: 8x9
Workshop
- Level: Lower
- Area: 351 Square Feet
- Dimensions: 13.5x26
Heating
- Forced Air
Cooling
- Central Air
Appliances
- Included: Dishwasher, Dryer, Gas Water Heater, Water Osmosis System, Microwave, Range, Refrigerator, Washer, Water Softener Owned
- Laundry: Main Level
Features
- Basement: Finished,Full
- Has fireplace: No
Interior area
- Total structure area: 3,472
- Total interior livable area: 3,024 sqft
- Finished area above ground: 1,736
- Finished area below ground: 1,288
Property
Parking
- Total spaces: 2
- Parking features: Attached
- Attached garage spaces: 2
Accessibility
- Accessibility features: Accessible Approach with Ramp
Features
- Levels: One
- Stories: 1
- Patio & porch: Porch
- Exterior features: Kennel/Dog Run
- Has view: Yes
- View description: Lake
- Has water view: Yes
- Water view: Lake
- Waterfront features: Lake View
Lot
- Size: 3 Acres
- Dimensions: 648*451*543
- Features: Irregular Lot, Tree Coverage - Medium
Details
- Additional structures: Storage Shed
- Foundation area: 1736
- Parcel number: 202000333303
- Zoning description: Residential-Single Family
Construction
Type & style
- Home type: MobileManufactured
- Property subtype: Manufactured Home
Materials
- Roof: Age 8 Years or Less,Asphalt
Condition
- New construction: No
- Year built: 1997
Utilities & green energy
- Gas: Propane
- Sewer: Holding Tank, Mound Septic
- Water: Well
Community & HOA
HOA
- Has HOA: No
Location
- Region: Buffalo
Financial & listing details
- Price per square foot: $165/sqft
- Tax assessed value: $464,100
- Annual tax amount: $3,974
- Date on market: 9/10/2026
- Cumulative days on market: 85 days
Estimated market value
$496,200
$471,000 - $521,000
Not available
Price history
| Date | Event | Price |
|---|---|---|
| 9/10/2026 | Listed for sale | $499,900-5.7%$165/sqft |
Source:  NorthstarMLS as distributed by MLS GRID #7141880 Report a problem NorthstarMLS as distributed by MLS GRID #7141880 Report a problem | ||
| 8/14/2026 | Listing removed | $530,000$175/sqft |
Source: NorthstarMLS as distributed by MLS GRID #7049284 Report a problem | ||
| 6/15/2026 | Listed for sale | $530,000+11.6%$175/sqft |
Source: NorthstarMLS as distributed by MLS GRID #7049284 Report a problem | ||
| 5/30/2023 | Sold | $475,000$157/sqft |
Source: NorthstarMLS as distributed by MLS GRID #6336153 Report a problem | ||
| 5/3/2023 | Pending sale | $475,000$157/sqft |
Source: NorthstarMLS as distributed by MLS GRID #6336153 Report a problem | ||
Public tax history
| Year | Property taxes | Tax assessment |
|---|---|---|
| 2025 | $3,886 +27% | $464,100 +5.8% |
| 2024 | $3,060 -1.4% | $438,500 +20.7% |
| 2023 | $3,104 +2.6% | $363,200 +7.9% |
| 2022 | $3,026 -2.6% | $336,600 +16.4% |
| 2021 | $3,108 +14.6% | $289,200 +1.5% |
| 2020 | $2,712 -64.8% | $285,000 +3.4% |
| 2019 | $7,712 +184.4% | $275,600 +10.5% |
| 2018 | $2,712 +7.1% | $249,400 +6% |
| 2017 | $2,532 +9.7% | $235,300 |
| 2016 | $2,308 | -- |
| 2015 | $2,308 +1.1% | -- |
| 2014 | $2,282 +0.3% | -- |
| 2013 | $2,276 -3% | -- |
| 2012 | $2,346 -4.4% | -- |
| 2011 | $2,454 +2.4% | -- |
| 2010 | $2,396 +1.5% | -- |
| 2009 | $2,360 -1.7% | -- |
| 2008 | $2,400 +3.5% | -- |
| 2007 | $2,318 +6.1% | -- |
| 2006 | $2,186 +1.8% | -- |
| 2005 | $2,147 -2.9% | -- |
| 2004 | $2,212 +3.1% | -- |
| 2003 | $2,145 +18.5% | -- |
| 2002 | $1,810 -17.5% | -- |
| 2001 | $2,193 | -- |
Find assessor info on the county website
Monthly payment
Climate risks
Neighborhood: 55313

Similar homes
- $475,0004 bd2 ba2.5k sqft1319 30th St SE, Buffalo, MN 55313For Sale
 MLS ID #7122994, Timothy Smedberg, Pemberton RE. NorthstarMLS as distributed by MLS GRID
 - $525,0005 bd4 ba2.6k sqft3439 Hall Ave SE, Buffalo, MN 55313For Sale
 MLS ID #7119359, Jacob Milton, Keller Williams Premier Realty Lake Minnetonka. NorthstarMLS as distributed by MLS GRID
 - $459,0005 bd4 ba3.3k sqft2412 Maple Ct, Buffalo, MN 55313For Sale
 MLS ID #7091084, The Broll Team, Keller Williams Realty Integrity Northwest. NorthstarMLS as distributed by MLS GRID
 - $570,0004 bd2 ba2.3k sqft2557 Clementa Ave NW, Buffalo, MN 55313For Sale
 MLS ID #7130906, Todd P Urbanski, Edina Realty, Inc.. NorthstarMLS as distributed by MLS GRID
 - $435,0005 bd4 ba2.5k sqft1007 3rd Ave NW, Buffalo, MN 55313For SaleMLS ID #7117245, Regan Y Englund, Keller Williams Classic Rlty NW. NorthstarMLS as distributed by MLS GRID
- $399,9004 bd4 ba2.8k sqft1405 Landsdown Rd, Buffalo, MN 55313For SaleMLS ID #7140319, Julie C Smola, Vanderlinde Group | Edge Realty, Inc.. NorthstarMLS as distributed by MLS GRID
- $359,9004 bd2 ba2k sqft1209 Roberts Rd, Buffalo, MN 55313For SaleMLS ID #7119975, Christopher Fritch, eXp Realty. NorthstarMLS as distributed by MLS GRID
- $459,0004 bd3 ba2.5k sqft7290 83rd St NE, Monticello, MN 55362For SaleMLS ID #7060281, Angie Snidarich, Keller Williams Integrity NW. NorthstarMLS as distributed by MLS GRID
- $550,0005 bd2 ba2.2k sqft9081 13th St NE, Saint Michael, MN 55376For SaleMLS ID #7149809, Regan Y Englund, Keller Williams Classic Rlty NW. NorthstarMLS as distributed by MLS GRID
- $349,9993 bd2 ba1.8k sqft109 Homestead Cir, Buffalo, MN 55313For SaleMLS ID #7153247, Deven Paul Lundin, Focus Realty, LLC. NorthstarMLS as distributed by MLS GRID
- $499,0004 bd3 ba2.9k sqft9955 Hall Ave NE, Monticello, MN 55362For SaleMLS ID #7107866, Mike Wilen, Coldwell Banker Realty - Lakes. NorthstarMLS as distributed by MLS GRID
- $499,9004 bd2 ba2.2k sqft13812 196th Ave NW, Elk River, MN 55330For SaleMLS ID #7150878, Frank J Feela, Keller Williams Classic Realty. NorthstarMLS as distributed by MLS GRID
- $455,0004 bd2 ba1.7k sqft20720 187th Ave NW, Big Lake, MN 55309For SaleMLS ID #7154455, Amy Pearson, eXp Realty. NorthstarMLS as distributed by MLS GRID
- $550,0004 bd4 ba2k sqft17088 174th Ave SE, Big Lake, MN 55309For SaleMLS ID #7141834, Regan Y Englund, Keller Williams Classic Rlty NW. NorthstarMLS as distributed by MLS GRID
- $445,0005 bd3 ba2.5k sqft18566 96th Pl N, Maple Grove, MN 55311For SaleMLS ID #7157154, Kimberly Rusche-Fiebelkorn, Real Broker, LLC. NorthstarMLS as distributed by MLS GRID
- $625,0006 bd3 ba3.2k sqft914 1/2 3rd Ave NE, Buffalo, MN 55313For SaleMLS ID #7072351, Brette M Hermann, Edina Realty, Inc.. NorthstarMLS as distributed by MLS GRID
- $449,0004 bd4 ba2.7k sqft13584 Joseph Ave, Becker, MN 55308For SaleMLS ID #7108228, Moe Mossa, Savvy Avenue, LLC. NorthstarMLS as distributed by MLS GRID
- $525,0004 bd4 ba2.7k sqft9429 Nason Ct NE, Otsego, MN 55330For SaleMLS ID #7097935, Patty Hoyle, Keller Williams Integrity NW. NorthstarMLS as distributed by MLS GRID
- $549,9004 bd2 ba2k sqft5125 134th St NW, Clearwater, MN 55320For SaleMLS ID #7129885, Josh A Pomerleau, JPW Realty. NorthstarMLS as distributed by MLS GRID
- $474,9004 bd3 ba2.9k sqft15073 77th Ln NE, Otsego, MN 55330For SaleMLS ID #7156051, Cindy J Liska, Edina Realty, Inc.. NorthstarMLS as distributed by MLS GRID
