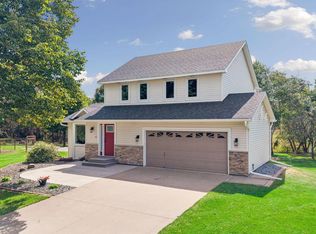
Nestled on a peaceful street within walking distance of the Mississippi River, this Monticello property offers the perfect blend of privacy, space, and convenience. Situated on a beautiful 1.63-acre lot, this well-maintained home provides room to relax, entertain, and enjoy the outdoors while remaining close to major thoroughfares and everyday amenities. The inviting main level features a welcoming entry, spacious bedrooms, and thoughtful storage throughout. The large catering-style kitchen offers abundant cabinetry, modern appliances, generous workspace, and a dining-sized breakfast area perfect for everyday meals or gatherings. The main floor also includes a comfortable living room and two bedrooms, including a private primary suite with a walk-in closet. The finished lower level adds even more living space with a large family room, full bathroom, and two additional oversized bedrooms with lookout windows. The lower level provides excellent flexibility for guests, entertaining, a media room, or future wet bar space. A central vacuum system adds everyday convenience. Outside, enjoy the timeless brick and vinyl exterior, newer roof, oversized concrete driveway, and expansive level lot with room to add storage buildings, additional outdoor amenities, or other improvements. The attached 25 x 41 garage features 10-foot walls and a 14-foot vaulted ceiling, offering exceptional space for vehicles, hobbies, storage, or a lift. A rare opportunity to own a spacious property with acreage, privacy, and room to grow. Seller is replacing the septic system, or will escrow funds for replacement based on buyer preference.
Active
Price cut: $30K (8/10)
$499,000
9955 Hall Ave NE, Monticello, MN 55362
4beds
2,971sqft
Single Family
Built in 1996
1.63 Acres Lot
$496,700 Zestimate®
$168/sqft
$-- HOA
What's special
Inviting main levelGenerous workspaceExpansive level lotWelcoming entrySpacious bedroomsFinished lower levelModern appliances
- 102 days
- 283
- 13
Zillow last checked:
Listing updated:
Listed by:
Mike Wilen 612-400-9000,
Coldwell Banker Realty - Lakes
Source: NorthstarMLS as distributed by MLS GRID,MLS#: 7107866
Facts & features
Interior
Bedrooms & bathrooms
- Bedrooms: 4
- Bathrooms: 3
- Full bathrooms: 1
- 3/4 bathrooms: 2
Bedroom
- Level: Main
- Area: 324 Square Feet
- Dimensions: 18x18
Bedroom 2
- Level: Main
- Area: 143 Square Feet
- Dimensions: 13x11
Bedroom 3
- Level: Lower
- Area: 195 Square Feet
- Dimensions: 15x13
Bedroom 4
- Level: Lower
- Area: 210 Square Feet
- Dimensions: 14x15
Family room
- Level: Lower
- Area: 437 Square Feet
- Dimensions: 23x19
Foyer
- Level: Main
- Area: 150 Square Feet
- Dimensions: 15x10
Kitchen
- Level: Main
- Area: 208 Square Feet
- Dimensions: 16x13
Laundry
- Level: Main
- Area: 81 Square Feet
- Dimensions: 9x9
Living room
- Level: Main
- Area: 252 Square Feet
- Dimensions: 14x18
Heating
- Forced Air
Cooling
- Central Air
Appliances
- Included: Air-To-Air Exchanger, Central Vacuum, Dishwasher, Electric Water Heater, Exhaust Fan, Freezer, Microwave, Range, Refrigerator, Water Softener Owned
- Laundry: Electric Dryer Hookup, Laundry Room, Sink
Features
- Central Vacuum
- Basement: Finished,Full
Interior area
- Total structure area: 3,194
- Total interior livable area: 2,971 sqft
- Finished area above ground: 1,727
- Finished area below ground: 1,244
Property
Parking
- Total spaces: 3
- Parking features: Attached, Concrete
- Attached garage spaces: 3
- Details: Garage Dimensions (40x26)
Accessibility
- Accessibility features: None
Features
- Levels: Multi/Split
- Patio & porch: Patio
- Pool features: None
- Fencing: None
Lot
- Size: 1.63 Acres
- Dimensions: 278 x 280 x 264 x 266
- Features: Tree Coverage - Medium
Details
- Foundation area: 1727
- Parcel number: 213024004010
- Zoning description: Residential-Single Family
Construction
Type & style
- Home type: SingleFamily
- Property subtype: Single Family
Materials
- Frame
- Roof: Age 8 Years or Less,Asphalt
Condition
- New construction: No
- Year built: 1996
Utilities & green energy
- Electric: 200+ Amp Service
- Gas: Natural Gas
- Sewer: Tank with Drainage Field
- Water: Well
Community & HOA
Community
- Subdivision: Riverside Acres Monticello Tw
HOA
- Has HOA: No
Location
- Region: Monticello
Financial & listing details
- Price per square foot: $168/sqft
- Tax assessed value: $442,200
- Annual tax amount: $3,568
- Date on market: 7/10/2026
- Road surface type: Paved
Estimated market value
$496,700
$472,000 - $522,000
$3,247/mo
Price history
| Date | Event | Price |
|---|---|---|
| 8/10/2026 | Price change | $499,000-5.7%$168/sqft |
Source:  NorthstarMLS as distributed by MLS GRID #7107866 Report a problem NorthstarMLS as distributed by MLS GRID #7107866 Report a problem | ||
| 7/10/2026 | Listed for sale | $529,000+10.2%$178/sqft |
Source: NorthstarMLS as distributed by MLS GRID #7107866 Report a problem | ||
| 12/5/2024 | Listing removed | $479,900$162/sqft |
Source: NorthstarMLS as distributed by MLS GRID #6599808 Report a problem | ||
| 9/30/2024 | Price change | $479,900-3%$162/sqft |
Source: NorthstarMLS as distributed by MLS GRID #6599808 Report a problem | ||
| 9/13/2024 | Listed for sale | $494,900+3.1%$167/sqft |
Source: NorthstarMLS as distributed by MLS GRID #6599808 Report a problem | ||
| 6/13/2024 | Listing removed | -- |
Source: NorthstarMLS as distributed by MLS GRID #6527493 Report a problem | ||
| 5/3/2024 | Listed for sale | $479,900$162/sqft |
Source: NorthstarMLS as distributed by MLS GRID #6527493 Report a problem | ||
Public tax history
| Year | Property taxes | Tax assessment |
|---|---|---|
| 2025 | $3,556 -0.3% | $442,200 -2.7% |
| 2024 | $3,568 +7.3% | $454,400 -1.1% |
| 2023 | $3,324 -2% | $459,500 +16.2% |
| 2022 | $3,392 +5.3% | $395,300 +9.1% |
| 2021 | $3,220 +5.1% | $362,400 +7.8% |
| 2020 | $3,064 -63.2% | $336,300 +1.9% |
| 2019 | $8,322 +171.6% | $330,100 +12.5% |
| 2018 | $3,064 +13.1% | $293,500 +7.2% |
| 2017 | $2,708 +18.8% | $273,700 |
| 2016 | $2,280 | -- |
| 2015 | $2,280 +5.8% | -- |
| 2014 | $2,154 -2.8% | -- |
| 2013 | $2,216 -5.6% | -- |
| 2012 | $2,348 -4.3% | -- |
| 2011 | $2,454 +1.7% | -- |
| 2010 | $2,414 -6.1% | -- |
| 2009 | $2,570 +7.8% | -- |
| 2008 | $2,384 +21.9% | -- |
| 2007 | $1,955 +0.9% | -- |
| 2006 | $1,938 -1.5% | -- |
| 2005 | $1,968 +3.9% | -- |
| 2004 | $1,894 +1.7% | -- |
| 2003 | $1,863 +1.9% | -- |
| 2002 | $1,828 -31.1% | -- |
| 2001 | $2,653 | -- |
Find assessor info on the county website
Monthly payment
Est. payment
Payment breakdown
Explore the cost of this home by adjusting the details. Changes won't be saved.Climate risks
Neighborhood: 55362
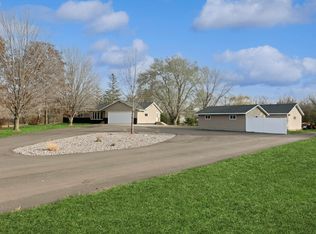
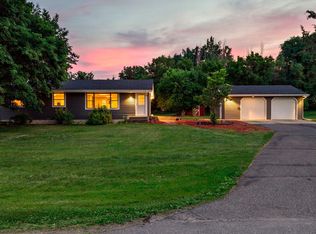
Similar homes
- $465,0003 bd3 ba2.8k sqft13185 Island View Dr NW, Elk River, MN 55330For Sale
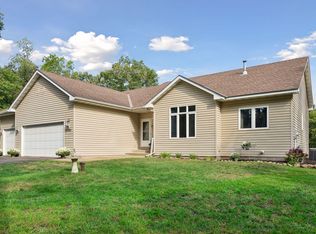
 MLS ID #7162085, Meghan Buckley, Keller Williams Classic Rlty NW. NorthstarMLS as distributed by MLS GRID
 - $445,0003 bd3 ba2.6k sqft6657 E Oak Dr, Monticello, MN 55362For Sale
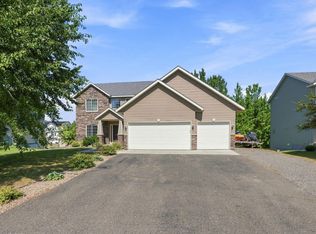 MLS ID #7136102, DeLacey Real Estate, Coldwell Banker Realty. NorthstarMLS as distributed by MLS GRID
 - $459,9005 bd4 ba3.2k sqft6102 Wildwood Way, Monticello, MN 55362For Sale
 MLS ID #7129865, Butcher Real Estate Team, Edina Realty, Inc.. NorthstarMLS as distributed by MLS GRID
 - $525,0004 bd4 ba2k sqft17088 174th Ave SE, Big Lake, MN 55309For Sale
 MLS ID #7159117, Regan Y Englund, Keller Williams Classic Rlty NW. NorthstarMLS as distributed by MLS GRID
 - $574,9004 bd4 ba3.7k sqft9249 Kaeding Ave NE, Otsego, MN 55362For SaleMLS ID #7113252, Gabrielle McCullough, Engel & Volkers Lake Minnetonka. NorthstarMLS as distributed by MLS GRID
- $385,0004 bd3 ba2.2k sqft2641 Oak Ridge Dr, Monticello, MN 55362For SaleMLS ID #7106861, Jim Bohanon, Real Broker, LLC. NorthstarMLS as distributed by MLS GRID
- $525,0004 bd4 ba2.7k sqft9429 Nason Ct NE, Otsego, MN 55330For SaleMLS ID #7097935, Patty Hoyle, Keller Williams Integrity NW. NorthstarMLS as distributed by MLS GRID
- $455,0004 bd2 ba1.7k sqft20720 187th Ave NW, Big Lake, MN 55309For SaleMLS ID #7154455, Amy Pearson, eXp Realty. NorthstarMLS as distributed by MLS GRID
- $569,9005 bd4 ba4.3k sqft8657 Elk Ave, Monticello, MN 55362For SaleMLS ID #7073538, Scott V Phillips, Edina Realty, Inc.. NorthstarMLS as distributed by MLS GRID
- $525,0003 bd3 ba2.4k sqft16818 233rd Ave NW, Big Lake, MN 55309For SaleMLS ID #7157219, Steven DeGreeff, Keller Williams Integrity NW. NorthstarMLS as distributed by MLS GRID
- $475,0003 bd2 ba1.8k sqft16340 228th Ave NW, Elk River, MN 55330For SaleMLS ID #7145406, Kimberly Rusche-Fiebelkorn, Real Broker, LLC. NorthstarMLS as distributed by MLS GRID
- $429,9003 bd3 ba2.5k sqft760 Shady Ln, Big Lake, MN 55309For SaleMLS ID #7130133, Mary Carter, Edina Realty, Inc.. NorthstarMLS as distributed by MLS GRID
- $585,9004 bd4 ba3k sqft17949 235th Ave NW, Big Lake, MN 55309For SaleMLS ID #7136633, Jeremy Stuber, Pro Flat Fee Realty LLC. NorthstarMLS as distributed by MLS GRID
- $499,9005 bd4 ba2.7k sqft26141 22nd St W, Zimmerman, MN 55398For SaleMLS ID #7143852, Kimberly Gilmore-Halgren, Real Broker, LLC. NorthstarMLS as distributed by MLS GRID
- $450,0003 bd3 ba1.8k sqft22393 167th St NW, Big Lake, MN 55309For SaleMLS ID #7152667, Brett Cleveland, Keller Williams Integrity NW. NorthstarMLS as distributed by MLS GRID
- $529,9004 bd3 ba3k sqft12314 283rd Ave NW, Princeton, MN 55371For SaleMLS ID #7123987, Ashley Freeman, Freeman Real Estate. NorthstarMLS as distributed by MLS GRID
- $649,9004 bd3 ba3.1k sqft17672 County Road 14 NW, Big Lake, MN 55309For SaleMLS ID #7126038, Amanda B Galindo, Legacy Home Group MN LLC. NorthstarMLS as distributed by MLS GRID
- $360,0004 bd3 ba2k sqft3765 Woodside Dr, Monticello, MN 55362For SaleMLS ID #7150809, Sharon H Mingo, Edina Realty, Inc.. NorthstarMLS as distributed by MLS GRID
- $430,0004 bd2 ba1.8k sqft20761 187th Ave NW, Big Lake, MN 55309For SaleMLS ID #7154379, Amy Pearson, eXp Realty. NorthstarMLS as distributed by MLS GRID
- $599,9004 bd2 ba2.3k sqft160 196th Dr NW, Elk River, MN 55330For SaleMLS ID #7139183, Michael R Pickett, Wits Realty. NorthstarMLS as distributed by MLS GRID
