Tucked away on 1.3 private acres in the heart of St. Michael, this beautifully updated home offers plenty of space, privacy and an incredible outbuilding—all while being just minutes from everything the city has to offer. Inside, you'll find updates throughout, including newer flooring and carpet, fresh paint and updated lighting. The remodeled kitchen features freshly painted cabinetry, quartz countertops and plenty of space for everyday living and entertaining. Both bathrooms have also been updated with new vanities, countertops and tub/shower surrounds. One of the biggest highlights of the property is the impressive detached outbuilding, complete with heat and running water. It's the perfect setup for a workshop, home-based business, hobbies or extra storage for vehicles, boats and all the toys. Outside, the spacious backyard offers plenty of room to enjoy the 1.3-acre setting. Relax on the large deck, entertain under the pergola or simply enjoy having extra space and privacy right in the heart of St. Michael. A great opportunity to own an updated home with a hard-to-find lot and an outbuilding that adds so many possibilities!
Active
$550,000
9081 13th St NE, Saint Michael, MN 55376
5beds
2,291sqft
Single Family
Built in 1996
1.37 Acres Lot
$548,100 Zestimate®
$240/sqft
$-- HOA
What's special
- 18 days
- 818
- 52
Likely to sell faster than
Zillow last checked:
Listing updated:
Listed by:
Regan Y Englund 763-229-8369,
Keller Williams Classic Rlty NW
Source: NorthstarMLS as distributed by MLS GRID,MLS#: 7149809
Facts & features
Interior
Bedrooms & bathrooms
- Bedrooms: 5
- Bathrooms: 2
- Full bathrooms: 1
- 3/4 bathrooms: 1
Bedroom
- Level: Upper
- Area: 168 Square Feet
- Dimensions: 14x12
Bedroom 2
- Level: Upper
- Area: 110 Square Feet
- Dimensions: 11x10
Bedroom 3
- Level: Upper
- Area: 100 Square Feet
- Dimensions: 10x10
Bedroom 4
- Level: Lower
- Area: 180 Square Feet
- Dimensions: 18x10
Bedroom 5
- Level: Lower
- Area: 144 Square Feet
- Dimensions: 12x12
Deck
- Level: Main
- Area: 574 Square Feet
- Dimensions: 41x14
Dining room
- Level: Main
- Area: 143 Square Feet
- Dimensions: 13x11
Family room
- Level: Lower
- Area: 294 Square Feet
- Dimensions: 21x14
Kitchen
- Level: Main
- Area: 132 Square Feet
- Dimensions: 12x11
Laundry
- Level: Lower
- Area: 84 Square Feet
- Dimensions: 14x6
Living room
- Level: Main
- Area: 180 Square Feet
- Dimensions: 15x12
Heating
- Forced Air
Cooling
- Central Air
Appliances
- Included: Dishwasher, Microwave, Range, Refrigerator
- Laundry: Laundry Room
Features
- Basement: Finished
- Number of fireplaces: 1
- Fireplace features: Family Room, Gas
Interior area
- Total structure area: 2,321
- Total interior livable area: 2,291 sqft
- Finished area above ground: 1,221
- Finished area below ground: 1,070
Property
Parking
- Total spaces: 5
- Parking features: Attached, Detached Garage, Asphalt, Garage, Garage Door Opener, Heated Garage
- Attached garage spaces: 5
- Has uncovered spaces: Yes
Accessibility
- Accessibility features: None
Features
- Levels: Four or More Level Split
- Patio & porch: Deck
Lot
- Size: 1.37 Acres
- Dimensions: 170 x 326 x 172 x 375
Details
- Foundation area: 1221
- Parcel number: 114238003020
- Zoning description: Residential-Single Family
Construction
Type & style
- Home type: SingleFamily
- Property subtype: Single Family
Condition
- New construction: No
- Year built: 1996
Utilities & green energy
- Gas: Natural Gas
- Sewer: Private Sewer
- Water: Well
Community & HOA
Community
- Subdivision: Lakeview Estates
HOA
- Has HOA: No
Location
- Region: Saint Michael
Financial & listing details
- Price per square foot: $240/sqft
- Tax assessed value: $520,200
- Annual tax amount: $6,190
- Date on market: 9/24/2026
- Cumulative days on market: 45 days
Estimated market value
$548,100
$521,000 - $576,000
$2,701/mo
Price history
| Date | Event | Price |
|---|---|---|
| 9/24/2026 | Listed for sale | $550,000-4.3%$240/sqft |
Source:  NorthstarMLS as distributed by MLS GRID #7149809 Report a problem NorthstarMLS as distributed by MLS GRID #7149809 Report a problem | ||
| 9/24/2026 | Listing removed | $575,000$251/sqft |
Source: NorthstarMLS as distributed by MLS GRID #7134752 Report a problem | ||
| 8/27/2026 | Listed for sale | $575,000-1.7%$251/sqft |
Source: NorthstarMLS as distributed by MLS GRID #7134752 Report a problem | ||
| 8/27/2026 | Listing removed | $585,000$255/sqft |
Source: NorthstarMLS as distributed by MLS GRID #7125126 Report a problem | ||
| 8/21/2026 | Price change | $585,000-2.5%$255/sqft |
Source: NorthstarMLS as distributed by MLS GRID #7125126 Report a problem | ||
| 8/14/2026 | Listed for sale | $600,000+118.2%$262/sqft |
Source: NorthstarMLS as distributed by MLS GRID #7125126 Report a problem | ||
| 6/26/2009 | Sold | $275,000-18.9%$120/sqft |
Source:  Lake Superior Area Realtors as distributed by MLS GRID #1507889 Report a problem Lake Superior Area Realtors as distributed by MLS GRID #1507889 Report a problem | ||
| 3/14/2009 | Listed for sale | $339,000+3.4%$148/sqft |
Source: NRT Minneapolis #3656097 Report a problem | ||
| 7/1/2005 | Sold | $328,000$143/sqft |
Source: Public Record Report a problem | ||
Public tax history
| Year | Property taxes | Tax assessment |
|---|---|---|
| 2025 | $6,172 +8.6% | $520,200 +3.1% |
| 2024 | $5,682 -0.9% | $504,400 +1.1% |
| 2023 | $5,736 +19.7% | $499,000 +7.2% |
| 2022 | $4,790 +2.1% | $465,500 +29.7% |
| 2021 | $4,690 +7.7% | $359,000 +6.2% |
| 2020 | $4,356 -64.4% | $338,100 +1.4% |
| 2019 | $12,234 +180.9% | $333,400 +11.9% |
| 2018 | $4,356 +8.3% | $297,900 +5.4% |
| 2017 | $4,024 +7.7% | $282,600 |
| 2016 | $3,736 | -- |
| 2015 | $3,736 +2.4% | -- |
| 2014 | $3,650 +2.1% | -- |
| 2013 | $3,574 -3.1% | -- |
| 2012 | $3,688 +4.3% | -- |
| 2011 | $3,536 +0.3% | -- |
| 2010 | $3,526 -0.9% | -- |
| 2009 | $3,556 +0.6% | -- |
| 2008 | $3,534 +14% | -- |
| 2007 | $3,101 +14.4% | -- |
| 2006 | $2,710 +4.2% | -- |
| 2005 | $2,600 +3.2% | -- |
| 2004 | $2,519 +5.4% | -- |
| 2003 | $2,390 +0.3% | -- |
| 2002 | $2,382 -14.5% | -- |
| 2001 | $2,785 | -- |
Find assessor info on the county website
Monthly payment
Est. payment
Payment breakdown
Explore the cost of this home by adjusting the details. Changes won't be saved.Climate risks
Neighborhood: 55376
- $426,3003 bd2 ba1.2k sqft9045 13th St NE, Saint Michael, MN 55376Off Market
- $539,3006 bd3 ba3.6k sqft9117 13th St NE, Saint Michael, MN 55376Off Market
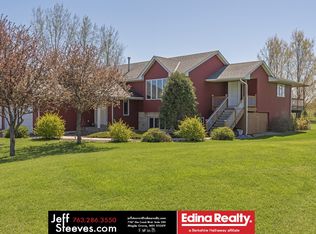
- $427,6003 bd3 ba1.2k sqft1416 Jaber Cir NE, Saint Michael, MN 55376Off Market
- $557,1003 bd3 ba1.6k sqft1272 Jaber Ave NE, Saint Michael, MN 55376Off Market
Similar homes
- $579,0005 bd4 ba3k sqft5126 Nelmark Ave NE, Saint Michael, MN 55376For Sale

 MLS ID #7063657, Marcus Berning, Riverside Realty, Inc. NorthstarMLS as distributed by MLS GRID
 - $469,9005 bd4 ba2.8k sqft12901 44th Pl NE, Saint Michael, MN 55376For Sale
 MLS ID #7150167, Shelly Petersen, RE/MAX Results. NorthstarMLS as distributed by MLS GRID
 - $529,9003 bd2 ba1.7k sqft24610 Tucker Rd, Rogers, MN 55374For Sale
 MLS ID #7098862, Colleen Corona, Coldwell Banker Realty. NorthstarMLS as distributed by MLS GRID
 - $375,0003 bd2 ba1.6k sqft208 Heights Rd NW, Saint Michael, MN 55376For Sale
 MLS ID #7155004, Jennifer Carlson - Zachman Realty Group, RE/MAX Results. NorthstarMLS as distributed by MLS GRID
 - $550,0004 bd4 ba2k sqft17088 174th Ave SE, Big Lake, MN 55309For SaleMLS ID #7141834, Regan Y Englund, Keller Williams Classic Rlty NW. NorthstarMLS as distributed by MLS GRID
- $500,0005 bd3 ba2.1k sqft13762 93rd Pl N, Maple Grove, MN 55369For SaleMLS ID #7158378, Jewels Purohit, Realty ONE Group Choice. NorthstarMLS as distributed by MLS GRID
- $570,0004 bd2 ba2.3k sqft2557 Clementa Ave NW, Buffalo, MN 55313For SaleMLS ID #7130906, Todd P Urbanski, Edina Realty, Inc.. NorthstarMLS as distributed by MLS GRID
- $599,9004 bd2 ba2.3k sqft160 196th Dr NW, Elk River, MN 55330For SaleMLS ID #7139183, Michael R Pickett, Wits Realty. NorthstarMLS as distributed by MLS GRID
- $549,9004 bd2 ba2k sqft5125 134th St NW, Clearwater, MN 55320For SaleMLS ID #7129885, Josh A Pomerleau, JPW Realty. NorthstarMLS as distributed by MLS GRID
- $499,9004 bd3 ba3k sqft2048 Division St E, Buffalo, MN 55313For SaleMLS ID #7141880, J Tyler Reiss, North Star Pro Realty LLC. NorthstarMLS as distributed by MLS GRID
- $350,0004 bd2 ba1.8k sqft10761 Crow Hassan Park Rd, Hanover, MN 55341For SaleMLS ID #7131799, Kerby & Cristina Real Estate Experts, RE/MAX Results. NorthstarMLS as distributed by MLS GRID
- $585,9004 bd4 ba3k sqft17949 235th Ave NW, Big Lake, MN 55309For SaleMLS ID #7136633, Jeremy Stuber, Pro Flat Fee Realty LLC. NorthstarMLS as distributed by MLS GRID
- $455,0004 bd2 ba1.7k sqft20720 187th Ave NW, Big Lake, MN 55309For SaleMLS ID #7154455, Amy Pearson, eXp Realty. NorthstarMLS as distributed by MLS GRID
- $459,9003 bd2 ba1.8k sqft9405 Fox Valley Dr, Hamel, MN 55340For SaleMLS ID #7126890, Tina Anderson, Anchor Realty. NorthstarMLS as distributed by MLS GRID
- $475,0003 bd2 ba1.8k sqft16340 228th Ave NW, Elk River, MN 55330For SaleMLS ID #7145406, Kimberly Rusche-Fiebelkorn, Real Broker, LLC. NorthstarMLS as distributed by MLS GRID
- $390,0004 bd2 ba2.1k sqft10693 Karston Ave NE, Albertville, MN 55301For SaleMLS ID #7141847, Regan Y Englund, Keller Williams Classic Rlty NW. NorthstarMLS as distributed by MLS GRID
- $649,9004 bd3 ba2.5k sqft10205 Aetna Ave NE, Monticello, MN 55362For SaleMLS ID #7143780, Stickney Real Estate – Jacob Stickney, Coldwell Banker Realty. NorthstarMLS as distributed by MLS GRID
- $474,9004 bd3 ba2.9k sqft15073 77th Ln NE, Otsego, MN 55330For SaleMLS ID #7156051, Cindy J Liska, Edina Realty, Inc.. NorthstarMLS as distributed by MLS GRID
- $359,9003 bd2 ba1.5k sqft5904 118th St SE, Delano, MN 55328For SaleMLS ID #7129103, Joe Braman, Coldwell Banker Realty. NorthstarMLS as distributed by MLS GRID
- $459,0005 bd4 ba3.3k sqft2412 Maple Ct, Buffalo, MN 55313For SaleMLS ID #7091084, The Broll Team, Keller Williams Realty Integrity Northwest. NorthstarMLS as distributed by MLS GRID
