This 4-bedroom, 3-bath Mississippi Riverfront home is certain to impress. Enjoy stunning water and wildlife views from both the main level and the walkout lower level. Recent updates include a maintenance-free deck, owned water softener, new roof, new steel siding, carpet, countertops, dishwasher, and range. Each level offers a full bath. The primary bedroom features a walk-in closet and private half bath. The new maintenance-free deck is huge, and the spacious back patio provides the perfect setting for grilling, entertaining, or unwinding by the large river-facing firepit. With generous living and family rooms, this turnkey, move-in ready home offers comfort, space, and beautiful riverfront living! Schedule your showing today!
Active
Price cut: $1.4K (10/1)
$398,500
705 W River St, Monticello, MN 55362
4beds
2,664sqft
Single Family
Built in 1960
0.29 Acres Lot
$397,800 Zestimate®
$150/sqft
$-- HOA
What's special
- 112 days
- 1,287
- 85
Zillow last checked:
Listing updated:
Listed by:
Gavin Henry 320-237-7342,
Premier Real Estate Services
Source: NorthstarMLS as distributed by MLS GRID,MLS#: 7098345
Facts & features
Interior
Bedrooms & bathrooms
- Bedrooms: 4
- Bathrooms: 3
- Full bathrooms: 2
- 1/2 bathrooms: 1
Bedroom
- Level: Main
- Area: 243 Square Feet
- Dimensions: 27x9
Bedroom 2
- Level: Main
- Area: 90 Square Feet
- Dimensions: 10x9
Bedroom 3
- Level: Lower
- Area: 144 Square Feet
- Dimensions: 12x12
Bedroom 4
- Level: Lower
- Area: 108 Square Feet
- Dimensions: 12x9
Dining room
- Level: Main
- Area: 182 Square Feet
- Dimensions: 13x14
Family room
- Level: Lower
- Area: 238 Square Feet
- Dimensions: 17x14
Game room
- Level: Lower
- Area: 104 Square Feet
- Dimensions: 13x8
Hearth room
- Level: Main
- Area: 209 Square Feet
- Dimensions: 11x19
Kitchen
- Level: Main
- Area: 88 Square Feet
- Dimensions: 11x8
Living room
- Level: Main
- Area: 247 Square Feet
- Dimensions: 19x13
Heating
- Baseboard, Ductless Mini-Split, Hot Water
Cooling
- Ductless Mini-Split
Appliances
- Included: Dishwasher, Dryer, Microwave, Range, Refrigerator, Washer, Water Softener Owned
Features
- Basement: Block,Daylight,Egress Window(s),Finished,Full,Walk-Out Access
- Number of fireplaces: 1
- Fireplace features: Family Room, Wood Burning
Interior area
- Total structure area: 2,664
- Total interior livable area: 2,664 sqft
- Finished area above ground: 1,532
- Finished area below ground: 1,132
Video & virtual tour
Property
Parking
- Total spaces: 2
- Parking features: Attached, Tuckunder Garage
- Attached garage spaces: 2
- Details: Garage Dimensions (20 x 20)
Accessibility
- Accessibility features: None
Features
- Levels: One
- Stories: 1
- Patio & porch: Composite Decking, Deck, Patio
- Fencing: Chain Link,Full,Wood
- Has view: Yes
- View description: River
- Has water view: Yes
- Water view: River
- Waterfront features: River Front, Waterfront Elevation(15-26)
- Frontage length: Water Frontage: 68
Lot
- Size: 0.29 Acres
- Dimensions: 181 x 68 x 197 x 66
- Features: Tree Coverage - Medium
Details
- Foundation area: 1532
- Parcel number: 155010059040
- Zoning description: Residential-Single Family
Construction
Type & style
- Home type: SingleFamily
- Property subtype: Single Family
Materials
- Roof: Age 8 Years or Less,Asphalt
Condition
- New construction: No
- Year built: 1960
Utilities & green energy
- Electric: Circuit Breakers, Power Company: Xcel Energy
- Gas: Natural Gas
- Sewer: City Sewer/Connected
- Water: City Water/Connected
Community & HOA
Community
- Subdivision: Original Monticello
HOA
- Has HOA: No
Location
- Region: Monticello
Financial & listing details
- Price per square foot: $150/sqft
- Tax assessed value: $303,500
- Annual tax amount: $3,184
- Date on market: 6/24/2026
Estimated market value
$397,800
$378,000 - $418,000
$2,781/mo
Price history
| Date | Event | Price |
|---|---|---|
| 10/1/2026 | Price change | $398,500-0.4%$150/sqft |
Source:  NorthstarMLS as distributed by MLS GRID #7098345 Report a problem NorthstarMLS as distributed by MLS GRID #7098345 Report a problem | ||
| 7/9/2026 | Price change | $399,900-5.9%$150/sqft |
Source: NorthstarMLS as distributed by MLS GRID #7098345 Report a problem | ||
| 6/26/2026 | Listed for sale | $424,900+8.9%$159/sqft |
Source: NorthstarMLS as distributed by MLS GRID #7098345 Report a problem | ||
| 5/18/2023 | Sold | $390,000$146/sqft |
Source: Public Record Report a problem | ||
| 12/21/2022 | Sold | $390,000-2.5%$146/sqft |
Source: NorthstarMLS as distributed by MLS GRID #6267028 Report a problem | ||
| 11/14/2022 | Pending sale | $399,900$150/sqft |
Source: NorthstarMLS as distributed by MLS GRID #6267028 Report a problem | ||
| 10/24/2022 | Price change | $399,900-3.6%$150/sqft |
Source: NorthstarMLS as distributed by MLS GRID #6267028 Report a problem | ||
| 10/19/2022 | Price change | $414,900-2.4%$156/sqft |
Source: NorthstarMLS as distributed by MLS GRID #6267028 Report a problem | ||
| 10/13/2022 | Price change | $424,900-1.2%$159/sqft |
Source: NorthstarMLS as distributed by MLS GRID #6267028 Report a problem | ||
| 10/6/2022 | Listed for sale | $429,900+43.3%$161/sqft |
Source: NorthstarMLS as distributed by MLS GRID #6267028 Report a problem | ||
| 4/11/2019 | Sold | $300,000+143.9%$113/sqft |
Source: NorthstarMLS as distributed by MLS GRID #5132941 Report a problem | ||
| 9/29/1997 | Sold | $123,000$46/sqft |
Source: Public Record Report a problem | ||
Public tax history
| Year | Property taxes | Tax assessment |
|---|---|---|
| 2025 | $3,332 +6.7% | $303,500 -8.1% |
| 2024 | $3,124 +4.4% | $330,100 +4.1% |
| 2023 | $2,992 +4% | $317,200 +8.5% |
| 2022 | $2,876 +8.8% | $292,300 +11.6% |
| 2021 | $2,644 -7.5% | $262,000 +5.4% |
| 2020 | $2,858 -64.3% | $248,600 +3.3% |
| 2019 | $8,004 +180.1% | $240,700 +18.5% |
| 2018 | $2,858 +9.5% | $203,100 +3.7% |
| 2017 | $2,610 +5.5% | $195,900 |
| 2016 | $2,474 | -- |
| 2015 | $2,474 +0.6% | -- |
| 2014 | $2,460 +15.6% | -- |
| 2013 | $2,127 -17.5% | -- |
| 2012 | $2,580 -3.5% | -- |
| 2011 | $2,675 -2.2% | -- |
| 2010 | $2,734 -4.1% | -- |
| 2009 | $2,851 +5% | -- |
| 2008 | $2,715 +20.9% | -- |
| 2007 | $2,245 -1.4% | -- |
| 2006 | $2,277 +1.8% | -- |
| 2005 | $2,237 -2.7% | -- |
| 2004 | $2,299 +1.7% | -- |
| 2003 | $2,261 +3.8% | -- |
| 2002 | $2,178 -9.3% | -- |
| 2001 | $2,401 | -- |
Find assessor info on the county website
Monthly payment
Est. payment
Payment breakdown
Explore the cost of this home by adjusting the details. Changes won't be saved.Climate risks
Neighborhood: 55362
Similar homes
- $430,0004 bd2 ba1.8k sqft20761 187th Ave NW, Big Lake, MN 55309For Sale
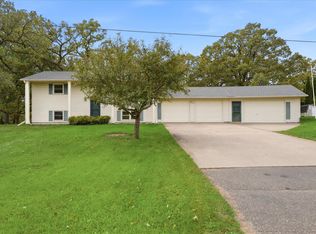
 MLS ID #7154379, Amy Pearson, eXp Realty. NorthstarMLS as distributed by MLS GRID
 - $385,0004 bd3 ba2.2k sqft2641 Oak Ridge Dr, Monticello, MN 55362For Sale
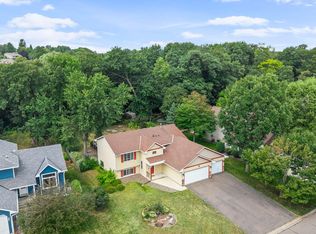 MLS ID #7106861, Jim Bohanon, Real Broker, LLC. NorthstarMLS as distributed by MLS GRID
 - $295,0003 bd2 ba1.4k sqft718 E River St, Monticello, MN 55362For Sale
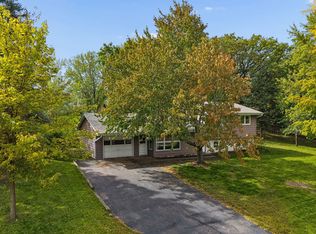 MLS ID #7154777, Jennifer R Wright, Luke Real Estate. NorthstarMLS as distributed by MLS GRID
 - $290,0004 bd2 ba2.1k sqft317 W River St, Monticello, MN 55362For Sale
 MLS ID #7129718, Ryan Garrett, Keller Williams Integrity NW. NorthstarMLS as distributed by MLS GRID
 - $525,0004 bd4 ba2k sqft17088 174th Ave SE, Big Lake, MN 55309For SaleMLS ID #7159117, Regan Y Englund, Keller Williams Classic Rlty NW. NorthstarMLS as distributed by MLS GRID
- $425,0003 bd2 ba1.4k sqft409 127th St NE, Monticello, MN 55362For SaleMLS ID #7123769, Peterson & Co., Keller Williams Integrity NW. NorthstarMLS as distributed by MLS GRID
- $375,0004 bd2 ba1.8k sqft381 Lake St S, Big Lake, MN 55309For SaleMLS ID #7122162, Sarah Carlson, Realty ONE Group Choice. NorthstarMLS as distributed by MLS GRID
- $469,9004 bd3 ba2.6k sqft21345 205th St NW, Big Lake, MN 55309For SaleMLS ID #7143186, Josh A Pomerleau, JPW Realty. NorthstarMLS as distributed by MLS GRID
- $395,0004 bd2 ba2k sqft18566 147th St NW, Elk River, MN 55330For SaleMLS ID #7140635, Michael Longley, Edina Realty, Inc.. NorthstarMLS as distributed by MLS GRID
- $429,9003 bd3 ba2.5k sqft760 Shady Ln, Big Lake, MN 55309For SaleMLS ID #7130133, Mary Carter, Edina Realty, Inc.. NorthstarMLS as distributed by MLS GRID
- $399,9004 bd3 ba2.4k sqft14320 314th Ave NW, Princeton, MN 55371For SaleMLS ID #7159298, Dustin Wiebold, Ashworth Real Estate. NorthstarMLS as distributed by MLS GRID
- $357,5004 bd2 ba1.8k sqft140 Powell Cir N, Big Lake, MN 55309For SaleMLS ID #7152764, Derick Lien, Edina Realty, Inc.. NorthstarMLS as distributed by MLS GRID
- $574,9004 bd4 ba3.7k sqft9249 Kaeding Ave NE, Otsego, MN 55362For SaleMLS ID #7113252, Gabrielle McCullough, Engel & Volkers Lake Minnetonka. NorthstarMLS as distributed by MLS GRID
- $459,0004 bd3 ba2.5k sqft7290 83rd St NE, Monticello, MN 55362For SaleMLS ID #7060281, Angie Snidarich, Keller Williams Integrity NW. NorthstarMLS as distributed by MLS GRID
- $425,0003 bd2 ba1.7k sqft15365 182nd Ave NW, Elk River, MN 55330For SaleMLS ID #7114716, The DVC Team, eXp Realty. NorthstarMLS as distributed by MLS GRID
- $395,0004 bd4 ba2.7k sqft11248 193rd Ave NW, Elk River, MN 55330For SaleMLS ID #7137228, Ray Stenger, Keller Williams Classic Rlty NW. NorthstarMLS as distributed by MLS GRID
- $399,0005 bd4 ba2.8k sqft17872 Tyler St NW, Elk River, MN 55330For SaleMLS ID #7148831, Monique Antony-Peterson, BRIX Real Estate. NorthstarMLS as distributed by MLS GRID
- $399,9004 bd4 ba2.8k sqft1405 Landsdown Rd, Buffalo, MN 55313For SaleMLS ID #7140319, Julie C Smola, Vanderlinde Group | Edge Realty, Inc.. NorthstarMLS as distributed by MLS GRID
- $449,0004 bd4 ba2.7k sqft13584 Joseph Ave, Becker, MN 55308For SaleMLS ID #7108228, Moe Mossa, Savvy Avenue, LLC. NorthstarMLS as distributed by MLS GRID
- $434,9003 bd3 ba2.1k sqft19972 Troy St NW, Elk River, MN 55330For SaleMLS ID #7092930, Gao Nou, Partners Realty Inc.. NorthstarMLS as distributed by MLS GRID
