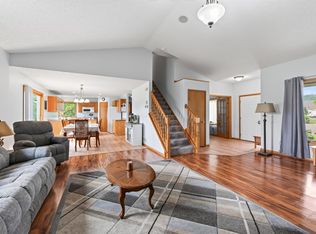
Welcome to this spacious home in the desirable Trott Brook Farms South neighborhood! Offering 5 bedrooms, 4 bathrooms, a finished basement with a family room, a den/flex room, a second kitchen and plenty of space to spread out. The walk out lower level could serve as a seperate in-law unit!
Enjoy morning coffee on the front porch and evenings on the deck overlooking the fenced backyard. The 3-car garage provides space for vehicles, storage and hobbies.
Conveniently located near Hwy 101 and Hwy 10, shopping, schools, restaurants, parks and trails.
This home is ready for you to move right in!
Active
Price cut: $26K (10/6)
$399,000
17872 Tyler St NW, Elk River, MN 55330
5beds
2,875sqft
Single Family
Built in 2005
0.29 Acres Lot
$399,100 Zestimate®
$139/sqft
$-- HOA
What's special
- 24 days
- 2,761
- 267
Likely to sell faster than
Zillow last checked:
Listing updated:
Listed by:
Monique Antony-Peterson 651-329-9103,
BRIX Real Estate
Source: NorthstarMLS as distributed by MLS GRID,MLS#: 7148831
Facts & features
Interior
Bedrooms & bathrooms
- Bedrooms: 5
- Bathrooms: 4
- Full bathrooms: 2
- 3/4 bathrooms: 1
- 1/2 bathrooms: 1
Bedroom
- Level: Upper
- Area: 154 Square Feet
- Dimensions: 14x11
Bedroom 2
- Level: Upper
- Area: 110 Square Feet
- Dimensions: 11x10
Bedroom 3
- Level: Upper
- Area: 110 Square Feet
- Dimensions: 11x10
Bedroom 4
- Level: Main
- Area: 100 Square Feet
- Dimensions: 10x10
Bedroom 5
- Level: Lower
- Area: 120 Square Feet
- Dimensions: 12x10
Deck
- Area: 224 Square Feet
- Dimensions: 14x16
Den
- Level: Lower
- Area: 156 Square Feet
- Dimensions: 12x13
Family room
- Level: Lower
- Area: 308 Square Feet
- Dimensions: 22x14
Informal dining room
- Level: Main
- Area: 169 Square Feet
- Dimensions: 13x13
Kitchen
- Level: Main
- Area: 180 Square Feet
- Dimensions: 15x12
Living room
- Level: Main
- Area: 360 Square Feet
- Dimensions: 24x15
Heating
- Forced Air
Cooling
- Central Air
Appliances
- Included: Air-To-Air Exchanger, Dishwasher, Dryer, Gas Water Heater, Microwave, Range, Refrigerator, Stainless Steel Appliance(s), Washer
- Laundry: Main Level, Sink
Features
- Basement: Finished,Full,Walk-Out Access
- Number of fireplaces: 1
- Fireplace features: Gas, Living Room
Interior area
- Total structure area: 3,055
- Total interior livable area: 2,875 sqft
- Finished area above ground: 1,920
- Finished area below ground: 955
Property
Parking
- Total spaces: 3
- Parking features: Attached, Asphalt, Electric, Garage Door Opener
- Attached garage spaces: 3
- Has uncovered spaces: Yes
- Details: Garage Dimensions (21x29), Garage Door Height (7)
Accessibility
- Accessibility features: None
Features
- Levels: Modified Two Story
- Stories: 2
- Patio & porch: Deck, Front Porch, Patio
- Fencing: Chain Link,Full
Lot
- Size: 0.29 Acres
- Dimensions: 80 x 158 x 83 x 158
Details
- Additional structures: Storage Shed
- Foundation area: 1135
- Parcel number: 75006980345
- Zoning description: Residential-Single Family
Construction
Type & style
- Home type: SingleFamily
- Property subtype: Single Family
Materials
- Roof: Asphalt
Condition
- New construction: No
- Year built: 2005
Utilities & green energy
- Electric: Circuit Breakers, 150 Amp Service
- Gas: Natural Gas
- Sewer: City Sewer/Connected
- Water: City Water/Connected
Community & HOA
Community
- Subdivision: Trott Brook Farms South
HOA
- Has HOA: No
Location
- Region: Elk River
Financial & listing details
- Price per square foot: $139/sqft
- Tax assessed value: $437,700
- Annual tax amount: $5,852
- Date on market: 9/23/2026
- Cumulative days on market: 47 days
- Road surface type: Paved
Estimated market value
$399,100
$379,000 - $419,000
$3,089/mo
Price history
| Date | Event | Price |
|---|---|---|
| 10/6/2026 | Price change | $399,000-6.1%$139/sqft |
Source:  NorthstarMLS as distributed by MLS GRID #7148831 Report a problem NorthstarMLS as distributed by MLS GRID #7148831 Report a problem | ||
| 9/23/2026 | Listed for sale | $425,000-5.6%$148/sqft |
Source: NorthstarMLS as distributed by MLS GRID #7148831 Report a problem | ||
| 9/23/2026 | Listing removed | $450,000$157/sqft |
Source: NorthstarMLS as distributed by MLS GRID #7122371 Report a problem | ||
| 8/28/2026 | Price change | $450,000-3.2%$157/sqft |
Source: NorthstarMLS as distributed by MLS GRID #7122371 Report a problem | ||
| 8/16/2026 | Listed for sale | $464,900+55%$162/sqft |
Source: NorthstarMLS as distributed by MLS GRID #7122371 Report a problem | ||
| 1/12/2018 | Sold | $299,900$104/sqft |
Source: NorthstarMLS as distributed by MLS GRID #4873910 Report a problem | ||
| 9/21/2017 | Listing removed | $299,900$104/sqft |
Source: Counselor Realty, Inc. #4873910 Report a problem | ||
| 9/14/2017 | Price change | $299,900-1.6%$104/sqft |
Source: Counselor Realty, Inc. #4873910 Report a problem | ||
| 9/8/2017 | Listed for sale | $304,900+7%$106/sqft |
Source: Counselor Realty, Inc. #4873910 Report a problem | ||
| 8/15/2006 | Sold | $284,900$99/sqft |
Source: Public Record Report a problem | ||
Public tax history
| Year | Property taxes | Tax assessment |
|---|---|---|
| 2025 | $5,640 +2.9% | $437,700 +2.6% |
| 2024 | $5,480 +2.6% | $426,510 -0.8% |
| 2023 | $5,342 +9.7% | $429,900 +9.5% |
| 2022 | $4,870 +6.1% | $392,547 +35.2% |
| 2021 | $4,590 -0.7% | $290,305 +2.9% |
| 2020 | $4,622 +0.7% | $282,130 -3.7% |
| 2019 | $4,590 -0.7% | $293,000 +2.8% |
| 2018 | $4,622 +11.4% | $285,100 +8.4% |
| 2017 | $4,150 +4.7% | $263,100 +6.3% |
| 2016 | $3,962 +1.9% | $247,600 +4.1% |
| 2015 | $3,890 | $237,800 +7.1% |
| 2014 | $3,890 +6.4% | $222,000 +7.2% |
| 2013 | $3,656 +10.6% | $207,100 +13.5% |
| 2012 | $3,305 -6.3% | $182,500 -11.7% |
| 2011 | $3,529 -3.5% | $206,700 -13.6% |
| 2010 | $3,656 +0.5% | $239,300 -3.9% |
| 2009 | $3,638 -6.8% | $248,900 -8.6% |
| 2008 | $3,903 +5.7% | $272,300 |
| 2007 | $3,693 +602.2% | $272,300 +792.8% |
| 2006 | $526 +37.7% | $30,500 +35.6% |
| 2005 | $382 +138.8% | $22,500 +139.4% |
| 2004 | $160 | $9,400 |
Find assessor info on the county website
Monthly payment
Est. payment
Payment breakdown
Explore the cost of this home by adjusting the details. Changes won't be saved.Climate risks
Neighborhood: 55330

Similar homes
- $395,0004 bd4 ba2.7k sqft11248 193rd Ave NW, Elk River, MN 55330For Sale

 MLS ID #7137228, Ray Stenger, Keller Williams Classic Rlty NW. NorthstarMLS as distributed by MLS GRID
 - $439,9005 bd4 ba3k sqft11076 191st Ave NW, Elk River, MN 55330For Sale
 MLS ID #7146485, Bryan A Worth, RE/MAX Results. NorthstarMLS as distributed by MLS GRID
 - $419,9005 bd4 ba2.3k sqft19408 Albany Ct NW, Elk River, MN 55330For Sale
 MLS ID #7144208, Daniel D Boman, Counselor Realty, Inc. NorthstarMLS as distributed by MLS GRID
 - $345,0003 bd2 ba2.3k sqft18011 Johnson St NW, Elk River, MN 55330For Sale
 MLS ID #7153155, Kris Lindahl, Kris Lindahl Real Estate. NorthstarMLS as distributed by MLS GRID
 - $470,0003 bd3 ba2.8k sqft13185 Island View Dr NW, Elk River, MN 55330For SaleMLS ID #7123152, Meghan Buckley, Keller Williams Classic Rlty NW. NorthstarMLS as distributed by MLS GRID
- $425,0003 bd2 ba1.7k sqft15365 182nd Ave NW, Elk River, MN 55330For SaleMLS ID #7114716, The DVC Team, eXp Realty. NorthstarMLS as distributed by MLS GRID
- $385,0004 bd3 ba2.5k sqft8008 Mount Curve Blvd, Minneapolis, MN 55445For SaleMLS ID #7159803, Mark A Berthelsen, RE/MAX Results. NorthstarMLS as distributed by MLS GRID
- $420,0004 bd3 ba2.3k sqft26947 102nd St NW, Zimmerman, MN 55398For SaleMLS ID #7119429, Mandy Kruse Rosby, Keller Williams Integrity NW. NorthstarMLS as distributed by MLS GRID
- $360,0004 bd2 ba1.9k sqft3950 7th Ave, Anoka, MN 55303For SaleMLS ID #7156379, Mackenzie Rasmus, Engel & Volkers Minneapolis. NorthstarMLS as distributed by MLS GRID
- $435,0005 bd3 ba3.2k sqft14421 Tungsten Way NW, Ramsey, MN 55303For SaleMLS ID #7149967, Novefate Andales Miller, Pemberton RE. NorthstarMLS as distributed by MLS GRID
- $445,0005 bd3 ba2.5k sqft18566 96th Pl N, Maple Grove, MN 55311For SaleMLS ID #7157154, Kimberly Rusche-Fiebelkorn, Real Broker, LLC. NorthstarMLS as distributed by MLS GRID
- $370,0004 bd3 ba2k sqft3765 Woodside Dr, Monticello, MN 55362For SaleMLS ID #7150809, Sharon H Mingo, Edina Realty, Inc.. NorthstarMLS as distributed by MLS GRID
- $434,9005 bd3 ba2.8k sqft21453 Lena Trl, Big Lake, MN 55309For SaleMLS ID #7151230, Dustin Hanneman, Agency North Real Estate, Inc. NorthstarMLS as distributed by MLS GRID
- $420,0005 bd3 ba2.6k sqft13628 9th Ave S, Zimmerman, MN 55398For SaleMLS ID #7109421, David Vee, Edina Realty, Inc. NorthstarMLS as distributed by MLS GRID
- $379,9004 bd2 ba1.7k sqft15227 Germanium Cir NW, Ramsey, MN 55303For SaleMLS ID #7135371, Anna Christopherson, Keller Williams Classic Realty. NorthstarMLS as distributed by MLS GRID
- $450,0003 bd3 ba1.8k sqft22393 167th St NW, Big Lake, MN 55309For SaleMLS ID #7152667, Brett Cleveland, Keller Williams Integrity NW. NorthstarMLS as distributed by MLS GRID
- $450,0004 bd3 ba2.7k sqft4088 146th Ln NW, Andover, MN 55304For SaleMLS ID #7155043, Cheenou Hang, Partners Realty Inc.. NorthstarMLS as distributed by MLS GRID
- $455,0004 bd2 ba1.7k sqft20720 187th Ave NW, Big Lake, MN 55309For SaleMLS ID #7154455, Amy Pearson, eXp Realty. NorthstarMLS as distributed by MLS GRID
- $419,9004 bd3 ba2.3k sqft15235 Yellow Pine St NW, Andover, MN 55304For SaleMLS ID #7114317, Richard Ruprecht, RE/MAX Results. NorthstarMLS as distributed by MLS GRID
- $435,0004 bd3 ba2.5k sqft1571 155th Ln NW, Andover, MN 55304For SaleMLS ID #7050401, Gina M Dumas, RE/MAX Results. NorthstarMLS as distributed by MLS GRID
