Skip main navigation
Closed
  • $465,000

    7280 84th St NE, Monticello, MN 55362

    5beds
    2,340sqft
    Single Family
    Built in 1978
    2.2 Acres Lot
    $466,400 Zestimate®
    $199/sqft
    $3,135 Estimated rent

    Home value

    $466,400

    $443,000 - $490,000

    $3,135/mo

    Zestimate® history
    Loading
    Loading...

    Owner options

    List your home for rent

    $3,135/mo

    Rent Zestimate®

    Find your next renter with Zillow Rental Manager. Plus, with online applications, you can quickly screen prospective tenants – for free.

    Learn more

    $3,135/mo

    Rent Zestimate®

    Refinance and save

    $2,883/mo

    Est. payment

    Refinancing to a lower rate could help reduce your monthly payments and save thousands over the life of the loan.

    See today's rates

    $2,883/mo

    Est. payment

    Explore your selling options

    Work with a Zillow partner agent

    Leverage their expertise and Zillow's premium Showcase listings to get your home seen by more buyers.

    Get started

    List with your own agent

    Get your home in front of millions of buyers by listing it on Zillow.

    Learn how to do it

    Sell it yourself

    Take full control of how buyers see your home on Zillow by listing For Sale by Owner (FSBO).

    List your home

    What's special

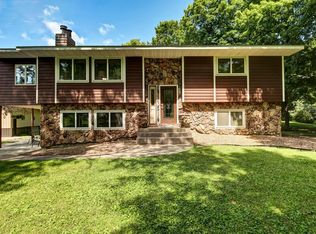
    MULTIPLE OFFERS RECEIVED. Highest & Best offers due by 6pm today, Sunday 04/26/26. Nestled on 2.2 acres of beautiful, private land, this inviting home offers the peaceful country setting you’ve been searching for. From the moment you arrive, you’ll appreciate the serene surroundings, complemented by a new roof and attractive steel siding that enhance both durability and curb appeal. Step inside to discover a spacious kitchen that flows seamlessly into a warm and welcoming dining and living area, complete with a cozy wood-burning fireplace—perfect for gathering on cooler evenings. The charming 3-season porch provides an ideal space to relax with your morning coffee or unwind while taking in stunning sunset views. Upstairs, you’ll find an expansive living room along with a generous primary suite featuring his-and-hers closets, plus an additional bedroom. The lower level offers three more spacious bedrooms and a full bathroom, providing plenty of room for family, guests, or the opportunity to customize the space to your needs. The attached two-car garage adds everyday convenience, while the outdoor amenities truly set this property apart. Out back, you’ll find two separate three-car garages. One includes a finished and heated stall—perfect for a workshop or year-round projects—while the remaining stalls offer excellent potential for finishing. The second garage provides ample space for storing lawn equipment, recreational vehicles, or all your outdoor toys. The whole house runs on eco friendly and cost saving geothermal heating and cooling and has new windows throughout! With space, privacy, and versatile features throughout, this property delivers the best of comfortable country living. Don’t miss your chance to make it yours!

    Zillow last checked:

    Listing updated:

    Listed by:

    Jeremy Stuber 763-238-9522,

    Pro Flat Fee Realty LLC,

    Krystina L Stuber 763-292-0965

    Bought with:

    The Foy-Cross Group

    Keller Williams Realty Integrity Lakes

    Jonna Cross

    Source: NorthstarMLS as distributed by MLS GRID,MLS#: 7060040MLS Logo

    Facts & features

    Interior

    Bedrooms & bathrooms
    • Bedrooms: 5
    • Bathrooms: 3
    • Full bathrooms: 1
    • 3/4 bathrooms: 1
    • 1/2 bathrooms: 1
    Bedroom
    • Level: Upper
    • Area: 168 Square Feet
    • Dimensions: 14x12
    Bedroom 2
    • Level: Upper
    • Area: 81 Square Feet
    • Dimensions: 9x9
    Bedroom 3
    • Level: Lower
    • Area: 130 Square Feet
    • Dimensions: 13x10
    Bedroom 4
    • Level: Lower
    • Area: 154 Square Feet
    • Dimensions: 14x11
    Bedroom 5
    • Level: Lower
    • Area: 154 Square Feet
    • Dimensions: 14x11
    Kitchen
    • Level: Main
    • Area: 169 Square Feet
    • Dimensions: 13x13
    Living room
    • Level: Main
    • Area: 264 Square Feet
    • Dimensions: 22x12
    Living room
    • Level: Upper
    • Area: 336 Square Feet
    • Dimensions: 24x14
    Other
    • Level: Main
    • Area: 228 Square Feet
    • Dimensions: 19x12
    Heating
    • Fireplace(s), Geothermal
    Cooling
    • Geothermal
    Appliances
    • Included: Dishwasher, Dryer, Gas Water Heater, Microwave, Range, Refrigerator, Washer, Water Softener Owned
    • Laundry: Laundry Closet, Main Level
    Features
    • Basement: Block,Crawl Space,Daylight,Drain Tiled,Finished,Full,Storage Space,Sump Basket,Sump Pump
    • Number of fireplaces: 2
    • Fireplace features: Living Room, Wood Burning
    Interior area
    • Total structure area: 2,340
    • Total interior livable area: 2,340 sqft
    • Finished area above ground: 1,620
    • Finished area below ground: 594

    Property

    Parking
    • Total spaces: 5
    • Parking features: Attached, Carport, Covered, Detached Garage, Gravel, Garage, Garage Door Opener, Heated Garage, Insulated Garage, Multiple Garages, Storage
    • Attached garage spaces: 5
    • Has carport: Yes
    • Has uncovered spaces: Yes
    Accessibility
    • Accessibility features: None
    Features
    • Levels: Three Level Split
    • Patio & porch: Deck, Patio
    Lot
    • Size: 2.20 Acres
    • Dimensions: 344 x 298 x 296 x 296
    • Features: Tree Coverage - Heavy
    Details
    • Additional structures: Garage(s)
    • Foundation area: 760
    • Parcel number: 213022001030
    • Zoning description: Residential-Single Family

    Construction

    Type & style
    • Home type: SingleFamily
    • Property subtype: Single Family
    Materials
    • Frame
    • Roof: Age 8 Years or Less,Asphalt,Pitched
    Condition
    • New construction: No
    • Year built: 1978

    Utilities & green energy

    • Electric: Circuit Breakers
    • Gas: Propane
    • Sewer: Mound Septic, Private Sewer
    • Water: Private, Well

    Community & neighborhood

    Location
    • Region: Monticello
    • Subdivision: Monticello Farm Estates

    HOA & financial

    HOA
    • Has HOA: No

    Price history

    DateEventPrice
    5/22/2026Sold$465,000+3.4%$199/sqft
    Source: NorthstarMLS as distributed by MLS GRID #7060040 Report a problem
    5/6/2026Pending sale$449,900$192/sqft
    Source: NorthstarMLS as distributed by MLS GRID #7060040 Report a problem
    4/24/2026Listed for sale$449,900$192/sqft
    Source: NorthstarMLS as distributed by MLS GRID #7060040 Report a problem

    Public tax history

    YearProperty taxesTax assessment
    2025$3,404 +0.1%$434,700 -0.4%
    2024$3,402 +3.1%$436,500 -0.4%
    2023$3,300 +8.5%$438,100 +11.5%
    2022$3,042 +8.7%$392,800 +19.8%
    2021$2,798 +3.2%$327,900 +9.7%
    2020$2,710 -63.4%$298,800 +2.9%
    2019$7,404 +173.2%$290,400 +12.2%
    2018$2,710 +9.8%$258,900 +4.9%
    2017$2,468 +19.5%$246,800
    2016$2,066 --
    2015$2,066 +6.1%--
    2014$1,948 -5.5%--
    2013$2,062 -4.1%--
    2012$2,150 +7.1%--
    2011$2,008 -0.5%--
    2010$2,018 -10.1%--
    2009$2,244 +7.5%--
    2008$2,087 +23%--
    2007$1,697 +1.1%--
    2006$1,678 +2.2%--
    2005$1,642 -0.5%--
    2004$1,651 +2.9%--
    2003$1,604 +1.9%--
    2002$1,574 -29.1%--
    2001$2,221 --

    Find assessor info on the county website

    Neighborhood: 55362

    Nearby schools

    GreatSchools rating
    Get a cash offer in 3 minutes
    Find out how much your home could sell for in as little as 3 minutes with a no-obligation cash offer.
    Estimated market value
    $466,400
    Get a cash offer in 3 minutes
    Find out how much your home could sell for in as little as 3 minutes with a no-obligation cash offer.
    Estimated market value
    $466,400