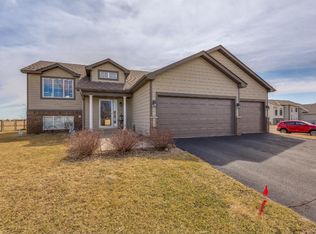
Welcome to this beautifully maintained 4-level home where style, comfort, and functionality come together. The heart of the home is the impressive chef's kitchen featuring custom cabinetry, a pantry, glass tile backsplash, under-cabinet lighting, hot water faucet, newer appliances, and a convenient built-in workspace. The open-concept main level is filled with natural light and showcases maple floors, a spacious living room with a cozy gas fireplace and custom built-ins, a dining area with a charming bay window, and a convenient powder room.
Upstairs, you'll find two generously sized bedrooms, both with walk-in closets, upper bath features double sinks, tile flooring, and a relaxing, jetted tub.
The lower level offers even more living space with a large family room, third bedroom, full bath, and an organized laundry room complete with cabinetry, laundry sink and folding counter. Need room to grow? The unfinished fourth level is ready for your vision and could easily accommodate a fourth bedroom, recreation room, home gym, and/or office.
Enjoy your own private backyard retreat with a fully fenced yard overlooking green space for added privacy, in-ground sprinkler, multiple patios, hot tub, a16x28 above-ground pool, beautifully landscaped, and your very own Honeycrisp apple tree. Additional highlights include a newer roof and an oversized 3-car garage with a dedicated storage area. This home combines functional living spaces, quality built, and exceptional outdoor amenities.
Active
$429,500
800 Harrison Dr, Big Lake, MN 55309
3beds
2,149sqft
Single Family
Built in 2003
0.28 Acres Lot
$429,300 Zestimate®
$200/sqft
$-- HOA
What's special
- 2 days
- 107
- 8
Zillow last checked:
Listing updated:
Listed by:
Jenifer E Enos 612-597-9235,
Coldwell Banker Realty
Source: NorthstarMLS as distributed by MLS GRID,MLS#: 7146982
Facts & features
Interior
Bedrooms & bathrooms
- Bedrooms: 3
- Bathrooms: 3
- Full bathrooms: 2
- 1/2 bathrooms: 1
Bedroom
- Level: Upper
- Area: 238 Square Feet
- Dimensions: 14x17
Bedroom 2
- Level: Upper
- Area: 143 Square Feet
- Dimensions: 13x11
Bedroom 3
- Level: Lower
- Area: 150 Square Feet
- Dimensions: 10x15
Dining room
- Level: Main
- Area: 130 Square Feet
- Dimensions: 10x13
Family room
- Level: Lower
- Area: 300 Square Feet
- Dimensions: 15x20
Foyer
- Level: Main
- Area: 88 Square Feet
- Dimensions: 11x8
Kitchen
- Level: Main
- Area: 196 Square Feet
- Dimensions: 14x14
Laundry
- Level: Lower
- Area: 54 Square Feet
- Dimensions: 9x6
Living room
- Level: Main
- Area: 234 Square Feet
- Dimensions: 18x13
Patio
- Area: 144 Square Feet
- Dimensions: 12x12
Patio
- Area: 468 Square Feet
- Dimensions: 36x13
Heating
- Forced Air
Cooling
- Central Air
Appliances
- Included: Air-To-Air Exchanger, Dishwasher, Dryer, Gas Water Heater, Microwave, Range, Refrigerator, Washer, Water Softener Owned
- Laundry: Lower Level, Laundry Room, Sink, Washer Hookup
Features
- Basement: Daylight,Drain Tiled,Egress Window(s),Finished,Full,Partially Finished,Storage Space,Sump Basket,Sump Pump,Unfinished
- Number of fireplaces: 1
- Fireplace features: Gas, Living Room
Interior area
- Total structure area: 2,943
- Total interior livable area: 2,149 sqft
- Finished area above ground: 1,473
- Finished area below ground: 676
Property
Parking
- Total spaces: 3
- Parking features: Attached, Concrete, Garage Door Opener
- Attached garage spaces: 3
- Has uncovered spaces: Yes
- Details: Garage Dimensions (11x20 -19.8x28.6)
Accessibility
- Accessibility features: None
Features
- Levels: Four or More Level Split
- Patio & porch: Patio
- Has private pool: Yes
- Pool features: Above Ground, Outdoor Pool
- Has spa: Yes
- Spa features: Hot Tub
- Fencing: Full,Wood
Lot
- Size: 0.28 Acres
- Dimensions: 79 x 142 x 74 x 173
- Features: Tree Coverage - Light
Details
- Foundation area: 1470
- Parcel number: 65005200324
- Zoning description: Residential-Single Family
Construction
Type & style
- Home type: SingleFamily
- Property subtype: Single Family
Materials
- Block
- Roof: Age 8 Years or Less
Condition
- New construction: No
- Year built: 2003
Utilities & green energy
- Electric: Circuit Breakers
- Gas: Natural Gas
- Sewer: City Sewer - In Street
- Water: City Water - In Street
Community & HOA
Community
- Subdivision: Harrisons Cove
HOA
- Has HOA: No
Location
- Region: Big Lake
Financial & listing details
- Price per square foot: $200/sqft
- Tax assessed value: $362,400
- Annual tax amount: $4,467
- Date on market: 9/22/2026
- Road surface type: Paved
Estimated market value
$429,300
$408,000 - $451,000
$2,218/mo
Price history
| Date | Event | Price |
|---|---|---|
| 9/24/2026 | Listed for sale | $429,500+83%$200/sqft |
Source:  NorthstarMLS as distributed by MLS GRID #7146982 Report a problem NorthstarMLS as distributed by MLS GRID #7146982 Report a problem | ||
| 4/1/2004 | Sold | $234,700+447.1%$109/sqft |
Source: Public Record Report a problem | ||
| 10/9/2003 | Sold | $42,900$20/sqft |
Source: Public Record Report a problem | ||
Public tax history
| Year | Property taxes | Tax assessment |
|---|---|---|
| 2025 | $4,592 +6.5% | $348,466 +0.7% |
| 2024 | $4,312 +0.1% | $346,068 -2% |
| 2023 | $4,306 +8% | $353,089 +4.1% |
| 2022 | $3,986 +1.7% | $339,028 +33.2% |
| 2021 | $3,918 +2.4% | $254,553 +6.3% |
| 2020 | $3,826 -2.3% | $239,511 -5.7% |
| 2019 | $3,918 +2.4% | $253,900 +5.7% |
| 2018 | $3,826 +4.8% | $240,100 +9.1% |
| 2017 | $3,650 +5.7% | $220,100 +8.4% |
| 2016 | $3,454 +7.5% | $203,000 +11.5% |
| 2015 | $3,212 | $182,100 +3.5% |
| 2014 | $3,212 +18.9% | $175,900 +14.9% |
| 2013 | $2,702 +0.7% | $153,100 -0.1% |
| 2012 | $2,683 -3% | $153,200 -7.7% |
| 2011 | $2,765 +3.8% | $166,000 -15.7% |
| 2010 | $2,664 -10.2% | $197,000 -10.1% |
| 2009 | $2,966 -5.2% | $219,200 -10.8% |
| 2008 | $3,127 -1.4% | $245,800 -2.8% |
| 2007 | $3,173 +0.9% | $252,800 +3.2% |
| 2006 | $3,144 +85.6% | $245,000 +91.9% |
| 2005 | $1,693 +1202.7% | $127,700 +1558.4% |
| 2004 | $130 | $7,700 |
Find assessor info on the county website
Monthly payment
Est. payment
Payment breakdown
Explore the cost of this home by adjusting the details. Changes won't be saved.Climate risks
Neighborhood: 55309

Similar homes
- $399,9993 bd3 ba2.1k sqft17900 182nd Ave, Big Lake, MN 55309For Sale

 MLS ID #7147296, The Herrmann Team, Home Avenue Flat Fee Realty. NorthstarMLS as distributed by MLS GRID
 - $375,0004 bd2 ba1.8k sqft381 Lake St S, Big Lake, MN 55309For Sale
 MLS ID #7122162, Sarah Carlson, Realty ONE Group Choice. NorthstarMLS as distributed by MLS GRID
 - $429,9003 bd3 ba2.5k sqft760 Shady Ln, Big Lake, MN 55309For Sale
 MLS ID #7130133, Mary Carter, Edina Realty, Inc.. NorthstarMLS as distributed by MLS GRID
 - $355,0004 bd3 ba1.8k sqft18772 Range Pole Point, Big Lake, MN 55309For Sale
 MLS ID #7147093, Amber N Broadway, Opendoor Brokerage, LLC. NorthstarMLS as distributed by MLS GRID
 - $400,0005 bd2 ba2.4k sqft19279 181st Ave NW, Big Lake, MN 55309For SaleMLS ID #7142610, Micah R Digatono, Generations Real Estate. NorthstarMLS as distributed by MLS GRID
- $399,9005 bd2 ba2.3k sqft4330 Sterling Dr, Big Lake, MN 55309For SaleMLS ID #7141627, Christopher Fritch, eXp Realty. NorthstarMLS as distributed by MLS GRID
- $375,0004 bd3 ba2.1k sqft19077 Eagle Lake Rd S, Big Lake, MN 55309For SaleMLS ID #7131750, Kerby & Cristina Real Estate Experts, RE/MAX Results. NorthstarMLS as distributed by MLS GRID
- $345,0004 bd2 ba1.7k sqft477 Shannon Dr, Big Lake, MN 55309For SaleMLS ID #7140985, Thomas M. Chang, Creative Results. NorthstarMLS as distributed by MLS GRID
- $339,9004 bd2 ba1.9k sqft507 Glen Oaks Cir, Big Lake, MN 55309For SaleMLS ID #7139721, Jeleah Kreminski, Fish MLS Realty. NorthstarMLS as distributed by MLS GRID
- $470,0005 bd3 ba2.9k sqft20264 180th Ct NW, Big Lake, MN 55309For SaleMLS ID #7136755, Lisa Loraine Anderson, eXp Realty. NorthstarMLS as distributed by MLS GRID
- $410,0003 bd2 ba2k sqft17360 205th Ave NW, Big Lake, MN 55309For SaleMLS ID #7070483, JoLynn M Cafferty, Lakes Area Realty. NorthstarMLS as distributed by MLS GRID
- $325,0003 bd2 ba1.5k sqft19106 Engle Wood Dr, Big Lake, MN 55309For SaleMLS ID #7107794, Mandy Kruse Rosby, Keller Williams Integrity NW. NorthstarMLS as distributed by MLS GRID
- $550,0004 bd4 ba2k sqft17088 174th Ave SE, Big Lake, MN 55309For SaleMLS ID #7141834, Regan Y Englund, Keller Williams Classic Rlty NW. NorthstarMLS as distributed by MLS GRID
- $350,0003 bd2 ba1.8k sqft4983 Mitchell Rd, Big Lake, MN 55309For SaleMLS ID #7133097, Jeffrey R Shuman, Edina Realty, Inc.. NorthstarMLS as distributed by MLS GRID
- $330,0003 bd2 ba2k sqft9578 River Forest Dr, Monticello, MN 55362For SaleMLS ID #7146140, Cynthia McCarty, Keller Williams Classic Rlty NW. NorthstarMLS as distributed by MLS GRID
- $445,0003 bd3 ba2.6k sqft6657 E Oak Dr, Monticello, MN 55362For SaleMLS ID #7136102, DeLacey Real Estate, Coldwell Banker Realty. NorthstarMLS as distributed by MLS GRID
- $514,9003 bd3 ba2.7k sqft20292 169th Cir NW, Big Lake, MN 55309For SaleMLS ID #7118626, Shannon Sanford, eXp Realty. NorthstarMLS as distributed by MLS GRID
