Welcome home! This impressive 3-bedroom, 3-bathroom home features a newly added third bathroom, plus many more wonderful updates. Highlighted by a new roof (2024) for peace of mind, the bright and open layout features stunning wood floors & vaulted ceilings. The kitchen is a chef's delight with stainless steel appliances, lots of countertop space and a convenient breakfast bar which leads right to the dining room making entertaining ideal. Retreat to the primary suite, which includes a spacious walk-in closet and a private bath with a double vanity. The exterior offers a large entertaining deck, with fully fenced yard, and a massive, insulated, heated, 800+sqft 3-car garage. Nestled between the Twin Cities and St. Cloud, Big Lake offers the perfect blend of small-town charm and commuter convenience. This vibrant, growing community boasts excellent schools, beautiful parks, and a welcoming atmosphere. Enjoy the best of both worlds with easy access to the Northstar Commuter Rail while living just minutes from the water. Move right in to this turn-key beautiful home!
Active with contingency
$349,900
799 Harrison Dr, Big Lake, MN 55309
3beds
1,740sqft
Single Family
Built in 2004
0.25 Acres Lot
$350,600 Zestimate®
$201/sqft
$-- HOA
What's special
- 11 days
- 634
- 56
Likely to sell faster than
Zillow last checked:
Listing updated:
Listed by:
Talia Hindi - Hindi McCarter Real Estate Advisors 651-325-8500,
Bridge Realty, LLC
Source: NorthstarMLS as distributed by MLS GRID,MLS#: 7164581
Facts & features
Interior
Bedrooms & bathrooms
- Bedrooms: 3
- Bathrooms: 3
- Full bathrooms: 2
- 3/4 bathrooms: 1
Bedroom
- Level: Upper
- Area: 208.38 Square Feet
- Dimensions: 13.8x15.1
Bedroom 2
- Level: Upper
- Area: 92.12 Square Feet
- Dimensions: 9.8x9.4
Bedroom 3
- Level: Lower
- Area: 156.4 Square Feet
- Dimensions: 11.5x13.6
Dining room
- Level: Main
- Area: 230.79 Square Feet
- Dimensions: 15.7x14.7
Family room
- Level: Lower
- Area: 163.75 Square Feet
- Dimensions: 12.5x13.1
Foyer
- Level: Main
- Area: 142.59 Square Feet
- Dimensions: 9.7x14.7
Kitchen
- Level: Main
- Area: 121.98 Square Feet
- Dimensions: 10.7x11.4
Living room
- Level: Main
- Dimensions: 12.11.x14.7
Utility room
- Level: Lower
- Area: 90.09 Square Feet
- Dimensions: 9.10x9.9
Walk in closet
- Level: Lower
- Area: 50.28 Square Feet
- Dimensions: 6.2x8.11
Walk in closet
- Level: Upper
- Area: 64.35 Square Feet
- Dimensions: 6.5x9.9
Heating
- Forced Air
Cooling
- Central Air
Appliances
- Included: Dishwasher, Dryer, Gas Water Heater, Microwave, Range, Refrigerator, Stainless Steel Appliance(s), Washer, Water Softener Owned
- Laundry: In Basement, Electric Dryer Hookup, Laundry Room, Sink
Features
- Basement: Block,Daylight,Finished,Storage Space,Sump Basket
- Has fireplace: No
Interior area
- Total structure area: 1,740
- Total interior livable area: 1,740 sqft
- Finished area above ground: 1,251
- Finished area below ground: 489
Video & virtual tour
Property
Parking
- Total spaces: 3
- Parking features: Attached, Asphalt, Electric, Garage Door Opener, Heated Garage, Insulated Garage
- Attached garage spaces: 3
- Has uncovered spaces: Yes
- Details: Garage Dimensions (32.9x25.7)
Accessibility
- Accessibility features: None
Features
- Levels: Three Level Split
- Patio & porch: Deck
- Pool features: None
- Fencing: Full,Privacy,Wood
Lot
- Size: 0.25 Acres
- Dimensions: 133 x 67 x 132 x 99
- Features: Tree Coverage - Light
Details
- Foundation area: 1151
- Parcel number: 65005200106
- Zoning description: Residential-Single Family
Construction
Type & style
- Home type: SingleFamily
- Property subtype: Single Family
Materials
- Block
- Roof: Age 8 Years or Less,Asphalt
Condition
- New construction: No
- Year built: 2004
Utilities & green energy
- Electric: Circuit Breakers, 200+ Amp Service, Power Company: Xcel Energy
- Gas: Natural Gas
- Sewer: City Sewer - In Street
- Water: City Water - In Street
Community & HOA
Community
- Subdivision: Harrisons Cove
HOA
- Has HOA: No
Location
- Region: Big Lake
Financial & listing details
- Price per square foot: $201/sqft
- Tax assessed value: $320,600
- Annual tax amount: $4,114
- Date on market: 10/27/2026
- Road surface type: Paved
Estimated market value
$350,600
$333,000 - $368,000
$2,315/mo
Price history
| Date | Event | Price |
|---|---|---|
| 10/28/2026 | Listed for sale | $349,900+11.8%$201/sqft |
Source:  NorthstarMLS as distributed by MLS GRID #7164581 Report a problem | ||
| 12/22/2023 | Sold | $313,000-2.2%$180/sqft |
Source: NorthstarMLS as distributed by MLS GRID #6459355 Report a problem | ||
| 11/24/2023 | Pending sale | $319,900$184/sqft |
Source: NorthstarMLS as distributed by MLS GRID #6459355 Report a problem | ||
| 11/13/2023 | Listed for sale | $319,900+40%$184/sqft |
Source: NorthstarMLS as distributed by MLS GRID #6459355 Report a problem | ||
| 10/29/2019 | Sold | $228,500+1.6%$131/sqft |
Source: NorthstarMLS as distributed by MLS GRID #5287123 Report a problem | ||
| 9/24/2019 | Pending sale | $225,000$129/sqft |
Source: Keller Williams Realty Integrity Northwest #5287123 Report a problem | ||
| 9/6/2019 | Listed for sale | $225,000+8.2%$129/sqft |
Source: Keller Williams Realty Integrity Northwest #5287123 Report a problem | ||
| 7/22/2016 | Sold | $208,000-0.9%$120/sqft |
Source: NorthstarMLS as distributed by MLS GRID #4707741 Report a problem | ||
| 5/7/2016 | Price change | $209,900-2.3%$121/sqft |
Source: Keller Williams - Maple Grove #4707741 Report a problem | ||
| 4/29/2016 | Listed for sale | $214,900+5.3%$124/sqft |
Source: Keller Williams - Maple Grove #4707741 Report a problem | ||
| 8/16/2006 | Sold | $204,000-6.4%$117/sqft |
Source: Public Record Report a problem | ||
| 7/15/2004 | Sold | $218,000$125/sqft |
Source: Public Record Report a problem | ||
Public tax history
| Year | Property taxes | Tax assessment |
|---|---|---|
| 2025 | $4,048 +5.9% | $302,904 0% |
| 2024 | $3,824 +0.5% | $303,013 -3% |
| 2023 | $3,804 +8.3% | $312,541 +4.6% |
| 2022 | $3,514 +4.4% | $298,807 +37% |
| 2021 | $3,366 +2.6% | $218,147 +6.5% |
| 2020 | $3,280 -2.6% | $204,740 -7.8% |
| 2019 | $3,366 +2.6% | $222,000 +7.2% |
| 2018 | $3,280 +6.7% | $207,000 +9.2% |
| 2017 | $3,074 +6.2% | $189,500 +10% |
| 2016 | $2,894 +9.8% | $172,200 +15.8% |
| 2015 | $2,636 | $148,700 +6.1% |
| 2014 | $2,636 +0.3% | $140,200 +15.5% |
| 2013 | $2,628 +22.6% | $121,400 -0.3% |
| 2012 | $2,143 -1.9% | $121,800 -6.7% |
| 2011 | $2,185 +0.8% | $130,600 -20.8% |
| 2010 | $2,168 -11.9% | $164,800 -11.4% |
| 2009 | $2,460 -6.1% | $186,000 -9.7% |
| 2008 | $2,621 -1% | $205,900 -2.3% |
| 2007 | $2,647 +1.1% | $210,700 +3.3% |
| 2006 | $2,618 +1090% | $203,900 +1421.6% |
| 2005 | $220 +69.2% | $13,400 +74% |
| 2004 | $130 | $7,700 |
Find assessor info on the county website
Monthly payment
Est. payment
Payment breakdown
Explore the cost of this home by adjusting the details. Changes won't be saved.Climate risks
Neighborhood: 55309
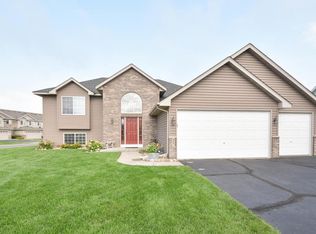
Similar homes
- $--3 bd1 ba1.1k sqft464 Ormsbee St, Big Lake, MN 55309Auction
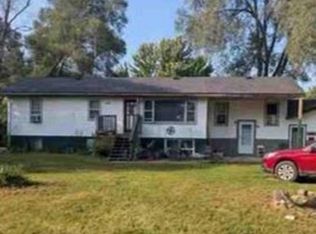 ServiceLink Auction
- $350,0004 bd2 ba2k sqft489 Karen Ln, Big Lake, MN 55309For Sale

 MLS ID #7153148, Kris Lindahl, Kris Lindahl Real Estate. NorthstarMLS as distributed by MLS GRID
- $359,9004 bd2 ba2.2k sqft4651 Pond View Cir, Big Lake, MN 55309For Sale
 MLS ID #7169496, Brandon Archie, Keller Williams Classic Rlty NW. NorthstarMLS as distributed by MLS GRID
- $299,9003 bd2 ba1.7k sqft151 Powell Cir W, Big Lake, MN 55309For Sale
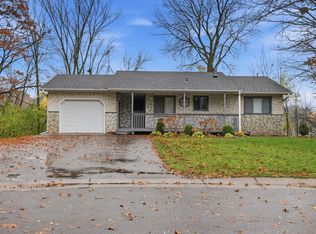 MLS ID #7168976, Ray Clark, RE/MAX Results. NorthstarMLS as distributed by MLS GRID
- $345,0004 bd2 ba1.7k sqft477 Shannon Dr, Big Lake, MN 55309For SaleMLS ID #7140985, Thomas M. Chang, Creative Results. NorthstarMLS as distributed by MLS GRID
- $354,0004 bd3 ba1.8k sqft18772 Range Pole Point, Big Lake, MN 55309For SaleMLS ID #7147093, Amber N Broadway, Opendoor Brokerage, LLC. NorthstarMLS as distributed by MLS GRID
- $415,0003 bd3 ba2.1k sqft800 Harrison Dr, Big Lake, MN 55309For SaleMLS ID #7146982, Jenifer E Enos, Coldwell Banker Realty. NorthstarMLS as distributed by MLS GRID
- $354,9003 bd2 ba2k sqft5660 Highland Trl, Big Lake, MN 55309For SaleMLS ID #7154035, Ryan Edick, Reliance Realty Advisers, LLC. NorthstarMLS as distributed by MLS GRID
- $384,9004 bd2 ba2k sqft19350 181st Ave NW, Big Lake, MN 55309For SaleMLS ID #7158529, Travis J Senenfelder, Coldwell Banker Realty. NorthstarMLS as distributed by MLS GRID
- $375,0004 bd2 ba1.8k sqft381 Lake St S, Big Lake, MN 55309For SaleMLS ID #7122162, Sarah Carlson, Realty ONE Group Choice. NorthstarMLS as distributed by MLS GRID
- $315,0004 bd2 ba1.9k sqft507 Glen Oaks Cir, Big Lake, MN 55309For SaleMLS ID #7139721, Jeleah Kreminski, Fish MLS Realty. NorthstarMLS as distributed by MLS GRID
- $375,0004 bd3 ba2.1k sqft19077 Eagle Lake Rd S, Big Lake, MN 55309For SaleMLS ID #7131750, Kerby & Cristina Real Estate Experts, RE/MAX Results. NorthstarMLS as distributed by MLS GRID
- $375,0003 bd2 ba2.4k sqft18153 203rd Ave NW, Big Lake, MN 55309For SaleMLS ID #7160569, Heidi Herda, eXp Realty. NorthstarMLS as distributed by MLS GRID
- $329,9004 bd2 ba1.9k sqft251 Euclid Ave, Big Lake, MN 55309For SaleMLS ID #7132296, Katheryn E Congdon, HOMESTEAD ROAD. NorthstarMLS as distributed by MLS GRID
- $357,5004 bd2 ba1.8k sqft140 Powell Cir N, Big Lake, MN 55309For SaleMLS ID #7152764, Derick Lien, Edina Realty, Inc.. NorthstarMLS as distributed by MLS GRID
- $325,0004 bd2 ba1.8k sqft4983 Mitchell Rd, Big Lake, MN 55309For SaleMLS ID #7156906, Jeffrey R Shuman, Edina Realty, Inc.. NorthstarMLS as distributed by MLS GRID
- $269,9003 bd3 ba2.4k sqft130 Jefferson Blvd, Big Lake, MN 55309For SaleMLS ID #7165878, Judith Ann Copeland, Grobel Realty. NorthstarMLS as distributed by MLS GRID
- $349,9003 bd2 ba1.8k sqft113 Otter Creek Rd, Monticello, MN 55362For SaleMLS ID #7169426, David J. Widell, RE/MAX Advantage Plus. NorthstarMLS as distributed by MLS GRID
- $380,0005 bd3 ba2.4k sqft20095 Truman Dr, Big Lake, MN 55309For SaleMLS ID #7118708, Terry Friedlein, Keller Williams Premier Realty Lake Minnetonka. NorthstarMLS as distributed by MLS GRID
