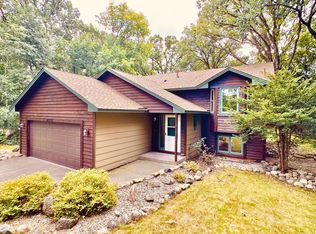
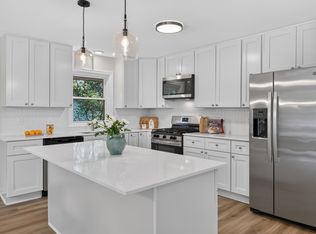
Fresh eggs, zero big-ticket worries, and modern updates from top to bottom! Welcome to 5660 Highland Trail—a completely dialed-in, move-in-ready retreat where turnkey style meets backyard freedom and yes, chickens are officially allowed! The heavy lifting is 100% done with major capital improvements all completed in 2025: brand-new roof, new siding, new oversized washer and dryer, new furnace, and new AC for long-term peace of mind. Inside, you'll love the fresh paint, stylish new flooring, and a sparkling, professionally cleaned layout that feels like new construction. Step outside to your private oasis featuring a spacious deck and a fully fenced yard built for relaxing, entertaining, pets, and your future coop. Just unpack and enjoy!
Active
$359,900
5660 Highland Trl, Big Lake, MN 55309
3beds
2,024sqft
Single Family
Built in 2000
0.35 Acres Lot
$-- Zestimate®
$178/sqft
$-- HOA
What's special
- 16 days
- 317
- 33
Zillow last checked:
Listing updated:
Listed by:
Ryan Edick 612-590-8951,
Reliance Realty Advisers, LLC
Source: NorthstarMLS as distributed by MLS GRID,MLS#: 7154035
Facts & features
Interior
Bedrooms & bathrooms
- Bedrooms: 3
- Bathrooms: 2
- Full bathrooms: 2
Bedroom
- Level: Upper
- Area: 169 Square Feet
- Dimensions: 13X13
Bedroom 2
- Level: Upper
- Area: 143 Square Feet
- Dimensions: 13X11
Bedroom 3
- Level: Lower
- Area: 190 Square Feet
- Dimensions: 19X10
Dining room
- Level: Upper
- Area: 120 Square Feet
- Dimensions: 12X10
Family room
- Level: Lower
- Area: 484 Square Feet
- Dimensions: 22X22
Kitchen
- Level: Upper
- Area: 110 Square Feet
- Dimensions: 11X10
Living room
- Level: Upper
- Area: 196 Square Feet
- Dimensions: 14X14
Heating
- Forced Air
Cooling
- Central Air
Appliances
- Included: Dishwasher, Dryer, Microwave, Range, Refrigerator, Stainless Steel Appliance(s)
- Laundry: In Basement, Lower Level, Laundry Room, Sink
Features
- Basement: Finished,Full,Walk-Out Access
- Has fireplace: No
Interior area
- Total structure area: 2,024
- Total interior livable area: 2,024 sqft
- Finished area above ground: 1,062
- Finished area below ground: 962
Property
Parking
- Total spaces: 3
- Parking features: Attached
- Attached garage spaces: 3
Accessibility
- Accessibility features: None
Features
- Levels: Multi/Split
- Patio & porch: Deck
- Pool features: None
- Fencing: Chain Link
Lot
- Size: 0.35 Acres
- Dimensions: 72 x 182 x 87 x 217
- Features: Infill Lot, Tree Coverage - Medium
Details
- Foundation area: 1062
- Parcel number: 65004960214
- Zoning description: Residential-Single Family
Construction
Type & style
- Home type: SingleFamily
- Property subtype: Single Family
Materials
- Block, Concrete
- Roof: Age 8 Years or Less
Condition
- New construction: No
- Year built: 2000
Utilities & green energy
- Gas: Natural Gas
- Sewer: City Sewer/Connected
- Water: City Water/Connected
Community & HOA
Community
- Subdivision: Mcdowall Oaks First Add
HOA
- Has HOA: No
Location
- Region: Big Lake
Financial & listing details
- Price per square foot: $178/sqft
- Tax assessed value: $316,000
- Annual tax amount: $3,674
- Date on market: 10/6/2026
Estimated market value
Not available
Estimated sales range
Not available
Not available
Price history
| Date | Event | Price |
|---|---|---|
| 10/9/2026 | Listed for sale | $359,900+16.1%$178/sqft |
Source:  NorthstarMLS as distributed by MLS GRID #7154035 Report a problem NorthstarMLS as distributed by MLS GRID #7154035 Report a problem | ||
| 9/23/2022 | Sold | $310,000-3.1%$153/sqft |
Source: NorthstarMLS as distributed by MLS GRID #6224998 Report a problem | ||
| 9/5/2022 | Pending sale | $320,000$158/sqft |
Source: NorthstarMLS as distributed by MLS GRID #6224998 Report a problem | ||
| 8/10/2022 | Listed for sale | $320,000+64.1%$158/sqft |
Source: NorthstarMLS as distributed by MLS GRID #6224998 Report a problem | ||
| 5/13/2016 | Sold | $195,000+2.6%$96/sqft |
Source: NorthstarMLS as distributed by MLS GRID #4690697 Report a problem | ||
| 4/7/2016 | Pending sale | $189,996$94/sqft |
Source: Keller Williams - Elk River #4690697 Report a problem | ||
| 3/18/2016 | Listed for sale | $189,996+8%$94/sqft |
Source: Keller Williams - Elk River #4690697 Report a problem | ||
| 10/22/2014 | Sold | $176,000+0.6%$87/sqft |
Source:  Lake Superior Area Realtors as distributed by MLS GRID #2217819 Report a problem Lake Superior Area Realtors as distributed by MLS GRID #2217819 Report a problem | ||
| 9/12/2014 | Price change | $175,000-2.2%$86/sqft |
Source: Owner Report a problem | ||
| 8/19/2014 | Listed for sale | $179,000+49.3%$88/sqft |
Source: Owner Report a problem | ||
| 5/10/2010 | Sold | $119,900-12.5%$59/sqft |
Source: Public Record Report a problem | ||
| 1/23/2010 | Price change | $137,000+1.7%$68/sqft |
Source: foreclosure.com Report a problem | ||
| 1/21/2010 | Listed for sale | -- |
Source: foreclosure.com Report a problem | ||
| 4/6/2000 | Sold | $134,721+382.9%$67/sqft |
Source: Public Record Report a problem | ||
| 2/2/2000 | Sold | $27,900$14/sqft |
Source: Public Record Report a problem | ||
Public tax history
| Year | Property taxes | Tax assessment |
|---|---|---|
| 2025 | $3,674 -1.2% | $297,890 +2.3% |
| 2024 | $3,720 +1.8% | $291,241 -4.1% |
| 2023 | $3,654 +8.9% | $303,821 +5.9% |
| 2022 | $3,354 +4.6% | $286,926 +38.2% |
| 2021 | $3,206 +4.5% | $207,574 +8.5% |
| 2020 | $3,068 -4.3% | $191,333 -8.8% |
| 2019 | $3,206 +4.5% | $209,700 +6.9% |
| 2018 | $3,068 +6.5% | $196,100 +9.4% |
| 2017 | $2,882 +6.4% | $179,200 +8.3% |
| 2016 | $2,708 +4.6% | $165,400 +13.4% |
| 2015 | $2,588 | $145,900 +18.7% |
| 2014 | $2,588 +36.9% | $122,900 +15.4% |
| 2013 | $1,890 +0.6% | $106,500 |
| 2012 | $1,879 -2.2% | $106,500 -6.9% |
| 2011 | $1,921 +0.6% | $114,400 -22.7% |
| 2010 | $1,910 -13.1% | $148,000 -12.3% |
| 2009 | $2,198 -7.2% | $168,800 -9.2% |
| 2008 | $2,369 -0.9% | $186,000 -2.3% |
| 2007 | $2,391 +6.1% | $190,300 +8.4% |
| 2006 | $2,254 +4.2% | $175,500 +7.4% |
| 2005 | $2,163 +1.6% | $163,400 +4.5% |
| 2004 | $2,130 +3.9% | $156,400 +8.4% |
| 2003 | $2,051 +10.5% | $144,300 +9.9% |
| 2002 | $1,856 +1457.4% | $131,300 +1392% |
| 2001 | $119 | $8,800 |
Find assessor info on the county website
Monthly payment
Est. payment
Payment breakdown
Explore the cost of this home by adjusting the details. Changes won't be saved.Climate risks
Neighborhood: 55309

Similar homes
- $375,0003 bd2 ba1.6k sqft23155 169th St NW, Big Lake, MN 55309For Sale
 MLS ID #7134167, Jonathan Harold Peterson, RE/MAX Results. NorthstarMLS as distributed by MLS GRID
 - $345,0004 bd2 ba1.7k sqft477 Shannon Dr, Big Lake, MN 55309For Sale
 MLS ID #7140985, Thomas M. Chang, Creative Results. NorthstarMLS as distributed by MLS GRID
 - $329,9004 bd2 ba1.9k sqft251 Euclid Ave, Big Lake, MN 55309For Sale
 MLS ID #7132296, Katheryn E Congdon, HOMESTEAD ROAD. NorthstarMLS as distributed by MLS GRID
 - $329,0004 bd2 ba1.9k sqft507 Glen Oaks Cir, Big Lake, MN 55309For Sale
 MLS ID #7139721, Jeleah Kreminski, Fish MLS Realty. NorthstarMLS as distributed by MLS GRID
 - $419,9004 bd2 ba2.1k sqft18335 241 1/2 Ave NW, Big Lake, MN 55309For SaleMLS ID #7004902, Alison Lalim, Pemberton RE. NorthstarMLS as distributed by MLS GRID
- $360,0004 bd3 ba2k sqft3765 Woodside Dr, Monticello, MN 55362For SaleMLS ID #7150809, Sharon H Mingo, Edina Realty, Inc.. NorthstarMLS as distributed by MLS GRID
- $385,0004 bd2 ba1.8k sqft10144 Karston Ave NE, Albertville, MN 55301For SaleMLS ID #7156076, Jennifer Koterba, eXp Realty. NorthstarMLS as distributed by MLS GRID
- $395,9005 bd4 ba2.3k sqft19408 Albany Ct NW, Elk River, MN 55330For SaleMLS ID #7162957, Daniel D Boman, Counselor Realty, Inc. NorthstarMLS as distributed by MLS GRID
- $349,9003 bd2 ba2k sqft10720 57th St NE, Albertville, MN 55301For SaleMLS ID #7109658, Steve J Comstock, Coldwell Banker Realty. NorthstarMLS as distributed by MLS GRID
- $309,9004 bd2 ba1.9k sqft13128 Jenkins Dr, Becker, MN 55308For SaleMLS ID #7120872, Timothy Maalis, Fish MLS Realty. NorthstarMLS as distributed by MLS GRID
- $399,0003 bd3 ba2.4k sqft1806 9th Street Cir NE, Buffalo, MN 55313For SaleMLS ID #7160012, Nancy Loidolt, North Star Pro Realty LLC. NorthstarMLS as distributed by MLS GRID
- $374,9003 bd2 ba1.5k sqft7776 Large Ave NE, Otsego, MN 55301For SaleMLS ID #7158660, Toni Knutson, Haller Realty Inc.. NorthstarMLS as distributed by MLS GRID
- $499,9003 bd2 ba1.2k sqft431 Shore Acres Dr, Big Lake, MN 55309For SaleMLS ID #7125208, Patrick Hill, RE/MAX Advantage Plus. NorthstarMLS as distributed by MLS GRID
