Step inside this beautifully reimagined single-family home in the heart of Big Lake, where classic 1982 architecture meets a stunning 2026 modernization. Positioned on the highly desirable west side of the water, outdoor recreation is practically in your backyard—a brisk one-minute stroll puts you directly on the scenic walking path that circles the lake.
Every inch of this home has been thoughtfully refreshed to offer turn-key comfort. The comprehensive recent renovation showcases a brand-new kitchen, fully updated bathrooms, fresh paint throughout, and flawless new flooring that ties the vibrant spaces together. With over 2,100 square feet of finished living space, including a versatile, fully finished basement, the flowing layout provides abundant room to relax, entertain, and easily adapt to your lifestyle.
Practical features perfectly complement the aesthetic upgrades. An attached two-car garage shields your vehicles from the harsh Minnesota winters while offering valuable built-in storage space. Situated within the Big Lake School District, the property offers unmatched daily convenience, placing Independence Elementary, Big Lake Middle School, and Big Lake Senior High School all just minutes from your front door. Whether you are entering the housing market for the first time or looking for a spacious, fully updated layout in a welcoming community, this exceptional property is ready for its next chapter.
Active
$349,900
251 Euclid Ave, Big Lake, MN 55309
4beds
1,980sqft
Single Family
Built in 1982
5,662 Square Feet Lot
$349,800 Zestimate®
$177/sqft
$-- HOA
What's special
- 13 days
- 662
- 51
Zillow last checked:
Listing updated:
Listed by:
Katheryn E Congdon 218-410-5015,
HOMESTEAD ROAD
Source: NorthstarMLS as distributed by MLS GRID,MLS#: 7132296
Facts & features
Interior
Bedrooms & bathrooms
- Bedrooms: 4
- Bathrooms: 2
- Full bathrooms: 1
- 3/4 bathrooms: 1
Bedroom
- Level: Main
- Area: 143 Square Feet
- Dimensions: 13x11
Bedroom 2
- Level: Main
- Area: 143 Square Feet
- Dimensions: 13x11
Bedroom 3
- Level: Lower
- Area: 143 Square Feet
- Dimensions: 13x11
Bedroom 4
- Level: Lower
- Area: 130 Square Feet
- Dimensions: 13x10
Bathroom
- Level: Main
- Area: 78 Square Feet
- Dimensions: 13x6
Deck
- Level: Main
- Area: 135 Square Feet
- Dimensions: 15x9
Dining room
- Level: Main
- Area: 154 Square Feet
- Dimensions: 14x11
Foyer
- Level: Main
Kitchen
- Level: Main
- Area: 140 Square Feet
- Dimensions: 14x10
Laundry
- Level: Lower
Living room
- Level: Main
- Area: 208 Square Feet
- Dimensions: 16x13
Recreation room
- Level: Lower
- Area: 598 Square Feet
- Dimensions: 26x23
Heating
- Forced Air
Cooling
- Central Air
Appliances
- Included: Dishwasher, Gas Water Heater, Microwave, Range, Refrigerator, Stainless Steel Appliance(s)
- Laundry: In Basement, Lower Level, Laundry Room, Washer Hookup
Features
- Basement: Finished
- Has fireplace: No
Interior area
- Total structure area: 2,188
- Total interior livable area: 1,980 sqft
- Finished area above ground: 1,180
- Finished area below ground: 800
Property
Parking
- Total spaces: 2
- Parking features: Attached, Asphalt, Concrete, Electric, Garage Door Opener
- Attached garage spaces: 2
- Has uncovered spaces: Yes
Accessibility
- Accessibility features: None
Features
- Levels: Multi/Split
- Patio & porch: Deck
- Fencing: Chain Link
Lot
- Size: 5,662 Square Feet
- Dimensions: 45' x 118' x 47' x 128'
- Features: Tree Coverage - Medium
Details
- Foundation area: 1180
- Parcel number: 65004240140
- Zoning description: Residential-Single Family
Construction
Type & style
- Home type: SingleFamily
- Property subtype: Single Family
Materials
- Frame
- Roof: Asphalt,Pitched
Condition
- New construction: No
- Year built: 1982
Utilities & green energy
- Gas: Natural Gas
- Sewer: City Sewer/Connected
- Water: City Water/Connected
Community & HOA
Community
- Subdivision: Second Shadywood Park
HOA
- Has HOA: No
Location
- Region: Big Lake
Financial & listing details
- Price per square foot: $177/sqft
- Tax assessed value: $247,800
- Annual tax amount: $2,837
- Date on market: 8/28/2026
Estimated market value
$349,800
$332,000 - $367,000
$2,059/mo
Price history
| Date | Event | Price |
|---|---|---|
| 9/3/2026 | Listed for sale | $349,900+206.9%$177/sqft |
Source:  NorthstarMLS as distributed by MLS GRID #7132296 Report a problem NorthstarMLS as distributed by MLS GRID #7132296 Report a problem | ||
| 10/6/1998 | Sold | $114,000$58/sqft |
Source: Public Record Report a problem | ||
Public tax history
| Year | Property taxes | Tax assessment |
|---|---|---|
| 2025 | $2,942 -5.2% | $226,396 +1.2% |
| 2024 | $3,104 -2.1% | $223,780 -8% |
| 2023 | $3,170 +12.8% | $243,245 +2.8% |
| 2022 | $2,810 -1% | $236,717 +29.1% |
| 2021 | $2,838 +4.6% | $183,368 +8.7% |
| 2020 | $2,712 -4.4% | $168,681 -10.4% |
| 2019 | $2,838 +4.6% | $188,200 +7.3% |
| 2018 | $2,712 +7.1% | $175,400 +9.6% |
| 2017 | $2,532 +6.9% | $160,100 +7.7% |
| 2016 | $2,368 +11.3% | $148,700 +24.5% |
| 2015 | $2,128 | $119,400 +3.2% |
| 2014 | $2,128 +22% | $115,700 +17.9% |
| 2013 | $1,744 +0.5% | $98,100 -0.1% |
| 2012 | $1,735 -1.8% | $98,200 -6.6% |
| 2011 | $1,767 +1.9% | $105,100 -22.7% |
| 2010 | $1,734 -10.5% | $135,900 -9.8% |
| 2009 | $1,938 -10.6% | $150,600 -11.5% |
| 2008 | $2,167 -7.3% | $170,100 -8.6% |
| 2007 | $2,339 +2.1% | $186,100 +4.3% |
| 2006 | $2,292 +10.9% | $178,400 +14.4% |
| 2005 | $2,066 +11.8% | $155,900 +15% |
| 2004 | $1,847 +7.3% | $135,600 +12% |
| 2003 | $1,721 +10.5% | $121,100 +10% |
| 2002 | $1,558 -2.6% | $110,100 +8.5% |
| 2001 | $1,599 | $101,500 |
Find assessor info on the county website
Monthly payment
Est. payment
Payment breakdown
Explore the cost of this home by adjusting the details. Changes won't be saved.Climate risks
Neighborhood: 55309
Similar homes
- $399,9005 bd2 ba2.3k sqft4330 Sterling Dr, Big Lake, MN 55309For Sale
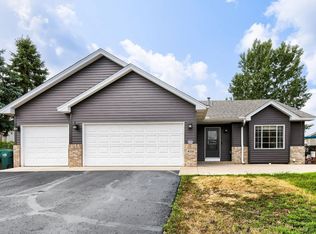
 MLS ID #7141627, Christopher Fritch, eXp Realty. NorthstarMLS as distributed by MLS GRID
 - $439,9003 bd3 ba2.5k sqft760 Shady Ln, Big Lake, MN 55309For Sale
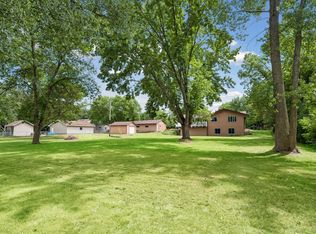 MLS ID #7130133, Mary Carter, Edina Realty, Inc.. NorthstarMLS as distributed by MLS GRID
 - $299,0005 bd2 ba2.2k sqft4980 Mitchell Rd, Big Lake, MN 55309For Sale
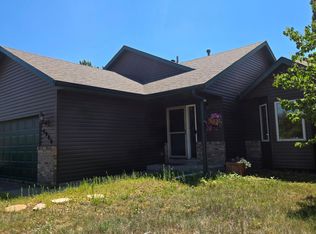 MLS ID #7067470, Jessica Moren, Keller Williams Classic Rlty NW. NorthstarMLS as distributed by MLS GRID
 - $375,0003 bd2 ba1.6k sqft23155 169th St NW, Big Lake, MN 55309For Sale
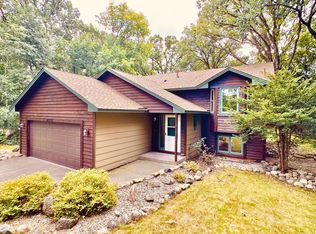 MLS ID #7134167, Jonathan Harold Peterson, RE/MAX Results. NorthstarMLS as distributed by MLS GRID
 - $410,0003 bd2 ba2k sqft17360 205th Ave NW, Big Lake, MN 55309For SaleMLS ID #7070483, JoLynn M Cafferty, Lakes Area Realty. NorthstarMLS as distributed by MLS GRID
- $360,0003 bd2 ba2k sqft9855 Iffert Ave NE, Monticello, MN 55362For SaleMLS ID #7133833, Daniel R Frie, NextHome West Metro. NorthstarMLS as distributed by MLS GRID
- $319,9004 bd3 ba1.8k sqft724 E Broadway St, Monticello, MN 55362For SaleMLS ID #7121187, Monica C. Martin, RE/MAX Advantage Plus. NorthstarMLS as distributed by MLS GRID
- $514,9003 bd3 ba2.7k sqft20292 169th Cir NW, Big Lake, MN 55309For SaleMLS ID #7118626, Shannon Sanford, eXp Realty. NorthstarMLS as distributed by MLS GRID
- $350,0004 bd2 ba1.8k sqft10761 Crow Hassan Park Rd, Hanover, MN 55341For SaleMLS ID #7131799, Kerby & Cristina Real Estate Experts, RE/MAX Results. NorthstarMLS as distributed by MLS GRID
- $300,0003 bd3 ba1.3k sqft524 Eagle Lake Rd S, Big Lake, MN 55309For SaleMLS ID #7122342, Richard S Webb, RE/MAX Results. NorthstarMLS as distributed by MLS GRID
- $375,0003 bd2 ba1.9k sqft18655 Zebulon St NW, Elk River, MN 55330For SaleMLS ID #7112699, Jon D. Jondahl Group, eXp Realty. NorthstarMLS as distributed by MLS GRID
- $354,9004 bd2 ba1.6k sqft18027 Macon St NW, Elk River, MN 55330For SaleMLS ID #7118165, Breanna Moua, Partners Realty Inc.. NorthstarMLS as distributed by MLS GRID
- $349,9005 bd2 ba2.2k sqft12384 Fremont Ln, Zimmerman, MN 55398For SaleMLS ID #7132936, Ryan Edick, Reliance Realty Advisers, LLC. NorthstarMLS as distributed by MLS GRID
- $399,9004 bd2 ba2k sqft2761 90th St NE, Monticello, MN 55362For SaleMLS ID #7092396, Tamara Joy, Real Broker, LLC. NorthstarMLS as distributed by MLS GRID
- $309,0004 bd2 ba1.8k sqft19144 Cleary Rd NW, Nowthen, MN 55303For SaleMLS ID #7133765, Michael Cashman, Keller Williams Classic Rlty NW. NorthstarMLS as distributed by MLS GRID
- $410,0004 bd2 ba1.9k sqft14480 Starlite Dr, Rogers, MN 55374For SaleMLS ID #7140177, Steven Lucht, Edina Realty, Inc.. NorthstarMLS as distributed by MLS GRID
- $350,0003 bd2 ba1.6k sqft13425 309th Ave NW, Princeton, MN 55371For SaleMLS ID #7131505, Amy Grafenstein, RE/MAX RESULTS. NorthstarMLS as distributed by MLS GRID
- $380,0003 bd2 ba2k sqft16520 Yttrium St NW, Ramsey, MN 55303For SaleMLS ID #7133733, Kathleen A. Sund, LPT Realty, LLC. NorthstarMLS as distributed by MLS GRID
- $349,9004 bd2 ba1.7k sqft3122 Aadland Ave NE, Buffalo, MN 55313For SaleMLS ID #7096506, Dylan A Maitland, RE/MAX Results. NorthstarMLS as distributed by MLS GRID
- $312,4003 bd2 ba1.4k sqft6161 Bakken St, Monticello, MN 55362For SaleMLS ID #7107055, Knutson/McAlpin Team, Edina Realty, Inc.. NorthstarMLS as distributed by MLS GRID
