Welcome to easy living in this generously sized detached one-story townhome with a full finished basement. Freshly updated with all new paint and carpet throughout, this home feels clean, bright, and move-in ready from the moment you step inside.
The living room features tall, vaulted ceilings and an open, welcoming layout ideal for relaxing or entertaining. The large kitchen is a cook’s delight, offering brand-new appliances, abundant counter space, and a convenient breakfast bar for casual meals or morning chats.
Just off the kitchen, the sunroom invites you to unwind by the cozy gas fireplace, a perfect spot to enjoy a good book or a quiet evening. Step out onto the deck and start your mornings with a cup of coffee as the sun rises over the tranquil pond, a peaceful view you will never tire of.
The main floor primary suite offers privacy and ease, complete with a full en-suite bathroom. Daily chores are simplified with the washer and dryer conveniently located on the main level, eliminating the need to carry laundry up and down stairs.
Downstairs, the fully finished lower level offers a sprawling family room and a flexible den area, ideal for hosting game nights, hobbies, or simply spreading out. A large legal bedroom provides a comfortable retreat for visiting family and friends.
Low-maintenance living, a brand-new roof, thoughtful design, and a beautiful setting make this home ready for you to enjoy the next chapter in comfort and style.
Quick close possible!!
Pending
$374,900
18667 Zane St NW, Elk River, MN 55330
3beds
2,328sqft
:
Get pre-qualified$2,577/mo
(TH) Detached
Built in 2005
3,484 Square Feet Lot
$375,000 Zestimate®
$161/sqft
$190/mo HOA
What's special
Large legal bedroomCozy gas fireplaceAbundant counter spaceFull finished basementBrand-new appliancesFully finished lower levelFlexible den area
- 120 days |
- 43 |
- 0 |
Zillow last checked:
Listing updated:
Listed by:
David J. Widell 952-237-7418,
RE/MAX Advantage Plus
Source: NorthstarMLS as distributed by MLS GRID,MLS#: 7043456
Facts & features
Interior
Bedrooms & bathrooms
- Bedrooms: 3
- Bathrooms: 3
- Full bathrooms: 2
- 3/4 bathrooms: 1
Bedroom
- Level: Main
- Area: 195 Square Feet
- Dimensions: 15X13
Bedroom 2
- Level: Main
- Area: 154 Square Feet
- Dimensions: 14X11
Bedroom 3
- Level: Lower
- Area: 192 Square Feet
- Dimensions: 16X12
Deck
- Level: Main
- Area: 96 Square Feet
- Dimensions: 12x8
Den
- Level: Lower
- Area: 180 Square Feet
- Dimensions: 15X12
Dining room
- Level: Main
- Area: 130 Square Feet
- Dimensions: 13X10
Family room
- Level: Lower
- Area: 320 Square Feet
- Dimensions: 20X16
Kitchen
- Level: Main
- Area: 156 Square Feet
- Dimensions: 13X12
Living room
- Level: Main
- Area: 176 Square Feet
- Dimensions: 16X11
Patio
- Level: Lower
- Area: 168 Square Feet
- Dimensions: 14X12
Sun room
- Level: Main
- Area: 168 Square Feet
- Dimensions: 14X12
Heating
- Forced Air
Cooling
- Central Air
Appliances
- Included: Dishwasher, Dryer, Microwave, Range, Washer
- Laundry: Laundry Closet, Main Level
Features
- Basement: Finished,Full
- Number of fireplaces: 1
- Fireplace features: Gas
Interior area
- Total structure area: 2,632
- Total interior livable area: 2,328 sqft
- Finished area above ground: 1,400
- Finished area below ground: 928
Video & virtual tour
Property
Parking
- Total spaces: 2
- Parking features: Attached, Asphalt
- Attached garage spaces: 2
- Details: Garage Dimensions (20X20)
Accessibility
- Accessibility features: None
Features
- Levels: One
- Stories: 1
- Patio & porch: Deck, Patio
- Waterfront features: Pond
Lot
- Size: 3,484 Square Feet
- Features: Tree Coverage - Light
Details
- Foundation area: 1232
- Parcel number: 75006690124
- Zoning description: Residential-Single Family
Construction
Type & style
- Home type: Townhouse
- Property subtype: (TH) Detached
Materials
- Block, Frame
- Roof: Age 8 Years or Less
Condition
- New construction: No
- Year built: 2005
Utilities & green energy
- Gas: Natural Gas
- Sewer: City Sewer/Connected
- Water: City Water/Connected
Community & HOA
Community
- Subdivision: Twin Lakes Twnhms Cic #22
HOA
- Has HOA: Yes
- Amenities included: Trail(s)
- Services included: Lawn Care, Snow Removal
- HOA fee: $190 monthly
- HOA name: Twin Lakes Townhomes Assoc
- HOA phone: 763-439-0743
Location
- Region: Elk River
Financial & listing details
- Price per square foot: $161/sqft
- Tax assessed value: $136,700
- Annual tax amount: $550
- Date on market: 3/26/2026
- Cumulative days on market: 238 days
Estimated market value
$375,000
$356,000 - $394,000
$2,505/mo
Price history
| Date | Event | Price |
|---|---|---|
| 6/15/2026 | Pending sale | $374,900$161/sqft |
Source:  NorthstarMLS as distributed by MLS GRID #7043456 Report a problem NorthstarMLS as distributed by MLS GRID #7043456 Report a problem | ||
| 3/26/2026 | Listed for sale | $374,900-6.3%$161/sqft |
Source: NorthstarMLS as distributed by MLS GRID #7043456 Report a problem | ||
| 3/26/2026 | Listing removed | $399,900$172/sqft |
Source: NorthstarMLS as distributed by MLS GRID #6810249 Report a problem | ||
| 2/9/2026 | Price change | $399,900-5.9%$172/sqft |
Source: NorthstarMLS as distributed by MLS GRID #6810249 Report a problem | ||
| 1/6/2026 | Price change | $424,900-5.6%$183/sqft |
Source: NorthstarMLS as distributed by MLS GRID #6810249 Report a problem | ||
| 11/18/2025 | Listed for sale | $449,900+150.1%$193/sqft |
Source: NorthstarMLS as distributed by MLS GRID #6810249 Report a problem | ||
| 2/26/2009 | Sold | $179,900-10%$77/sqft |
Source:  Lake Superior Area Realtors as distributed by MLS GRID #1311296 Report a problem Lake Superior Area Realtors as distributed by MLS GRID #1311296 Report a problem | ||
| 10/3/2008 | Listing removed | $199,900$86/sqft |
Source: NRT Minneapolis #3462936 Report a problem | ||
| 6/19/2008 | Listed for sale | $199,900$86/sqft |
Source: NRT Minneapolis #3462936 Report a problem | ||
Public tax history
| Year | Property taxes | Tax assessment |
|---|---|---|
| 2012 | $10 +100% | $136,700 |
| 2011 | $5 -50% | -- |
| 2010 | $10 -99.7% | -- |
| 2009 | $2,884 -3.2% | $201,700 -7.9% |
| 2007 | $2,978 -2.9% | $218,900 -3.5% |
| 2006 | $3,068 +240.9% | $226,900 +334.7% |
| 2005 | $900 +12.2% | $52,200 -5.1% |
| 2004 | $802 | $55,000 |
Find assessor info on the county website
Monthly payment
Est. payment
Payment breakdown
Explore the cost of this home by adjusting the details. Changes won't be saved.Climate risks
Neighborhood: 55330
Nearby schools
GreatSchools rating
- 8/10Parker Elementary SchoolGrades: K-5Distance: 0.6 mi
- 7/10Salk Middle SchoolGrades: 6-8Distance: 1.3 mi
- 8/10Elk River Senior High SchoolGrades: 9-12Distance: 0.9 mi
- $356,6003 bd3 ba1.4k sqft18667 Zane St, Elk River, MN 55330Off Market
- $367,7003 bd3 ba2.6k sqft18671 Zane St NW, Elk River, MN 55330Off Market
- $349,0292 bd3 ba2.2k sqft18659 Zane St NW, Elk River, MN 55330Sold
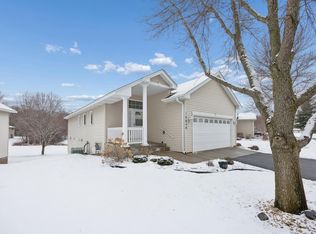
- $298,9002 bd3 ba-- sqft18659 NW Zane, Elk River, MN 55330Off Market

- $345,2004 bd3 ba2.4k sqft18613 Zane Ct NW, Elk River, MN 55330Off Market
- $---- bd-- ba-- sqft18613 Zane St NW, Elk River, MN 55330Off Market
- $334,0003 bd3 ba1.9k sqft18601 Zane Ct NW, Elk River, MN 55330Off Market
- $---- bd-- ba-- sqft18601 Zane St NW, Elk River, MN 55330Off Market
A local agent can set up tours, give advice and negotiate with sellers.
Similar homes
- $450,0003 bd2 ba1.9k sqft17827 Cleveland St NW, Elk River, MN 55330For Sale
 MLS ID #7087335, Linda A Johnson, Coldwell Banker Realty - Southwest Regional. NorthstarMLS as distributed by MLS GRID
 - $272,5002 bd2 ba1.5k sqft17179 Monroe Dr NW, Elk River, MN 55330For Sale
 MLS ID #7101527, Pamela Artmann, Edina Realty, Inc.. NorthstarMLS as distributed by MLS GRID
 - $369,9003 bd3 ba1.7k sqft25825 106th St NW, Zimmerman, MN 55398For Sale
 MLS ID #7107041, Master Key Real Estate, Master Key Real Estate Co. NorthstarMLS as distributed by MLS GRID
 - $245,0002 bd2 ba1.4k sqft17182 Nixon Ct NW, Elk River, MN 55330For Sale
 MLS ID #7082648, Anna Remick, RE/MAX RESULTS. NorthstarMLS as distributed by MLS GRID
 - $390,0003 bd3 ba2.6k sqft12084 65th St NE, Otsego, MN 55301For SaleMLS ID #7086029, Robert A Day, Realty ONE Group Choice. NorthstarMLS as distributed by MLS GRID
- $474,9004 bd3 ba3.2k sqft17950 Concord St NW, Elk River, MN 55330For SaleMLS ID #7074858, Mark Bofenkamp, Wits Realty. NorthstarMLS as distributed by MLS GRID
- $374,0003 bd2 ba1.9k sqft18111 203rd Ave NW, Big Lake, MN 55309For SaleMLS ID #7101524, Jeremy R. Chubb, Leading Edge Realty. NorthstarMLS as distributed by MLS GRID
- $375,0003 bd2 ba1.8k sqft14701 Quicksilver St NW, Ramsey, MN 55303For SaleMLS ID #7012807, Lindsay Bacigalupo, Engel & Volkers Minneapolis. NorthstarMLS as distributed by MLS GRID
- $374,9003 bd2 ba1.8k sqft26329 150th St, Zimmerman, MN 55398For SaleMLS ID #7032741, Heather Dietrich Feigum, Our Area Homes. NorthstarMLS as distributed by MLS GRID
- $350,0004 bd2 ba2k sqft23131 Butterfield Dr NW, Saint Francis, MN 55070For SaleMLS ID #7112148, Roxie Lewis, National Realty Guild. NorthstarMLS as distributed by MLS GRID
- $419,9004 bd3 ba2k sqft9610 Lakeside Trl, Champlin, MN 55316For SaleMLS ID #7113838, Jessica Composto, Tradewind Properties. NorthstarMLS as distributed by MLS GRID
- $379,9004 bd2 ba2.3k sqft26232 24th St W, Zimmerman, MN 55398For SaleMLS ID #7105791, Joss Jondahl, eXp Realty. NorthstarMLS as distributed by MLS GRID
- $399,9003 bd2 ba1.8k sqft14980 Fluorine St NW, Ramsey, MN 55303For SaleMLS ID #7097308, Jared Stoneman, Pemberton RE. NorthstarMLS as distributed by MLS GRID
- $349,9004 bd2 ba2.2k sqft1065 243rd Cir NE, East Bethel, MN 55005For SaleMLS ID #7113807, Heather Fritch, RE/MAX Results. NorthstarMLS as distributed by MLS GRID
- $369,9004 bd2 ba1.9k sqft14266 292nd Ave NW, Zimmerman, MN 55398For SaleMLS ID #7066323, Scott Grupa, RE/MAX Results - Nisswa. NorthstarMLS as distributed by MLS GRID
- $349,5004 bd4 ba2.3k sqft201 Montana Ave, Big Lake, MN 55309For SaleMLS ID #7081436, Knutson/McAlpin Team, Edina Realty, Inc.. NorthstarMLS as distributed by MLS GRID
- $389,9004 bd2 ba2k sqft12048 Zea St NW, Coon Rapids, MN 55433For SaleMLS ID #7110311, Michael Altinsoy, National Realty Guild. NorthstarMLS as distributed by MLS GRID
- $365,0003 bd2 ba1.3k sqft24605 140th St NW, Zimmerman, MN 55398For SaleMLS ID #7026242, Matthew A. Imdieke, Central MN Realty LLC. NorthstarMLS as distributed by MLS GRID
- $424,9004 bd3 ba2.5k sqft22469 130th Ave N, Rogers, MN 55374For SaleMLS ID #7098898, Rick A Theisen, Counselor Realty, Inc. NorthstarMLS as distributed by MLS GRID
- $309,9003 bd3 ba1.7k sqft11808 Emery Village Dr N, Champlin, MN 55316For SaleMLS ID #7079168, Lyndsey J Spiczka, Compass. NorthstarMLS as distributed by MLS GRID
