Welcome home to this inviting 3-bedroom, 2-bathroom property where comfort, space, and versatility come together. From the moment you arrive, you'll appreciate the expansive yard, offering plenty of room for outdoor entertaining, gardening, play, or simply enjoying the open space.
Inside, the spacious basement family room creates the perfect gathering place, complete with a cozy fireplace that invites family and friends to relax and make lasting memories. Whether it's movie nights, game days, or quiet evenings at home, this welcoming space is sure to become a favorite.
Adding even more value is the detached shop/garage, providing endless possibilities for hobbies, projects, extra storage, or additional vehicle parking. Conveniently located near local amenities while still offering room to spread out, this home delivers the perfect balance of comfort and practicality.
Don't miss your opportunity to make this versatile property your next home!
Active
$374,000
18111 203rd Ave NW, Big Lake, MN 55309
3beds
1,914sqft
Single Family
Built in 1991
0.84 Acres Lot
$-- Zestimate®
$195/sqft
$-- HOA
What's special
Cozy fireplaceExpansive yardSpacious basement family room
- 19 days |
- 1,265 |
- 74 |
Zillow last checked:
Listing updated:
Listed by:
Jeremy R. Chubb 612-599-2953,
Leading Edge Realty
Source: NorthstarMLS as distributed by MLS GRID,MLS#: 7101524
Loading...
Facts & features
Interior
Bedrooms & bathrooms
- Bedrooms: 3
- Bathrooms: 2
- Full bathrooms: 1
- 3/4 bathrooms: 1
Bedroom
- Level: Upper
- Area: 156 Square Feet
- Dimensions: 13x12
Bedroom 2
- Level: Upper
- Area: 132 Square Feet
- Dimensions: 12x11
Bedroom 3
- Level: Lower
- Area: 140 Square Feet
- Dimensions: 14x10
Deck
- Level: Upper
- Area: 108 Square Feet
- Dimensions: 12x9
Dining room
- Level: Upper
- Area: 81 Square Feet
- Dimensions: 9x9
Family room
- Level: Lower
- Area: 396 Square Feet
- Dimensions: 22x18
Foyer
- Level: Main
- Area: 64 Square Feet
- Dimensions: 8x8
Kitchen
- Level: Upper
- Area: 90 Square Feet
- Dimensions: 9x10
Living room
- Level: Upper
- Area: 234 Square Feet
- Dimensions: 18x13
Heating
- Forced Air
Cooling
- Central Air
Features
- Basement: Daylight,Drain Tiled,Finished,Full
- Number of fireplaces: 1
- Fireplace features: Family Room
Interior area
- Total structure area: 2,128
- Total interior livable area: 1,914 sqft
- Finished area above ground: 1,064
- Finished area below ground: 850
Property
Parking
- Total spaces: 4
- Parking features: Attached, Detached Garage, Concrete, Garage Door Opener, Heated Garage, Insulated Garage
- Attached garage spaces: 4
- Has uncovered spaces: Yes
Accessibility
- Accessibility features: None
Features
- Levels: Multi/Split
- Pool features: None
Lot
- Size: 0.84 Acres
- Dimensions: 99 x 355 x 120 x 316
- Features: Tree Coverage - Medium
Details
- Additional structures: Workshop
- Foundation area: 1064
- Additional parcels included: 104550020
- Parcel number: 104440235
- Zoning description: Residential-Single Family
Construction
Type & style
- Home type: SingleFamily
- Property subtype: Single Family
Materials
- Roof: Asphalt
Condition
- New construction: No
- Year built: 1991
Utilities & green energy
- Electric: Circuit Breakers
- Gas: Natural Gas
- Sewer: Private Sewer
- Water: Well
Community & HOA
Community
- Subdivision: Triple Oaks
HOA
- Has HOA: No
Location
- Region: Big Lake
Financial & listing details
- Price per square foot: $195/sqft
- Tax assessed value: $323,700
- Annual tax amount: $3,216
- Date on market: 6/30/2026
Estimated market value
Not available
Estimated sales range
Not available
$2,347/mo
Price history
| Date | Event | Price |
|---|---|---|
| 6/30/2026 | Listed for sale | $374,000+36%$195/sqft |
Source:  NorthstarMLS as distributed by MLS GRID #7101524 Report a problem NorthstarMLS as distributed by MLS GRID #7101524 Report a problem | ||
| 11/22/2019 | Sold | $275,000+5.8%$144/sqft |
Source: NorthstarMLS as distributed by MLS GRID #5295592 Report a problem | ||
| 10/8/2019 | Pending sale | $260,000$136/sqft |
Source: Edina Realty, Inc., a Berkshire Hathaway affiliate #5295592 Report a problem | ||
| 9/20/2019 | Listed for sale | $260,000+57.6%$136/sqft |
Source: Edina Realty, Inc., a Berkshire Hathaway affiliate #5295592 Report a problem | ||
| 3/23/2012 | Sold | $165,000-2.9%$86/sqft |
Source:  Lake Superior Area Realtors as distributed by MLS GRID #1732209 Report a problem Lake Superior Area Realtors as distributed by MLS GRID #1732209 Report a problem | ||
| 2/19/2012 | Listed for sale | $169,900$89/sqft |
Source: Edina Realty #4123979 Report a problem | ||
Public tax history
| Year | Property taxes | Tax assessment |
|---|---|---|
| 2025 | $3,216 -16.4% | $310,054 +1.5% |
| 2024 | $3,848 +3.6% | $305,476 -17.2% |
| 2023 | $3,716 +10.8% | $369,083 +6.9% |
| 2022 | $3,354 +9.1% | $345,394 +43.6% |
| 2021 | $3,074 +8.4% | $240,518 +12.1% |
| 2020 | $2,836 -7.7% | $214,531 -7.1% |
| 2019 | $3,074 +8.4% | $230,900 +7.3% |
| 2018 | $2,836 +9.4% | $215,200 +8.4% |
| 2017 | $2,592 +7.6% | $198,600 +7.1% |
| 2016 | $2,408 +9.7% | $185,400 +16.7% |
| 2015 | $2,196 | $158,900 +3.6% |
| 2014 | $2,196 +40.2% | $153,400 +29% |
| 2013 | $1,566 -3.9% | $118,900 -0.6% |
| 2012 | $1,629 -5.9% | $119,600 -8.2% |
| 2011 | $1,731 -0.2% | $130,300 -22.5% |
| 2010 | $1,734 -3% | $168,200 -3.9% |
| 2009 | $1,788 -5.1% | $175,000 -6.3% |
| 2008 | $1,883 -1.4% | $186,800 +1.7% |
| 2007 | $1,910 +5.1% | $183,700 +7.6% |
| 2006 | $1,818 +2.3% | $170,800 +4.3% |
| 2005 | $1,777 +5.7% | $163,700 +7.7% |
| 2004 | $1,681 +7.1% | $152,000 +11.7% |
| 2003 | $1,570 +11.1% | $136,100 +10% |
| 2002 | $1,413 -10.2% | $123,700 +8.5% |
| 2001 | $1,574 | $114,000 |
Find assessor info on the county website
Monthly payment
Est. payment
Payment breakdown
Explore the cost of this home by adjusting the details. Changes won't be saved.Climate risks
Neighborhood: 55309
Nearby schools
GreatSchools rating
- NALiberty Elementary SchoolGrades: PK-2Distance: 0.2 mi
- 5/10Big Lake Middle SchoolGrades: 6-8Distance: 0.5 mi
- 9/10Big Lake Senior High SchoolGrades: 9-12Distance: 0.5 mi
- $336,5003 bd2 ba1k sqft18101 203rd Ave NW, Big Lake, MN 55309Off Market
- $467,0004 bd3 ba2.6k sqft18121 203rd Ave NW, Big Lake, MN 55309Sold

- $376,0004 bd1 ba2.1k sqft18137 203rd Ave NW, Big Lake, MN 55309Sold

- $334,4004 bd2 ba1k sqft20274 180th Ct NW, Big Lake, MN 55309Off Market
- $333,4003 bd2 ba963 sqft18116 203rd Ave NW, Big Lake, MN 55309Off Market
- $331,9003 bd1 ba1.6k sqft20298 180th Ct NW, Big Lake, MN 55309Off Market
- $425,0005 bd3 ba2.8k sqft20264 180th Ct NW, Big Lake, MN 55309Sold
- $410,8004 bd3 ba2.4k sqft18153 203rd Ave NW, Big Lake, MN 55309Off Market
A local agent can set up tours, give advice and negotiate with sellers.
Similar homes
- $370,0003 bd3 ba2.3k sqft697 Eagle Lake Rd S, Big Lake, MN 55309For Sale

 MLS ID #7086736, Christa Rose Golden, Keller Williams Integrity NW. NorthstarMLS as distributed by MLS GRID
 - $425,0003 bd2 ba2k sqft17360 205th Ave NW, Big Lake, MN 55309For Sale
 MLS ID #7070483, JoLynn M Cafferty, Lakes Area Realty. NorthstarMLS as distributed by MLS GRID
 - $399,0003 bd2 ba1.4k sqft17884 227th Ave NW, Big Lake, MN 55309For Sale
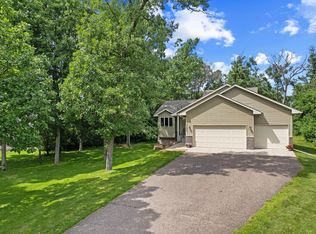 MLS ID #7094012, Cindy Thrun, NOW Realty. NorthstarMLS as distributed by MLS GRID
 - $375,0004 bd3 ba2.5k sqft898 Harrison Dr, Big Lake, MN 55309For Sale
 MLS ID #7080083, Tiffani M. Greener, LPT Realty, LLC. NorthstarMLS as distributed by MLS GRID
 - $349,9004 bd2 ba1.6k sqft20341 Junegrass Dr, Big Lake, MN 55309For SaleMLS ID #7104181, David J. Widell, RE/MAX Advantage Plus. NorthstarMLS as distributed by MLS GRID
- $349,5004 bd4 ba2.3k sqft201 Montana Ave, Big Lake, MN 55309For SaleMLS ID #7081436, Knutson/McAlpin Team, Edina Realty, Inc.. NorthstarMLS as distributed by MLS GRID
- $365,0003 bd2 ba1.9k sqft15275 88th St NE, Otsego, MN 55330For SaleMLS ID #7079248, Jason M. Brueske, Edina Realty, Inc.. NorthstarMLS as distributed by MLS GRID
- $499,9005 bd3 ba2.6k sqft17107 172nd Ave SE, Big Lake, MN 55309For SaleMLS ID #7095345, Christine Kowalzek, Coldwell Banker Realty. NorthstarMLS as distributed by MLS GRID
- $379,0004 bd2 ba1.8k sqft19266 Zane St NW, Elk River, MN 55330For SaleMLS ID #7097577, Rhonda Olson, Edina Realty, Inc.. NorthstarMLS as distributed by MLS GRID
- $335,0003 bd2 ba2.1k sqft6158 Wildwood Way, Monticello, MN 55362For SaleMLS ID #7052389, Peterson & Co., Keller Williams Integrity NW. NorthstarMLS as distributed by MLS GRID
- $369,9003 bd3 ba1.7k sqft25825 106th St NW, Zimmerman, MN 55398For SaleMLS ID #7107041, Master Key Real Estate, Master Key Real Estate Co. NorthstarMLS as distributed by MLS GRID
- $459,9003 bd3 ba2.1k sqft19972 Troy St NW, Elk River, MN 55330For SaleMLS ID #7092930, Gao Nou, Partners Realty Inc.. NorthstarMLS as distributed by MLS GRID
- $399,0003 bd3 ba1.7k sqft12949 Fremont Ave, Zimmerman, MN 55398For SaleMLS ID #7098684, Elizabeth Kuker, Pemberton RE. NorthstarMLS as distributed by MLS GRID
- $359,9003 bd2 ba2k sqft14435 Pineview Dr SE, Becker, MN 55308For SaleMLS ID #7065625, Stefanie N Spillum, Central MN Realty LLC. NorthstarMLS as distributed by MLS GRID
- $374,9003 bd2 ba1.8k sqft26329 150th St, Zimmerman, MN 55398For SaleMLS ID #7032741, Heather Dietrich Feigum, Our Area Homes. NorthstarMLS as distributed by MLS GRID
- $350,0004 bd2 ba2k sqft23131 Butterfield Dr NW, Saint Francis, MN 55070For SaleMLS ID #7112148, Roxie Lewis, National Realty Guild. NorthstarMLS as distributed by MLS GRID
- $325,0003 bd2 ba1.8k sqft19052 Carson St NW, Elk River, MN 55330For SaleMLS ID #7107147, Mitchel Herian, Kris Lindahl Real Estate. NorthstarMLS as distributed by MLS GRID
- $385,0005 bd2 ba1.9k sqft9945 42nd St NE, Saint Michael, MN 55376For SaleMLS ID #7103697, Khoua N. Khang, Empire Realty LLC. NorthstarMLS as distributed by MLS GRID
- $390,0004 bd2 ba1.9k sqft15730 Ferret St NW, Ramsey, MN 55303For SaleMLS ID #7101220, Jacob Schoenberger, RE/MAX Results. NorthstarMLS as distributed by MLS GRID
- $340,0003 bd2 ba1.8k sqft7435 Kurt St, Loretto, MN 55357For SaleMLS ID #7107158, Mitchel Herian, Kris Lindahl Real Estate. NorthstarMLS as distributed by MLS GRID
