Spacious 4 bed, 3 bath Big Lake home with an incredible backyard! The open-concept upper level showcases a stunning vaulted living room with a cozy gas fireplace, beautiful tongue-and-groove ceiling, new maple floors (2021), and new Thermo-Tech windows (2020)! The impressive vaulted kitchen features stainless steel appliances, knotty alder cabinetry, granite countertops, and a spacious center island, seamlessly flowing into the informal dining area with easy access to the deck! The upper level also boasts a large primary suite with a private ¾ bath with separate tub and tile shower, and walk in closet! A convenient ½ bath completes the upper level, great for guests! Downstairs, relax in the large family room complete with a dry bar, and enjoy three generously sized bedrooms on the lower level and full bath. A dual heating system ensures efficient, year-round comfort! This home offers outstanding curb appeal with new siding and roof, a huge concrete driveway, and professional landscaping! The heated and insulated garage adds year-round convenience, and the shed offers additional storage space! Step into the fully fenced backyard (fence redone in 2021) and discover your own private retreat with an above-ground pool, expansive double-tiered deck, a relaxing hot tub, and an in-ground sprinkler system! It’s the perfect setting for hosting gatherings, unwinding after a long day, and enjoying the outdoors! Conveniently located near restaurants, shopping and schools! Schedule your showing today!
Closed
$467,000
18121 203rd Ave NW, Big Lake, MN 55309
4beds
2,690sqft
Single Family
Built in 1991
0.77 Acres Lot
$471,300 Zestimate®
$174/sqft
$2,836 Estimated rent
Home value
$471,300
$448,000 - $495,000
$2,836/mo
Zestimate® history
Owner options
List your home for rent
$2,836/mo
Rent Zestimate®
Find your next renter with Zillow Rental Manager. Plus, with online applications, you can quickly screen prospective tenants – for free.
$2,836/mo
Rent Zestimate®
Refinance and save
$2,891/mo
Est. payment
Refinancing to a lower rate could help reduce your monthly payments and save thousands over the life of the loan.
$2,891/mo
Est. payment
Explore your selling options
Work with a Zillow partner agent
Leverage their expertise and Zillow's premium Showcase listings to get your home seen by more buyers.
Get startedList with your own agent
Get your home in front of millions of buyers by listing it on Zillow.
Learn how to do itSell it yourself
Take full control of how buyers see your home on Zillow by listing For Sale by Owner (FSBO).
List your homeWhat's special
In-ground sprinkler systemSpacious center islandRelaxing hot tubCozy gas fireplaceIncredible backyardOpen-concept upper levelOutstanding curb appeal
Zillow last checked:
Listing updated:
Listed by:
Christopher Fritch 763-746-3997,
eXp Realty,
Tony Rusher 763-442-3303
Bought with:
Bre Berry
Coldwell Banker Realty
Source: NorthstarMLS as distributed by MLS GRID,MLS#: 7013855
Facts & features
Interior
Bedrooms & bathrooms
- Bedrooms: 4
- Bathrooms: 3
- Full bathrooms: 2
- 1/2 bathrooms: 1
Bedroom
- Level: Upper
- Area: 204 Square Feet
- Dimensions: 17x12
Bedroom 2
- Level: Lower
- Area: 121 Square Feet
- Dimensions: 11x11
Bedroom 3
- Level: Lower
- Area: 132 Square Feet
- Dimensions: 12x11
Bedroom 4
- Level: Lower
- Area: 208 Square Feet
- Dimensions: 16x13
Deck
- Level: Upper
- Area: 320 Square Feet
- Dimensions: 20x16
Deck
- Level: Lower
- Area: 560 Square Feet
- Dimensions: 35x16
Dining room
- Level: Upper
- Area: 187 Square Feet
- Dimensions: 17x11
Family room
- Level: Lower
- Area: 504 Square Feet
- Dimensions: 24x21
Foyer
- Level: Main
- Area: 81 Square Feet
- Dimensions: 9x9
Kitchen
- Level: Upper
- Area: 360 Square Feet
- Dimensions: 24x15
Living room
- Level: Upper
- Area: 208 Square Feet
- Dimensions: 16x13
Patio
- Area: 64 Square Feet
- Dimensions: 8x8
Utility room
- Level: Lower
- Area: 96 Square Feet
- Dimensions: 12x8
Heating
- Forced Air
Cooling
- Central Air
Appliances
- Included: Air-To-Air Exchanger, Dishwasher, Dryer, Exhaust Fan, Gas Water Heater, Microwave, Range, Refrigerator, Stainless Steel Appliance(s), Washer, Water Softener Owned
- Laundry: Gas Dryer Hookup, Lower Level, Laundry Room, Washer Hookup
Features
- Basement: Block,Daylight,Drainage System,Finished,Full,Sump Basket
- Number of fireplaces: 1
- Fireplace features: Gas, Living Room
Interior area
- Total structure area: 2,690
- Total interior livable area: 2,690 sqft
- Finished area above ground: 1,345
- Finished area below ground: 1,249
Property
Parking
- Total spaces: 2
- Parking features: Attached, Concrete, Heated Garage, Insulated Garage
- Attached garage spaces: 2
- Details: Garage Dimensions (24x22), Garage Door Height (7), Garage Door Width (16)
Accessibility
- Accessibility features: None
Features
- Levels: Multi/Split
- Patio & porch: Composite Decking, Deck, Rear Porch
- Has private pool: Yes
- Pool features: Above Ground, Outdoor Pool
- Fencing: Chain Link,Wood
Lot
- Size: 0.77 Acres
- Features: Tree Coverage - Light
Details
- Additional structures: Storage Shed
- Foundation area: 1345
- Additional parcels included: 10004550010
- Parcel number: 10004440230
- Zoning description: Residential-Single Family
Construction
Type & style
- Home type: SingleFamily
- Property subtype: Single Family
Materials
- Block, Frame
- Roof: Age 8 Years or Less,Asphalt
Condition
- New construction: No
- Year built: 1991
Utilities & green energy
- Electric: 200+ Amp Service
- Gas: Natural Gas
- Sewer: Septic System Compliant - Yes, Tank with Drainage Field
- Water: Well
Community & HOA
Community
- Subdivision: Triple Oaks
HOA
- Has HOA: No
Location
- Region: Big Lake
Financial & listing details
- Price per square foot: $174/sqft
- Tax assessed value: $353,100
- Annual tax amount: $4,064
- Date on market: 2/16/2026
- Cumulative days on market: 17 days
Price history
| Date | Event | Price |
|---|---|---|
| 4/9/2026 | Sold | $467,000-0.6%$174/sqft |
Source:  NorthstarMLS as distributed by MLS GRID #7013855 Report a problem NorthstarMLS as distributed by MLS GRID #7013855 Report a problem | ||
| 3/5/2026 | Pending sale | $469,900$175/sqft |
Source: NorthstarMLS as distributed by MLS GRID #7013855 Report a problem | ||
| 2/16/2026 | Listed for sale | $469,900$175/sqft |
Source: NorthstarMLS as distributed by MLS GRID #7013855 Report a problem | ||
Public tax history
| Year | Property taxes | Tax assessment |
|---|---|---|
| 2025 | $3,518 -15.9% | $342,132 +2.2% |
| 2024 | $4,182 +1.1% | $334,867 -16.6% |
| 2023 | $4,136 +10.1% | $401,640 +4.3% |
| 2022 | $3,756 +6.8% | $385,152 +39.6% |
| 2021 | $3,516 +7.8% | $275,816 +11.5% |
| 2020 | $3,262 -7.2% | $247,449 -5.2% |
| 2019 | $3,516 +7.8% | $261,100 +6.9% |
| 2018 | $3,262 +8.8% | $244,300 +8.9% |
| 2017 | $2,998 +8% | $224,400 +7.1% |
| 2016 | $2,776 +14.5% | $209,600 +19.2% |
| 2015 | $2,424 | $175,900 +73.3% |
| 2014 | $2,424 +50.9% | $101,500 -16.9% |
| 2013 | $1,606 -2.8% | $122,100 +0.6% |
| 2012 | $1,653 -7% | $121,400 -9.3% |
| 2011 | $1,777 -0.1% | $133,900 -22% |
| 2010 | $1,778 -3.1% | $171,600 -3.9% |
| 2009 | $1,834 -4.6% | $178,600 -6.3% |
| 2008 | $1,922 -1.4% | $190,600 +1.6% |
| 2007 | $1,949 +5.1% | $187,600 +7.7% |
| 2006 | $1,855 +2.2% | $174,200 +4.2% |
| 2005 | $1,815 +6% | $167,200 +8% |
| 2004 | $1,713 +7.5% | $154,800 +12% |
| 2003 | $1,594 +24.6% | $138,200 +23.5% |
| 2002 | $1,279 -6.9% | $111,900 +8.5% |
| 2001 | $1,374 | $103,100 |
Find assessor info on the county website
Neighborhood: 55309
Nearby homes
- $376,0004 bd1 ba2.1k sqft18137 203rd Ave NW, Big Lake, MN 55309Sold

- $374,0003 bd2 ba1.9k sqft18111 203rd Ave NW, Big Lake, MN 55309For Sale

- $410,8004 bd3 ba2.4k sqft18153 203rd Ave NW, Big Lake, MN 55309Off Market
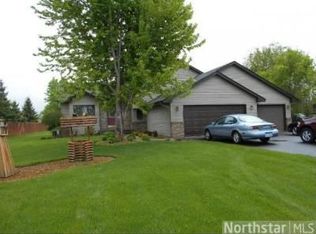
- $336,6003 bd2 ba1k sqft18101 203rd Ave NW, Big Lake, MN 55309Off Market
- $332,0003 bd2 ba963 sqft18116 203rd Ave NW, Big Lake, MN 55309Off Market
- $316,4003 bd2 ba1k sqft18169 203rd Ave NW, Big Lake, MN 55309Off Market
- $334,8004 bd2 ba1k sqft20274 180th Ct NW, Big Lake, MN 55309Off Market
- $334,2003 bd1 ba1.6k sqft20298 180th Ct NW, Big Lake, MN 55309Off Market
Nearby schools
GreatSchools rating
- NALiberty Elementary SchoolGrades: PK-2Distance: 0.2 mi
- 5/10Big Lake Middle SchoolGrades: 6-8Distance: 0.4 mi
- 9/10Big Lake Senior High SchoolGrades: 9-12Distance: 0.4 mi
Get a cash offer in 3 minutes
Find out how much your home could sell for in as little as 3 minutes with a no-obligation cash offer.
Estimated market value
$471,300
Get a cash offer in 3 minutes
Find out how much your home could sell for in as little as 3 minutes with a no-obligation cash offer.
Estimated market value
$471,300
- Minnesota
- Sherburne County
- Big Lake
- 55309
- 18121 203rd Ave NW
Nearby cities
Nearby neighborhoods
Nearby zip codes
Other Big Lake Topics
