Stunning One-Level Townhome with Finished Lower Level – Your Perfect Retreat Awaits! Discover effortless living in this beautifully designed townhome that delivers true one-level convenience with the incredible bonus of a fully finished lower level. Step inside to a bright, functional layout centered around a spacious gourmet kitchen featuring abundant cabinetry and counter space, plus a generous center island – ideal for casual meals, homework sessions, or hosting friends and family. Just off the kitchen, the sun-drenched main-level sunroom opens directly onto a large deck overlooking serene, peaceful green space – your private oasis for morning coffee, evening relaxation, or weekend entertaining. The main floor is thoughtfully arranged for comfort and privacy, boasting a luxurious primary suite with a full bath and oversized walk-in closet, plus a second main-floor bedroom and full bath for guests, multigenerational living, or a home office. Downstairs, the expansive finished lower level adds even more versatile living space: a third bedroom, a three-quarter bath, a large family room perfect for movie nights or game days, and generous storage to keep everything organized. Located in a highly convenient neighborhood, this home puts shopping, dining, parks, trails, and everyday amenities right at your fingertips – all while offering the low-maintenance lifestyle of a townhome. This is more than just a home – it’s a wonderful opportunity for comfortable, flexible living in a fantastic location. Don’t miss it!
Active
$390,000
12084 65th St NE, Otsego, MN 55301
3beds
2,642sqft
:
Get pre-qualified$2,804/mo
(TH) Side x Side
Built in 2006
4,268 Square Feet Lot
$389,700 Zestimate®
$148/sqft
$325/mo HOA
What's special
- 40 days |
- 296 |
- 6 |
Zillow last checked:
Listing updated:
Listed by:
Robert A Day 612-701-6744,
Realty ONE Group Choice
Source: NorthstarMLS as distributed by MLS GRID,MLS#: 7086029
Facts & features
Interior
Bedrooms & bathrooms
- Bedrooms: 3
- Bathrooms: 3
- Full bathrooms: 2
- 3/4 bathrooms: 1
Bedroom
- Level: Main
- Area: 210 Square Feet
- Dimensions: 14x15
Bedroom 2
- Level: Main
- Area: 143 Square Feet
- Dimensions: 11x13
Bedroom 3
- Level: Basement
- Area: 255 Square Feet
- Dimensions: 15x17
Primary bathroom
- Level: Main
- Area: 108 Square Feet
- Dimensions: 9x12
Dining room
- Level: Main
- Area: 108 Square Feet
- Dimensions: 12x9
Family room
- Level: Basement
- Area: 465 Square Feet
- Dimensions: 15x31
Kitchen
- Level: Main
- Area: 195 Square Feet
- Dimensions: 13x15
Living room
- Level: Main
- Area: 240 Square Feet
- Dimensions: 15x16
Sun room
- Level: Main
- Area: 160 Square Feet
- Dimensions: 16x10
Heating
- Forced Air
Cooling
- Central Air
Appliances
- Included: Dishwasher, Disposal, Dryer, Gas Water Heater, Microwave, Range, Refrigerator, Washer, Water Softener Owned
- Laundry: Electric Dryer Hookup, Laundry Room, Main Level, Washer Hookup
Features
- Basement: Block,Drain Tiled,Egress Window(s),Partially Finished,Storage Space,Sump Basket
- Number of fireplaces: 1
- Fireplace features: Gas, Living Room
Interior area
- Total structure area: 3,154
- Total interior livable area: 2,642 sqft
- Finished area above ground: 1,577
- Finished area below ground: 1,065
Property
Parking
- Total spaces: 2
- Parking features: Attached, Asphalt, Garage Door Opener
- Attached garage spaces: 2
- Has uncovered spaces: Yes
- Details: Garage Dimensions (22x23), Garage Door Height (7), Garage Door Width (16)
Accessibility
- Accessibility features: None
Features
- Levels: One
- Stories: 1
- Patio & porch: Deck
Lot
- Size: 4,268 Square Feet
- Dimensions: 102 x 42
Details
- Foundation area: 1577
- Parcel number: 118224004010
- Zoning description: Residential-Multi-Family
Construction
Type & style
- Home type: Townhouse
- Property subtype: (TH) Side x Side
- Attached to another structure: Yes
Materials
- Frame
Condition
- New construction: No
- Year built: 2006
Utilities & green energy
- Electric: Circuit Breakers
- Gas: Electric, Natural Gas
- Sewer: City Sewer/Connected
- Water: City Water/Connected
Community & HOA
Community
- Subdivision: Zimmer Farms 4th Add
HOA
- Has HOA: Yes
- Services included: Maintenance Structure, Lawn Care, Maintenance Grounds, Professional Mgmt, Sanitation, Snow Removal
- HOA fee: $325 monthly
- HOA name: Compass management Group
- HOA phone: 612-888-4710
Location
- Region: Otsego
Financial & listing details
- Price per square foot: $148/sqft
- Tax assessed value: $311,500
- Annual tax amount: $3,106
- Date on market: 6/16/2026
Estimated market value
$389,700
$370,000 - $409,000
$2,907/mo
Price history
| Date | Event | Price |
|---|---|---|
| 6/23/2026 | Listed for sale | $390,000+59.4%$148/sqft |
Source:  NorthstarMLS as distributed by MLS GRID #7086029 Report a problem NorthstarMLS as distributed by MLS GRID #7086029 Report a problem | ||
| 10/19/2006 | Sold | $244,600$93/sqft |
Source: Public Record Report a problem | ||
Public tax history
| Year | Property taxes | Tax assessment |
|---|---|---|
| 2025 | $3,106 -0.6% | $311,500 +5.1% |
| 2024 | $3,126 -3.7% | $296,400 -1.6% |
| 2023 | $3,246 -0.1% | $301,100 +8.8% |
| 2022 | $3,248 +2.8% | $276,800 +11.9% |
| 2021 | $3,160 +15.6% | $247,400 +2.7% |
| 2020 | $2,734 -64.5% | $240,900 +3.6% |
| 2019 | $7,706 +181.9% | $232,600 +14.2% |
| 2018 | $2,734 +6.8% | $203,600 +6.5% |
| 2017 | $2,560 +9.8% | $191,200 |
| 2016 | $2,332 | -- |
| 2015 | $2,332 +8.9% | -- |
| 2014 | $2,142 +13.5% | -- |
| 2013 | $1,888 -5.8% | -- |
| 2012 | $2,004 -9% | -- |
| 2011 | $2,203 -0.1% | -- |
| 2010 | $2,206 -9.5% | -- |
| 2009 | $2,438 +0.1% | -- |
| 2008 | $2,435 +3249.8% | -- |
| 2007 | $73 +155.1% | -- |
| 2006 | $29 | -- |
Find assessor info on the county website
Monthly payment
Est. payment
Payment breakdown
Explore the cost of this home by adjusting the details. Changes won't be saved.Climate risks
Neighborhood: 55301
Nearby schools
GreatSchools rating
- 8/10Prairie View Elementary & MiddleGrades: K-4Distance: 1.6 mi
- 8/10Prairie View Middle SchoolGrades: 5-8Distance: 1.9 mi
- 10/10Rogers Senior High SchoolGrades: 9-12Distance: 5.3 mi
- $344,3003 bd2 ba1.5k sqft12092 65th St NE, Otsego, MN 55301Off Market
- $357,3003 bd3 ba2.6k sqft12074 65th St NE, Otsego, MN 55301Off Market
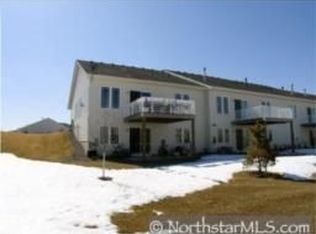
- $343,8003 bd2 ba2.7k sqft12098 65th St NE, Otsego, MN 55301Off Market
- $323,3002 bd2 ba1.5k sqft12066 65th St NE, Otsego, MN 55301Off Market
- $340,0003 bd1 ba1.5k sqft12102 65th St NE, Otsego, MN 55301Off Market
- $346,1003 bd3 ba1.5k sqft12058 65th St NE, Otsego, MN 55301Off Market
- $367,5003 bd3 ba2.6k sqft12108 65th St NE, Otsego, MN 55301Sold
- $331,4003 bd3 ba1.5k sqft12050 65th St NE, Otsego, MN 55301Off Market
A local agent can set up tours, give advice and negotiate with sellers.
Similar homes
- $375,0003 bd3 ba2.5k sqft6434 Manchester Ave NE, Otsego, MN 55301For Sale
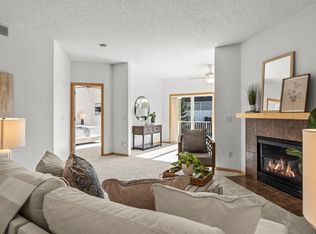
 MLS ID #7083889, Juli Schmidt, Compass. NorthstarMLS as distributed by MLS GRID
 - $240,0003 bd2 ba1.4k sqft6213 Maclynn Ave NE, Otsego, MN 55301For Sale
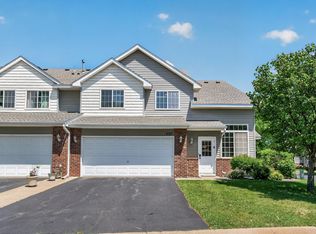 MLS ID #7093806, Benjamin Troxel, JPW Realty. NorthstarMLS as distributed by MLS GRID
 - $267,5002 bd2 ba1.6k sqft6612 Lamplight Dr, Albertville, MN 55301For Sale
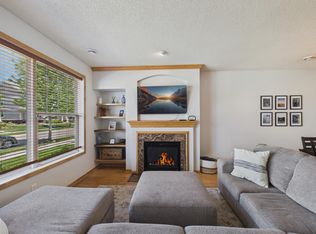 MLS ID #7105027, Stacy Zachman-Zachman Realty Group, RE/MAX Results. NorthstarMLS as distributed by MLS GRID
 - $239,9003 bd2 ba1.6k sqft10487 64th Way, Albertville, MN 55301For Sale
 MLS ID #7099198, Mark J Duevel, Coldwell Banker Realty. NorthstarMLS as distributed by MLS GRID
 - $499,0004 bd4 ba3.3k sqft11265 68th St NE, Albertville, MN 55301For SaleMLS ID #7081199, Emily Brandt, Edina Realty, Inc.. NorthstarMLS as distributed by MLS GRID
- $240,0003 bd2 ba1.6k sqft10546 64th Ln NE, Albertville, MN 55301For SaleMLS ID #7106202, Stacy Johnson, Ashworth Real Estate. NorthstarMLS as distributed by MLS GRID
- $367,5002 bd2 ba1.5k sqft24070 Rivers Edge Rd, Rogers, MN 55374For SaleMLS ID #7076221, Tracey A Westendorp, Keller Williams Classic Rlty NW. NorthstarMLS as distributed by MLS GRID
- $267,0002 bd2 ba1.7k sqft10563 64th Ln NE, Albertville, MN 55301For SaleMLS ID #7105073, Kyler Zachman, RE/MAX Results. NorthstarMLS as distributed by MLS GRID
- $389,9004 bd2 ba2.4k sqft11264 Garnett Ct, Hanover, MN 55341For SaleMLS ID #7091615, Stephanie Checkley, Keller Williams Premier Realty. NorthstarMLS as distributed by MLS GRID
- $444,9995 bd3 ba2.7k sqft4512 McAllister Ave NE, Saint Michael, MN 55376For SaleMLS ID #7086509, Shelly Petersen, RE/MAX Results. NorthstarMLS as distributed by MLS GRID
- $390,0004 bd2 ba1.9k sqft15730 Ferret St NW, Ramsey, MN 55303For SaleMLS ID #7101220, Jacob Schoenberger, RE/MAX Results. NorthstarMLS as distributed by MLS GRID
- $399,9003 bd2 ba1.8k sqft14980 Fluorine St NW, Ramsey, MN 55303For SaleMLS ID #7097308, Jared Stoneman, Pemberton RE. NorthstarMLS as distributed by MLS GRID
- $375,0004 bd3 ba2.5k sqft898 Harrison Dr, Big Lake, MN 55309For SaleMLS ID #7080083, Tiffani M. Greener, LPT Realty, LLC. NorthstarMLS as distributed by MLS GRID
- $449,9004 bd3 ba2.6k sqft22002 Elm Pkwy, Rogers, MN 55374For SaleMLS ID #7107782, Peterson & Co., Keller Williams Integrity NW. NorthstarMLS as distributed by MLS GRID
- $469,9005 bd4 ba2.7k sqft8096 Padre Way NE, Otsego, MN 55330For SaleMLS ID #7104164, The Derrick Monroe Group, Lakes Area Realty G.V.. NorthstarMLS as distributed by MLS GRID
- $525,0004 bd4 ba2.7k sqft9429 Nason Ct NE, Otsego, MN 55330For SaleMLS ID #7097935, Patty Hoyle, Keller Williams Integrity NW. NorthstarMLS as distributed by MLS GRID
- $399,0003 bd3 ba2.4k sqft6161 Boulder Ridge Dr, Rockford, MN 55373For SaleMLS ID #7053410, Nicholas Cruze, Rize Realty. NorthstarMLS as distributed by MLS GRID
- $349,5004 bd4 ba2.3k sqft201 Montana Ave, Big Lake, MN 55309For SaleMLS ID #7081436, Knutson/McAlpin Team, Edina Realty, Inc.. NorthstarMLS as distributed by MLS GRID
- $450,0005 bd4 ba2.6k sqft13451 Frankfort Pkwy NE, Saint Michael, MN 55376For SaleMLS ID #7088359, Kerby & Cristina Real Estate Experts, RE/MAX Results. NorthstarMLS as distributed by MLS GRID
- $392,0004 bd3 ba2.3k sqft1228 Leo Ln, Buffalo, MN 55313For SaleMLS ID #7106294, Vanderlinde Group, Vanderlinde Group | Edge Realty, Inc.. NorthstarMLS as distributed by MLS GRID
