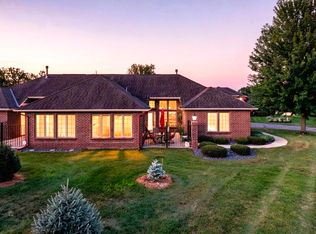
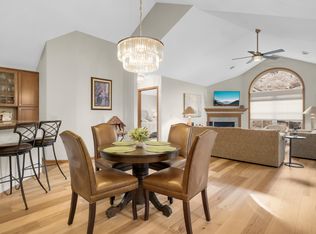
Welcome Home to one of the best locations in The Preserve West! No neighbors directly behind and loads of green space creating a private sanctuary from the 24x12 Patio. Enjoy the open concept with an extra ample-sized Sun Room. The dual fireplace is a nice feature for fall and winter days. The kitchen offers a pantry, stainless appliances and an island. Primary Suite highlights a large walk in closet and Ensuite. The Laundry Room is oversized. A special feature in the garage is a unique room for crafting, wood working, man cave, etc.
Active
$413,000
13376 45th St NE, Saint Michael, MN 55376
2beds
1,808sqft
(TH) Side x Side
Built in 2004
-- sqft lot
$-- Zestimate®
$228/sqft
$236/mo HOA
What's special
Dual fireplaceExtra ample-sized sun roomLoads of green spaceOpen conceptStainless appliancesKitchen offers a pantry
- 11 days
- 483
- 24
Likely to sell faster than
Zillow last checked:
Listing updated:
Listed by:
Lynn Leuer 612-247-7512,
Keller Williams Classic Rlty NW
Source: NorthstarMLS as distributed by MLS GRID,MLS#: 7134376
Facts & features
Interior
Bedrooms & bathrooms
- Bedrooms: 2
- Bathrooms: 2
- Full bathrooms: 1
- 3/4 bathrooms: 1
Bedroom
- Level: Main
- Area: 11.1 Square Feet
- Dimensions: 11.10X1
Bedroom 2
- Level: Main
- Area: 132.6 Square Feet
- Dimensions: 10.2X13
Dining room
- Level: Main
- Area: 163.2 Square Feet
- Dimensions: 13.6X12
Informal dining room
- Level: Main
- Area: 116.6 Square Feet
- Dimensions: 11X10.6
Kitchen
- Level: Main
- Area: 211.2 Square Feet
- Dimensions: 16X13.2
Living room
- Level: Main
- Area: 241.6 Square Feet
- Dimensions: 16X15.1
Patio
- Level: Main
- Area: 288 Square Feet
- Dimensions: 24x12
Sun room
- Level: Main
- Area: 163.2 Square Feet
- Dimensions: 13.6X12
Heating
- Forced Air
Cooling
- Central Air
Appliances
- Included: Air-To-Air Exchanger, Dishwasher, Disposal, Microwave, Range, Refrigerator, Stainless Steel Appliance(s), Water Softener Owned
- Laundry: Laundry Room, Main Level, Washer Hookup
Features
- Basement: None
- Number of fireplaces: 1
- Fireplace features: Gas, Living Room, Other
Interior area
- Total structure area: 1,808
- Total interior livable area: 1,808 sqft
- Finished area above ground: 1,808
- Finished area below ground: 0
Video & virtual tour
Property
Parking
- Total spaces: 2
- Parking features: Attached, Asphalt, Storage
- Attached garage spaces: 2
- Details: Garage Dimensions (40x22)
Accessibility
- Accessibility features: No Stairs External, No Stairs Internal
Features
- Levels: One
- Stories: 1
- Patio & porch: Patio
Lot
- Features: Corner Lot, Tree Coverage - Light
Details
- Foundation area: 1808
- Parcel number: 114268002040
- Zoning description: Residential-Single Family
Construction
Type & style
- Home type: Townhouse
- Property subtype: (TH) Side x Side
- Attached to another structure: Yes
Materials
- Roof: Asphalt,Pitched
Condition
- New construction: No
- Year built: 2004
Utilities & green energy
- Gas: Natural Gas
- Sewer: City Sewer/Connected
- Water: City Water/Connected
Community & HOA
Community
- Subdivision: West Village of The Preserve
HOA
- Has HOA: Yes
- Amenities included: In-Ground Sprinkler System, Trail(s)
- Services included: Lawn Care, Other, Maintenance Grounds, Professional Mgmt, Sanitation, Shared Amenities, Snow Removal
- HOA fee: $236 monthly
- HOA name: Cedar Management
- HOA phone: 763-231-9827
Location
- Region: Saint Michael
Financial & listing details
- Price per square foot: $228/sqft
- Tax assessed value: $368,500
- Annual tax amount: $4,302
- Date on market: 8/30/2026
Estimated market value
Not available
Estimated sales range
Not available
Not available
Price history
| Date | Event | Price |
|---|---|---|
| 8/30/2026 | Listed for sale | $413,000+72.8%$228/sqft |
Source:  NorthstarMLS as distributed by MLS GRID #7134376 Report a problem NorthstarMLS as distributed by MLS GRID #7134376 Report a problem | ||
| 9/22/2010 | Sold | $239,031$132/sqft |
Source: Public Record Report a problem | ||
Public tax history
| Year | Property taxes | Tax assessment |
|---|---|---|
| 2025 | $3,910 +6.2% | $368,500 +4.3% |
| 2024 | $3,682 -3.5% | $353,300 +0.3% |
| 2023 | $3,814 -2.3% | $352,300 +3.9% |
| 2022 | $3,902 -0.5% | $339,100 +13.7% |
| 2021 | $3,922 +4.6% | $298,200 +1.4% |
| 2020 | $3,750 -61% | $294,100 +3.6% |
| 2019 | $9,620 +156.5% | $283,800 +10.9% |
| 2018 | $3,750 +24.4% | $255,900 +21.5% |
| 2017 | $3,014 +10.3% | $210,700 |
| 2016 | $2,732 | -- |
| 2015 | $2,732 +1.4% | -- |
| 2014 | $2,694 +1.7% | -- |
| 2013 | $2,650 -0.8% | -- |
| 2012 | $2,672 +187.7% | -- |
| 2011 | $929 +8.2% | -- |
| 2010 | $858 +1.9% | -- |
| 2009 | $842 +1.4% | -- |
| 2008 | $830 +157.8% | -- |
| 2007 | $322 +91.7% | -- |
| 2006 | $168 +90.9% | -- |
| 2005 | $88 | -- |
Find assessor info on the county website
Monthly payment
Est. payment
Payment breakdown
Explore the cost of this home by adjusting the details. Changes won't be saved.Climate risks
Neighborhood: 55376


Similar homes
- $350,0002 bd2 ba1.3k sqft4422 Napier Pkwy NE, Saint Michael, MN 55376For Sale
 MLS ID #7115253, Sheila Hanson, Keller Williams Integrity NW. NorthstarMLS as distributed by MLS GRID
 - $379,9004 bd2 ba2.1k sqft500 Maple Knoll Way NW, Saint Michael, MN 55376For Sale
 MLS ID #7127356, Scott P Schmidt, Coldwell Banker Realty. NorthstarMLS as distributed by MLS GRID
 - $409,9002 bd2 ba1.5k sqft24227 Rivers Edge Rd, Rogers, MN 55374For Sale
 MLS ID #7098670, Chad A Strand, RE/MAX Results. NorthstarMLS as distributed by MLS GRID
 - $455,0002 bd2 ba1.7k sqft24117 Rivers Edge Rd, Rogers, MN 55374For Sale
 MLS ID #7134766, Stephanie Getz, Edina Realty, Inc.. NorthstarMLS as distributed by MLS GRID
 - $419,9004 bd3 ba1.8k sqft23855 Aspen Dr, Rogers, MN 55374For SaleMLS ID #7134404, Daniel Salamone, LPT Realty, LLC. NorthstarMLS as distributed by MLS GRID
- $450,0004 bd3 ba2.2k sqft11519 22nd Cir NE, Saint Michael, MN 55376For SaleMLS ID #7097659, Cenia A Badillo, Coldwell Banker Realty - Lakes. NorthstarMLS as distributed by MLS GRID
- $399,9003 bd2 ba1.8k sqft11683 10th St NE, Hanover, MN 55341For SaleMLS ID #7133226, Ryan Edick, Reliance Realty Advisers, LLC. NorthstarMLS as distributed by MLS GRID
- $560,0003 bd2 ba2.6k sqft14645 54th St NE, Saint Michael, MN 55376For SaleMLS ID #7116507, Regan Y Englund, Keller Williams Classic Rlty NW. NorthstarMLS as distributed by MLS GRID
- $400,0002 bd2 ba1.6k sqft10263 Kittredge Pkwy NE, Albertville, MN 55301For SaleMLS ID #7119083, David B Long, RE/MAX Results. NorthstarMLS as distributed by MLS GRID
- $288,0002 bd2 ba1.6k sqft9617 Alvarado Ln N, Maple Grove, MN 55311For SaleMLS ID #7141364, Lindsey Hasford, Edina Realty, Inc.. NorthstarMLS as distributed by MLS GRID
- $374,9003 bd3 ba2.6k sqft12084 65th St NE, Otsego, MN 55301For SaleMLS ID #7086029, Robert A Day, Realty ONE Group Choice. NorthstarMLS as distributed by MLS GRID
- $409,9003 bd2 ba1.6k sqft16920 61st St NE, Otsego, MN 55330For SaleMLS ID #7121166, Rachel Dahlheimer, Engel & Volkers Lake Minnetonka. NorthstarMLS as distributed by MLS GRID
- $364,9003 bd3 ba2.5k sqft6434 Manchester Ave NE, Otsego, MN 55301For SaleMLS ID #7083889, Juli Schmidt, Compass. NorthstarMLS as distributed by MLS GRID
- $409,9003 bd2 ba2.4k sqft360 117th Ave NW, Coon Rapids, MN 55448For SaleMLS ID #7139411, Amy B Cohen, Coldwell Banker Realty - Lakes. NorthstarMLS as distributed by MLS GRID
- $465,0003 bd3 ba2.2k sqft13525 Oakwood Dr, Rogers, MN 55374For SaleMLS ID #7118944, Donovan Saba, Coldwell Banker Realty. NorthstarMLS as distributed by MLS GRID
- $429,9003 bd2 ba1.7k sqft11712 Emery Village Dr N, Champlin, MN 55316For SaleMLS ID #7132841, Daniel Laughlin, Rich's Realty, Inc.. NorthstarMLS as distributed by MLS GRID
- $375,0003 bd2 ba1.9k sqft18655 Zebulon St NW, Elk River, MN 55330For SaleMLS ID #7112699, Jon D. Jondahl Group, eXp Realty. NorthstarMLS as distributed by MLS GRID
- $284,9002 bd2 ba1.6k sqft18451 97th Pl N, Maple Grove, MN 55311For SaleMLS ID #7136501, Eric Janson, LPT Realty, LLC. NorthstarMLS as distributed by MLS GRID
- $395,0003 bd3 ba1.7k sqft5100 Holly Ln N #1801, Plymouth, MN 55446For SaleMLS ID #7123069, Rowdheer R Kapidi, Bridge Realty, LLC. NorthstarMLS as distributed by MLS GRID
- $245,0002 bd2 ba1.3k sqft4980 Garland Ct N APT G, Plymouth, MN 55446For SaleMLS ID #7140618, Kelly Yoon, Redfin Corporation. NorthstarMLS as distributed by MLS GRID
