Welcome to this spacious 5-bedroom rambler in a fantastic Albertville location! Conveniently situated near schools, parks, trails, shopping, and everyday amenities, this home offers the perfect blend of comfort and convenience. Step inside to discover fresh paint and new carpet throughout. The functional floor plan features three bedrooms on the main level and two additional bedrooms in the finished lower level, offering plenty of space to spread out. Beautifully remodeled bathrooms add a modern touch, while the fully finished, insulated, and heated garage is a standout feature! A backyard storage shed provides additional space for tools and outdoor equipment. The cutest rambler you ever did see!
Active
$383,000
11449 54th St NE, Albertville, MN 55301
5beds
2,282sqft
Single Family
Built in 1979
0.27 Acres Lot
$-- Zestimate®
$168/sqft
$-- HOA
What's special
- 11 days
- 617
- 45
Likely to sell faster than
Zillow last checked:
Listing updated:
Listed by:
Stacy Zachman-Zachman Realty Group 952-334-2112,
RE/MAX Results,
Jennifer Carlson - Zachman Realty Group 612-991-3438
Source: NorthstarMLS as distributed by MLS GRID,MLS#: 7166210
Facts & features
Interior
Bedrooms & bathrooms
- Bedrooms: 5
- Bathrooms: 2
- Full bathrooms: 2
Bedroom
- Level: Main
- Area: 154 Square Feet
- Dimensions: 14x11
Bedroom 2
- Level: Main
- Area: 132 Square Feet
- Dimensions: 12x11
Bedroom 3
- Level: Main
- Area: 108 Square Feet
- Dimensions: 12x9
Bedroom 4
- Level: Lower
- Area: 150 Square Feet
- Dimensions: 15x10
Bedroom 5
- Level: Lower
- Area: 132 Square Feet
- Dimensions: 12x11
Dining room
- Level: Main
- Area: 120 Square Feet
- Dimensions: 12x10
Kitchen
- Level: Main
- Area: 120 Square Feet
- Dimensions: 12x10
Laundry
- Level: Lower
- Area: 117 Square Feet
- Dimensions: 13x9
Living room
- Level: Main
- Area: 234 Square Feet
- Dimensions: 18x13
Recreation room
- Level: Lower
- Area: 320 Square Feet
- Dimensions: 20x16
Storage
- Level: Lower
- Area: 55 Square Feet
- Dimensions: 11x5
Storage
- Level: Lower
- Area: 42 Square Feet
- Dimensions: 7x6
Heating
- Forced Air
Cooling
- Central Air
Appliances
- Included: Dishwasher, Dryer, Range, Refrigerator, Washer
- Laundry: Lower Level, Laundry Room
Features
- Basement: Egress Window(s),Finished,Full
- Number of fireplaces: 1
- Fireplace features: Gas
Interior area
- Total structure area: 2,440
- Total interior livable area: 2,282 sqft
- Finished area above ground: 1,220
- Finished area below ground: 1,062
Property
Parking
- Total spaces: 2
- Parking features: Attached, Asphalt, Garage, Heated Garage, Insulated Garage
- Attached garage spaces: 2
- Details: Garage Dimensions (24x22)
Accessibility
- Accessibility features: None
Features
- Levels: One
- Stories: 1
Lot
- Size: 0.27 Acres
- Dimensions: 95 x 137 x 80 x 133
Details
- Additional structures: Storage Shed
- Foundation area: 1220
- Parcel number: 101016002030
- Zoning description: Residential-Single Family
Construction
Type & style
- Home type: SingleFamily
- Property subtype: Single Family
Condition
- New construction: No
- Year built: 1979
Utilities & green energy
- Gas: Natural Gas
- Sewer: City Sewer/Connected
- Water: City Water/Connected
Community & HOA
Community
- Subdivision: Psyks Add
HOA
- Has HOA: No
Location
- Region: Albertville
Financial & listing details
- Price per square foot: $168/sqft
- Tax assessed value: $308,600
- Annual tax amount: $3,858
- Date on market: 10/28/2026
Estimated market value
Not available
Estimated sales range
Not available
Not available
Price history
| Date | Event | Price |
|---|---|---|
| 10/30/2026 | Listed for sale | $383,000+70.2%$168/sqft |
Source:  NorthstarMLS as distributed by MLS GRID #7166210 Report a problem | ||
| 10/10/2005 | Sold | $225,000$99/sqft |
Source: Public Record Report a problem | ||
Public tax history
| Year | Property taxes | Tax assessment |
|---|---|---|
| 2026 | $3,858 +10.5% | $308,600 +2.9% |
| 2025 | $3,490 +0.3% | $299,900 +4.9% |
| 2024 | $3,478 +2.7% | $285,800 -3.2% |
| 2023 | $3,386 +11.5% | $295,200 +7.5% |
| 2022 | $3,036 +11.3% | $274,500 +23.5% |
| 2021 | $2,728 +7.6% | $222,200 +3% |
| 2020 | $2,536 -63.9% | $215,800 +10.2% |
| 2019 | $7,020 +176.8% | $195,800 +21.5% |
| 2018 | $2,536 +10.1% | $161,200 +8.1% |
| 2017 | $2,304 +8.9% | $149,100 |
| 2016 | $2,116 | -- |
| 2015 | $2,116 +2.8% | -- |
| 2014 | $2,058 +15.2% | -- |
| 2013 | $1,786 -10.8% | -- |
| 2012 | $2,002 -10.5% | -- |
| 2011 | $2,236 -3.9% | -- |
| 2010 | $2,326 +0.6% | -- |
| 2009 | $2,313 +2.3% | -- |
| 2008 | $2,260 +4.2% | -- |
| 2007 | $2,169 +5% | -- |
| 2006 | $2,065 +15.5% | -- |
| 2005 | $1,788 +7.2% | -- |
| 2004 | $1,668 +3.8% | -- |
| 2003 | $1,607 -1.1% | -- |
| 2002 | $1,624 -16.4% | -- |
| 2001 | $1,941 | -- |
Find assessor info on the county website
Monthly payment
Est. payment
Payment breakdown
Explore the cost of this home by adjusting the details. Changes won't be saved.Climate risks
Neighborhood: 55301

Similar homes
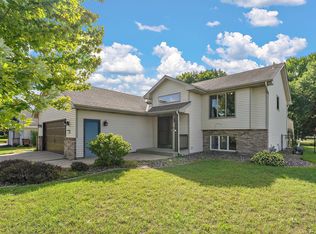
- $360,0004 bd2 ba2.1k sqft11353 54 1/2 St NE, Albertville, MN 55301For Sale
 MLS ID #7166128, Kris Lindahl, Kris Lindahl Real Estate. NorthstarMLS as distributed by MLS GRID
- $369,9003 bd2 ba1.6k sqft208 Heights Rd NW, Saint Michael, MN 55376For Sale
 MLS ID #7155004, Jennifer Carlson - Zachman Realty Group, RE/MAX Results. NorthstarMLS as distributed by MLS GRID
- $359,9004 bd2 ba2.2k sqft4651 Pond View Cir, Big Lake, MN 55309For Sale
 MLS ID #7169496, Brandon Archie, Keller Williams Classic Rlty NW. NorthstarMLS as distributed by MLS GRID
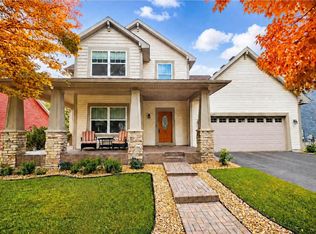
- $485,0004 bd4 ba3.3k sqft11265 68th St NE, Albertville, MN 55301For Sale
 MLS ID #7136804, Emily Brandt, Edina Realty, Inc.. NorthstarMLS as distributed by MLS GRID
- $375,0004 bd4 ba2.7k sqft11248 193rd Ave NW, Elk River, MN 55330For SaleMLS ID #7166578, Ray Stenger, Keller Williams Classic Rlty NW. NorthstarMLS as distributed by MLS GRID
- $389,9004 bd2 ba1.9k sqft4442 Eakern Cir NE, Monticello, MN 55362For SaleMLS ID #7160122, Thomas M Olson, North Star Pro Realty LLC. NorthstarMLS as distributed by MLS GRID
- $380,0003 bd2 ba1.6k sqft3247 132nd Cir NW, Coon Rapids, MN 55448For SaleMLS ID #7168580, Sheri L Fine, Edina Realty, Inc.. NorthstarMLS as distributed by MLS GRID
- $399,9004 bd2 ba1.8k sqft20761 187th Ave NW, Big Lake, MN 55309For SaleMLS ID #7154379, Amy Pearson, eXp Realty. NorthstarMLS as distributed by MLS GRID
- $380,0005 bd2 ba2.3k sqft10525 Rhode Island Ave N, Brooklyn Park, MN 55445For SaleMLS ID #7161803, Dan J. McNellis, Earthstone Realty. NorthstarMLS as distributed by MLS GRID
- $350,0004 bd2 ba1.7k sqft11734 Jonquil St NW, Coon Rapids, MN 55433For SaleMLS ID #7168459, Mark S. Antonov, eXp Realty. NorthstarMLS as distributed by MLS GRID
- $345,0004 bd2 ba1.9k sqft11843 Marigold St NW, Coon Rapids, MN 55433For SaleMLS ID #7169495, Tamara I Holmes, Edina Realty, Inc.. NorthstarMLS as distributed by MLS GRID
- $350,0004 bd2 ba1.6k sqft14000 38th Pl N, Plymouth, MN 55447For SaleMLS ID #7167996, Desrochers Realty Group, eXp Realty. NorthstarMLS as distributed by MLS GRID
- $475,0004 bd3 ba2.9k sqft1351 Rolling Oaks Dr, Hanover, MN 55341For SaleMLS ID #7165283, Regan Y Englund, Keller Williams Classic Rlty NW. NorthstarMLS as distributed by MLS GRID
- $425,0003 bd2 ba1.7k sqft15365 182nd Ave NW, Elk River, MN 55330For SaleMLS ID #7114716, The DVC Team, eXp Realty. NorthstarMLS as distributed by MLS GRID
- $425,0004 bd2 ba1.7k sqft20720 187th Ave NW, Big Lake, MN 55309For SaleMLS ID #7154455, Amy Pearson, eXp Realty. NorthstarMLS as distributed by MLS GRID
- $375,0004 bd2 ba1.7k sqft15227 Germanium Cir NW, Ramsey, MN 55303For SaleMLS ID #7135371, Anna Christopherson, Keller Williams Classic Realty. NorthstarMLS as distributed by MLS GRID
- $299,9003 bd2 ba1.7k sqft151 Powell Cir W, Big Lake, MN 55309For SaleMLS ID #7168976, Ray Clark, RE/MAX Results. NorthstarMLS as distributed by MLS GRID
- $345,0003 bd2 ba1.5k sqft21701 Rouillard Blvd, Rogers, MN 55374For SaleMLS ID #7163158, Jeremy Stuber, Pro Flat Fee Realty LLC. NorthstarMLS as distributed by MLS GRID
- $479,9004 bd3 ba3.2k sqft17950 Concord St NW, Elk River, MN 55330For SaleMLS ID #7168797, Mark Bofenkamp, Wits Realty. NorthstarMLS as distributed by MLS GRID
- $399,9005 bd2 ba1.8k sqft10650 105th Ave N, Maple Grove, MN 55369For SaleMLS ID #6790784, Richard J Bean, RE/MAX Results. NorthstarMLS as distributed by MLS GRID
