SPACE, FUNCTION, AND BACKYARD CHARM IN BROOKLYN PARK, MN!
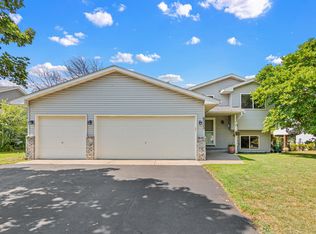
Welcome home to this spacious and beautifully functional 5-bedroom, 3-bathroom four-level split, tucked along a quiet residential street in Brooklyn Park. Offering the space, flexibility, and features today's buyers are looking for, this home delivers room for everyone to spread out and spaces to come together.
Step inside to discover vaulted ceilings and an inviting main level featuring an open living room, kitchen, and dining area. Stainless steel appliances add a modern touch, while the dining area provides convenient access to the backyard, making indoor/outdoor entertaining a breeze.
The upper level offers three bedrooms together, including a spacious primary with a 3/4 private bathroom, and another full bathroom. Just a few steps down, you'll find another wonderful living space featuring a cozy gas fireplace, a fourth bedroom, and a beautifully finished oversized custom-tiled shower. Head to the lowest level for even more flexibility with a fifth bedroom, laundry, and additional storage space.
And then there's the backyard! Situated on a quarter-acre lot, this fully fenced, level, and private outdoor retreat is ready to be enjoyed. Imagine summer evenings on the large patio, gatherings around the bonfire pit, tending to established perennial flower gardens, or growing your own vegetables in the raised garden bed. Mature trees, a storage shed, and plenty of room to play, relax, and entertain make this outdoor space something special.
With two family rooms, five bedrooms, three bathrooms, a three-car garage, vaulted ceilings, and an incredibly versatile layout, this home offers space for today's needs and tomorrow's possibilities.
Enjoy the convenience of a fantastic Brooklyn Park location! Close to Zane Sports Park, Hy-Vee, local shopping, restaurants, coffee shops, and everyday essentials. With nearby parks, recreation, and convenient access to major roadways, you'll love having so many amenities just a short distance from home!
Come see all the space, comfort, and possibilities this Brooklyn Park home has to offer. You might just find the one you've been waiting for! Room to Gather. Space to Grow. A Backyard to Love.
Active
$399,900
9206 Colorado Ave N, Brooklyn Park, MN 55443
5beds
1,949sqft
Single Family
Built in 1994
0.25 Acres Lot
$400,600 Zestimate®
$205/sqft
$-- HOA
What's special
- 6 days
- 881
- 72
Zillow last checked:
Listing updated:
Listed by:
Winona Eichelberger 612-396-3260,
Keller Williams Realty Integrity
Source: NorthstarMLS as distributed by MLS GRID,MLS#: 7169797
Facts & features
Interior
Bedrooms & bathrooms
- Bedrooms: 5
- Bathrooms: 3
- Full bathrooms: 2
- 3/4 bathrooms: 1
Bedroom
- Level: Lower
- Area: 103.3 Square Feet
- Dimensions: 9'11x10'5
Bedroom 2
- Level: Upper
- Area: 110.83 Square Feet
- Dimensions: 11'8x9'6
Bedroom 3
- Level: Upper
- Area: 98.96 Square Feet
- Dimensions: 9'6x10'5
Bedroom 4
- Level: Upper
- Area: 104.19 Square Feet
- Dimensions: 10'1x10'4
Bedroom 5
- Level: Basement
- Area: 236.5 Square Feet
- Dimensions: 22x10'9
Family room
- Level: Lower
- Area: 325.83 Square Feet
- Dimensions: 23x14'2
Informal dining room
- Level: Main
- Area: 92.35 Square Feet
- Dimensions: 9'1x10'2
Kitchen
- Level: Main
- Area: 94.24 Square Feet
- Dimensions: 9'7x9'10
Living room
- Level: Main
- Area: 297.39 Square Feet
- Dimensions: 17'8x16'10
Utility room
- Level: Basement
- Area: 310.07 Square Feet
- Dimensions: 19'7x15'10
Heating
- Forced Air, Fireplace(s)
Cooling
- Central Air
Appliances
- Included: Dishwasher, Dryer, Gas Water Heater, Microwave, Range, Refrigerator, Stainless Steel Appliance(s), Washer, Water Softener Owned
- Laundry: In Basement, Laundry Room, Sink, Washer Hookup
Features
- Basement: Block,Egress Window(s),Finished,Full
- Number of fireplaces: 1
- Fireplace features: Gas
Interior area
- Total structure area: 2,217
- Total interior livable area: 1,949 sqft
- Finished area above ground: 1,698
- Finished area below ground: 251
Property
Parking
- Total spaces: 3
- Parking features: Attached, Garage Door Opener
- Attached garage spaces: 3
- Has uncovered spaces: Yes
- Details: Garage Dimensions (27'8x19'6)
Accessibility
- Accessibility features: None
Features
- Levels: Two
- Stories: 2
- Patio & porch: Patio, Rear Porch
- Fencing: Chain Link,Full,Wood
Lot
- Size: 0.25 Acres
- Dimensions: 79 x 137 x 79 x 136
- Features: Tree Coverage - Medium
Details
- Additional structures: Storage Shed
- Foundation area: 1095
- Parcel number: 1611921220040
- Zoning description: Residential-Single Family
Construction
Type & style
- Home type: SingleFamily
- Property subtype: Single Family
Materials
- Block
- Roof: Age 8 Years or Less
Condition
- New construction: No
- Year built: 1994
Utilities & green energy
- Gas: Natural Gas
- Sewer: City Sewer/Connected
- Water: City Water/Connected
- Utilities for property: Underground Utilities
Community & HOA
Community
- Subdivision: New South Wales Add
HOA
- Has HOA: No
Location
- Region: Brooklyn Park
Financial & listing details
- Price per square foot: $205/sqft
- Tax assessed value: $366,800
- Annual tax amount: $5,091
- Date on market: 11/6/2026
Estimated market value
$400,600
$381,000 - $421,000
$2,834/mo
Price history
| Date | Event | Price |
|---|---|---|
| 11/7/2026 | Listed for sale | $399,900+60%$205/sqft |
Source:  NorthstarMLS as distributed by MLS GRID #7169797 Report a problem | ||
| 9/30/2016 | Sold | $250,000$128/sqft |
Source: NorthstarMLS as distributed by MLS GRID #4749501 Report a problem | ||
| 8/26/2016 | Pending sale | $250,000$128/sqft |
Source: Edina Realty, Inc., a Berkshire Hathaway affiliate #4749501 Report a problem | ||
| 8/10/2016 | Listed for sale | $250,000$128/sqft |
Source: Edina Realty, Inc., a Berkshire Hathaway affiliate #4749501 Report a problem | ||
Public tax history
| Year | Property taxes | Tax assessment |
|---|---|---|
| 2026 | $5,091 +3% | $366,800 +4.6% |
| 2025 | $4,943 +1.4% | $350,600 +0.3% |
| 2024 | $4,876 +7.2% | $349,700 -2% |
| 2023 | $4,550 +20.2% | $356,800 +1.6% |
| 2022 | $3,786 +2.2% | $351,300 +25.7% |
| 2021 | $3,703 -1.1% | $279,500 +1.8% |
| 2020 | $3,745 +1.1% | $274,600 +4.1% |
| 2019 | $3,703 -1.1% | $263,800 +7.8% |
| 2018 | $3,745 +8.3% | $244,700 +14% |
| 2017 | $3,459 +4.5% | $214,600 +3.6% |
| 2016 | $3,310 +2.6% | $207,200 +6.6% |
| 2015 | $3,227 +4.6% | $194,400 +6% |
| 2014 | $3,085 +12.7% | $183,400 +7.6% |
| 2013 | $2,738 -7.1% | $170,500 -11% |
| 2012 | $2,948 -8.2% | $191,600 -11.2% |
| 2011 | $3,211 +2.9% | $215,700 -6.3% |
| 2010 | $3,121 +0.3% | $230,100 -5.9% |
| 2009 | $3,110 +13.5% | $244,600 +9% |
| 2006 | $2,741 +6.4% | $224,500 +9.5% |
| 2005 | $2,576 +10.1% | $205,100 +15% |
| 2004 | $2,339 -4.1% | $178,400 +12% |
| 2002 | $2,439 -48.7% | $159,300 |
| 2001 | $4,753 | -- |
Find assessor info on the county website
Monthly payment
Est. payment
Payment breakdown
Explore the cost of this home by adjusting the details. Changes won't be saved.Climate risks
Neighborhood: Tessman
- $425,0005 bd3 ba2.2k sqft9200 Colorado Ave N, Brooklyn Park, MN 55443Sold
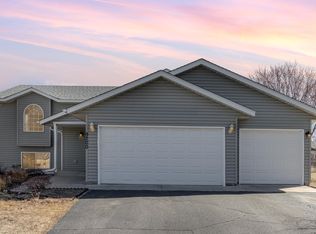
- $384,6002 bd2 ba967 sqft9212 Colorado Ave N, Brooklyn Park, MN 55443Off Market
- $366,9004 bd2 ba1.5k sqft9149 Brunswick Ave N, Brooklyn Park, MN 55443Off Market
- $330,5003 bd1 ba1k sqft9136 Colorado Ave N, Brooklyn Park, MN 55443Off Market
Similar homes
- $420,0004 bd2 ba2.1k sqft3401 94th Ave N, Brooklyn Park, MN 55443For Sale
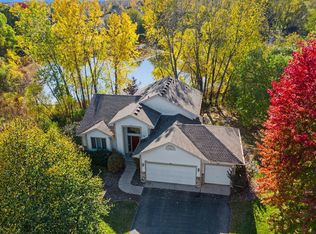
 MLS ID #7169949, Nick Weis, RE/MAX Results. NorthstarMLS as distributed by MLS GRID
- $365,0003 bd2 ba2.1k sqft8911 Woodhall Xing N, Brooklyn Park, MN 55443For Sale
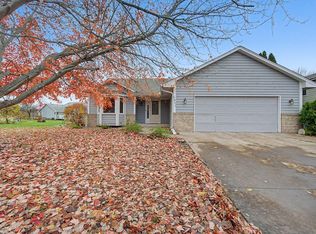 MLS ID #7167668, Shannon K. Melloy, Counselor Realty, Inc.. NorthstarMLS as distributed by MLS GRID
- $450,0004 bd4 ba2.9k sqft9918 Kiwi Ave N, Brooklyn Park, MN 55443For Sale
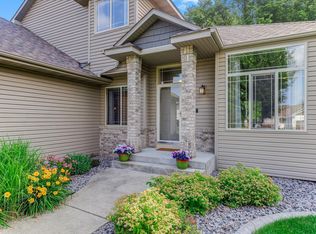 MLS ID #7146127, Julie Hubbell, Julie Hubbell Real Estate. NorthstarMLS as distributed by MLS GRID
- $395,5003 bd2 ba1.8k sqft6533 Neddersen Cir N, Brooklyn Park, MN 55445For Sale
 MLS ID #7108823, Janice M Robinson, Keller Williams Select Realty. NorthstarMLS as distributed by MLS GRID
- $380,0005 bd2 ba2.3k sqft10525 Rhode Island Ave N, Brooklyn Park, MN 55445For SaleMLS ID #7161803, Dan J. McNellis, Earthstone Realty. NorthstarMLS as distributed by MLS GRID
- $399,9004 bd3 ba2.3k sqft2838 94th Ave NE, Blaine, MN 55449For SaleMLS ID #7168029, Clint Kuipers, RE/MAX Advantage Plus. NorthstarMLS as distributed by MLS GRID
- $399,9005 bd2 ba1.8k sqft10650 105th Ave N, Maple Grove, MN 55369For SaleMLS ID #6790784, Richard J Bean, RE/MAX Results. NorthstarMLS as distributed by MLS GRID
- $385,0002 bd2 ba1.7k sqft1218 5th Ave, Anoka, MN 55303For SaleMLS ID #7171427, Amanda Otis, eXp Realty. NorthstarMLS as distributed by MLS GRID
- $350,0004 bd2 ba1.7k sqft11734 Jonquil St NW, Coon Rapids, MN 55433For SaleMLS ID #7168459, Mark S. Antonov, eXp Realty. NorthstarMLS as distributed by MLS GRID
- $380,0003 bd2 ba1.6k sqft3247 132nd Cir NW, Coon Rapids, MN 55448For SaleMLS ID #7168580, Sheri L Fine, Edina Realty, Inc.. NorthstarMLS as distributed by MLS GRID
- $395,0004 bd2 ba1.6k sqft9974 Hemlock Way N, Maple Grove, MN 55369For SaleMLS ID #7144328, Jennifer Carlson - Zachman Realty Group, RE/MAX Results. NorthstarMLS as distributed by MLS GRID
- $369,9003 bd2 ba2.2k sqft5941 Regent Ave N, Crystal, MN 55429For SaleMLS ID #7165743, Mark Corbett, Access Real Estate, LLC. NorthstarMLS as distributed by MLS GRID
- $299,9003 bd2 ba1.4k sqft7740 Regent Ave N, Brooklyn Park, MN 55443For SaleMLS ID #7153510, Daniel J Bachmann, Luke Real Estate. NorthstarMLS as distributed by MLS GRID
- $420,0004 bd2 ba2.7k sqft12347 Zea St NW, Coon Rapids, MN 55433For SaleMLS ID #7126323, Jacob Taylor, Keller Williams Classic Rlty NW. NorthstarMLS as distributed by MLS GRID
- $359,9004 bd2 ba1.7k sqft9200 124th Pl N, Champlin, MN 55316For SaleMLS ID #7152593, Susan M Jackson, RE/MAX Results. NorthstarMLS as distributed by MLS GRID
- $324,9004 bd2 ba1.6k sqft7245 116th Pl N, Champlin, MN 55316For SaleMLS ID #7160595, Marissa Winegarden, eXp Realty. NorthstarMLS as distributed by MLS GRID
- $399,9003 bd2 ba2.2k sqft1725 129th Ln NW, Coon Rapids, MN 55448For SaleMLS ID #7096819, Shaun Ahmad, Buy & Sell Realty. NorthstarMLS as distributed by MLS GRID
- $328,5003 bd2 ba1.5k sqft2501 80th Ave N, Brooklyn Park, MN 55444For SaleMLS ID #7115065, Jenifer Hamilton, RE/MAX Results. NorthstarMLS as distributed by MLS GRID
- $324,9003 bd1 ba1.5k sqft11132 97th Pl N, Maple Grove, MN 55369For SaleMLS ID #7169900, Nathan Klinkhammer, Lakes Area Realty Hudson. NorthstarMLS as distributed by MLS GRID
- $450,0005 bd3 ba2.3k sqft13001 Van Buren St NE, Blaine, MN 55434For SaleMLS ID #7168387, Ann M. Breuer, Real Broker, LLC. NorthstarMLS as distributed by MLS GRID
