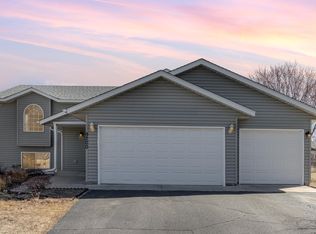
Perfect for large families and entertaining, this spacious home offers endless possibilities! While the seller has never occupied the property, several cosmetic updates have already been started, creating an excellent opportunity for a handy buyer to build instant equity. The home is being sold as-is.
The upper level features an open and inviting layout with a large kitchen, generous dining area with patio door access to the deck, and an expansive living room ideal for gatherings. You'll find two bedrooms on the main level and two additional bedrooms on the lower level, providing plenty of space for family, guests, or a home office. The entire home features hard surface flooring.
The lower level also includes an oversized partially finished room with unlimited potential—create a family room, game room, home gym, hobby space, or additional living area. The upper-level bathroom features a relaxing whirlpool tub with ceramic tile surround and flooring. Outside, enjoy a spacious, fully fenced backyard offering privacy and room to play, entertain, or garden. Existing garden beds are ready to be revitalized with your favorite flowers, herbs, or vegetables.
Located in a desirable, family-friendly neighborhood, this property combines space, value, and opportunity. Quick possession is available—don't miss your chance to make this home your own!
Closed
Zillow last checked:
Listing updated:
Bought with:
Aree Thao
Partners Realty Inc.
Source: NorthstarMLS as distributed by MLS GRID,MLS#: 7094933
Price history
| Date | Event | Price |
|---|---|---|
| 7/31/2026 | Sold | $360,000-5.2%$170/sqft |
Source:  NorthstarMLS as distributed by MLS GRID #7094933 Report a problem NorthstarMLS as distributed by MLS GRID #7094933 Report a problem | ||
| 7/7/2026 | Pending sale | $379,900$180/sqft |
Source: NorthstarMLS as distributed by MLS GRID #7094933 Report a problem | ||
| 6/19/2026 | Listed for sale | $379,900+133.8%$180/sqft |
Source: NorthstarMLS as distributed by MLS GRID #7094933 Report a problem | ||
| 2/29/2012 | Sold | $162,500-7.1%$77/sqft |
Source:  Lake Superior Area Realtors as distributed by MLS GRID #1297387 Report a problem Lake Superior Area Realtors as distributed by MLS GRID #1297387 Report a problem | ||
| 1/25/2012 | Price change | $175,000-7.9%$83/sqft |
Source: Coldwell Banker Burnet - Shoreview/North Oaks #4078819 Report a problem | ||
| 12/15/2011 | Price change | $190,000-2.6%$90/sqft |
Source: Coldwell Banker Burnet - Shoreview/North Oaks #4078819 Report a problem | ||
| 10/23/2011 | Price change | $195,000-2%$92/sqft |
Source: Coldwell Banker Burnet - Shoreview/North Oaks #4078819 Report a problem | ||
| 9/23/2011 | Price change | $199,000-2.9%$94/sqft |
Source: Coldwell Banker Burnet - Shoreview/North Oaks #4078819 Report a problem | ||
| 8/19/2011 | Listed for sale | $205,000-4.6%$97/sqft |
Source: Coldwell Banker Burnet - Shoreview/North Oaks #4078819 Report a problem | ||
| 8/23/2002 | Sold | $214,900+30.2%$102/sqft |
Source: Public Record Report a problem | ||
| 4/8/2002 | Sold | $165,000$78/sqft |
Source: Public Record Report a problem | ||
Nearby homes
- $360,0003 bd2 ba2.5k sqft9207 Brunswick Ave N, Brooklyn Park, MN 55443Sold

- $369,6004 bd2 ba1.5k sqft9149 Brunswick Ave N, Brooklyn Park, MN 55443Off Market
- $325,0002 bd1 ba974 sqft9137 Brunswick Ave N, Brooklyn Park, MN 55443Sold

- $425,0005 bd3 ba2.2k sqft9200 Colorado Ave N, Brooklyn Park, MN 55443Sold
Get a cash offer in 3 minutes
Find out how much your home could sell for in as little as 3 minutes with a no-obligation cash offer.
Estimated market value
$358,300
