Seller offering $10,000 credit! Funds may be applied toward closing costs, rate buydown, and prepaids. A True Gem — Move Right In and Enjoy!
Beautifully updated and meticulously maintained, this inviting home offers a wonderful combination of style, comfort, and functional living spaces. From the spacious kitchen and dining area to the welcoming living room and updated bathrooms, you’ll appreciate the thoughtful details and custom feel throughout. The lower level family room features an existing egress window, providing flexibility for future use as a bedroom with the addition of a door.
Step outside and discover your own private backyard retreat. The newer composite fence creates a secluded setting, perfect for entertaining or relaxing. Enjoy the concrete patio, gather around the custom concrete fire pit, or unwind in the included hot tub. With no homes directly behind the property, you’ll love the added privacy and peaceful outdoor setting.
The impressive 22' x 30' heated and insulated garage is a feature that truly sets this property apart! Complete with an upgraded epoxy floor, this versatile space offers plenty of room for vehicles, hobbies, and storage. Even better, it’s the perfect setup for a man cave or entertainment space—ideal for watching the game, hosting friends, or creating your own year-round hangout.
If you’re looking for a move-in-ready home with spacious interiors, a private backyard oasis, and an exceptional heated and insulated garage with endless possibilities, this one deserves a look. A special property with room to relax, entertain, and enjoy!
Active
$369,900
5941 Regent Ave N, Crystal, MN 55429
3beds
2,280sqft
Single Family
Built in 1959
10,193 Square Feet Lot
$-- Zestimate®
$162/sqft
$-- HOA
What's special
- 3 days
- 149
- 6
Zillow last checked:
Listing updated:
Listed by:
Mark Corbett 612-718-1681,
Access Real Estate, LLC
Source: NorthstarMLS as distributed by MLS GRID,MLS#: 7165743
Facts & features
Interior
Bedrooms & bathrooms
- Bedrooms: 3
- Bathrooms: 2
- Full bathrooms: 1
- 3/4 bathrooms: 1
Bedroom
- Level: Main
- Area: 143 Square Feet
- Dimensions: 13 x 11
Bedroom 2
- Level: Main
- Area: 121 Square Feet
- Dimensions: 11 x 11
Bedroom 3
- Level: Lower
- Area: 120 Square Feet
- Dimensions: 12 x 10
Other
- Level: Lower
- Area: 176 Square Feet
- Dimensions: 16 x 11
Dining room
- Level: Main
- Area: 110 Square Feet
- Dimensions: 11 x 10
Family room
- Level: Lower
- Area: 234 Square Feet
- Dimensions: 18 x 13
Other
- Level: Lower
- Area: 143 Square Feet
- Dimensions: 13 x 11
Kitchen
- Level: Main
- Area: 168 Square Feet
- Dimensions: 14 x 12
Laundry
- Level: Lower
- Area: 84 Square Feet
- Dimensions: 12 x 7
Living room
- Level: Main
- Area: 220 Square Feet
- Dimensions: 20 x 11
Heating
- Forced Air
Cooling
- Central Air
Appliances
- Included: Dishwasher, Dryer, Microwave, Range, Refrigerator, Washer
Features
- Basement: Block,Egress Window(s),Finished,Full
- Has fireplace: No
Interior area
- Total structure area: 2,400
- Total interior livable area: 2,280 sqft
- Finished area above ground: 1,200
- Finished area below ground: 1,080
Property
Parking
- Total spaces: 2
- Parking features: Detached Garage
- Garage spaces: 2
- Details: Garage Dimensions (22x30)
Accessibility
- Accessibility features: None
Features
- Levels: One
- Stories: 1
- Patio & porch: Patio
- Fencing: Composite
Lot
- Size: 10,193 Square Feet
- Dimensions: 75 x 135
Details
- Foundation area: 1200
- Parcel number: 0411821130014
- Zoning description: Residential-Single Family
Construction
Type & style
- Home type: SingleFamily
- Property subtype: Single Family
Materials
- Roof: Asphalt,Pitched
Condition
- New construction: No
- Year built: 1959
Utilities & green energy
- Electric: Circuit Breakers, 200+ Amp Service
- Gas: Natural Gas
- Sewer: City Sewer/Connected
- Water: City Water/Connected
Community & HOA
Community
- Subdivision: Pearsons Crystalaire
HOA
- Has HOA: No
Location
- Region: Crystal
Financial & listing details
- Price per square foot: $162/sqft
- Tax assessed value: $319,200
- Annual tax amount: $4,607
- Date on market: 10/30/2026
Estimated market value
Not available
Estimated sales range
Not available
Not available
Price history
| Date | Event | Price |
|---|---|---|
| 11/2/2026 | Listed for sale | $369,900+39.1%$162/sqft |
Source:  NorthstarMLS as distributed by MLS GRID #7165743 Report a problem | ||
| 8/1/2019 | Sold | $265,900+2.3%$117/sqft |
Source: NorthstarMLS as distributed by MLS GRID #5239678 Report a problem | ||
| 6/10/2019 | Listed for sale | $259,900$114/sqft |
Source: Hawk Realty Company #5239678 Report a problem | ||
| 6/10/2019 | Pending sale | $259,900$114/sqft |
Source: Hawk Realty Company #5239678 Report a problem | ||
| 5/30/2019 | Listed for sale | $259,900+38.6%$114/sqft |
Source: Hawk Realty Company #5239678 Report a problem | ||
| 9/23/2014 | Sold | $187,500+87.5%$82/sqft |
Source:  Lake Superior Area Realtors as distributed by MLS GRID #2203028 Report a problem | ||
| 10/30/2013 | Sold | $100,000+11.2%$44/sqft |
Source: Public Record Report a problem | ||
| 8/20/2013 | Listed for sale | $89,900-57.9%$39/sqft |
Source: Counselor Realty #4403878 Report a problem | ||
| 6/8/2012 | Sold | $213,571+125.1%$94/sqft |
Source: Public Record Report a problem | ||
| 11/10/2011 | Listing removed | $94,876$42/sqft |
Source: RE/MAX Advantage Plus #4094412 Report a problem | ||
| 10/13/2011 | Listed for sale | $94,876$42/sqft |
Source: RE/MAX Advantage Plus #4094412 Report a problem | ||
Public tax history
| Year | Property taxes | Tax assessment |
|---|---|---|
| 2026 | $4,607 +7.2% | $319,200 +4.8% |
| 2025 | $4,299 +3.6% | $304,500 +1% |
| 2024 | $4,150 +4.9% | $301,600 -2.6% |
| 2023 | $3,957 +9.2% | $309,600 +2.5% |
| 2022 | $3,624 +4.9% | $302,000 +13.5% |
| 2021 | $3,456 -0.5% | $266,000 +6.8% |
| 2020 | $3,473 +0.5% | $249,000 +1.2% |
| 2019 | $3,456 -0.5% | $246,000 +7.9% |
| 2018 | $3,473 -17% | $228,000 +18.8% |
| 2017 | $4,187 +47.5% | $192,000 +10.3% |
| 2016 | $2,838 +5.8% | $174,000 +13.7% |
| 2015 | $2,682 +18% | $153,000 +13.3% |
| 2014 | $2,273 +14.2% | $135,000 +3.1% |
| 2013 | $1,990 -17.6% | $131,000 -17.6% |
| 2012 | $2,415 -0.1% | $159,000 -1.9% |
| 2011 | $2,417 -5.6% | $162,000 -13.4% |
| 2010 | $2,561 -14.1% | $187,000 -7.4% |
| 2009 | $2,982 +20.4% | $202,000 +1.1% |
| 2006 | $2,477 +12.4% | $199,800 +15% |
| 2005 | $2,205 +9.4% | $173,800 +14.9% |
| 2004 | $2,015 +14.9% | $151,200 +12% |
| 2002 | $1,754 -48.8% | $135,000 |
| 2001 | $3,422 | -- |
Find assessor info on the county website
Monthly payment
Est. payment
Payment breakdown
Explore the cost of this home by adjusting the details. Changes won't be saved.Climate risks
Neighborhood: 55429

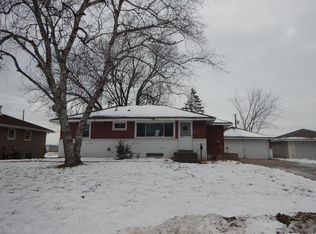
Similar homes
- $359,0004 bd3 ba2.2k sqft6413 Toledo Ave N, Brooklyn Center, MN 55429For Sale
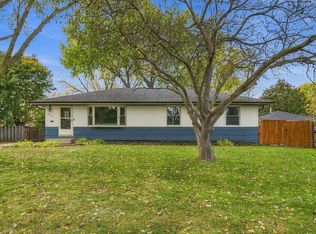
 MLS ID #7167018, James M Waters, James M. Waters. NorthstarMLS as distributed by MLS GRID
- $365,0004 bd2 ba2.1k sqft8825 Chicago Ave S, Bloomington, MN 55420For Sale
 MLS ID #7166956, Blake Leonard Jame Ogle, Fieldstone Real Estate Specialists. NorthstarMLS as distributed by MLS GRID
- $349,9994 bd3 ba2.3k sqft4651 3rd St NE, Fridley, MN 55421For Sale
 MLS ID #7143919, Ryan Kowalski, Real Broker, LLC. NorthstarMLS as distributed by MLS GRID
- $424,9003 bd3 ba2.3k sqft4517 Orchard Ave N, Robbinsdale, MN 55422For Sale
 MLS ID #7160082, Lauren H Novak, RE/MAX Results. NorthstarMLS as distributed by MLS GRID
- $389,9003 bd2 ba2.1k sqft10621 Russell Ave S, Bloomington, MN 55431For SaleMLS ID #7162057, William C Keller, eXp Realty. NorthstarMLS as distributed by MLS GRID
- $390,0005 bd2 ba2.3k sqft10525 Rhode Island Ave N, Brooklyn Park, MN 55445For SaleMLS ID #7161803, Dan J. McNellis, Earthstone Realty. NorthstarMLS as distributed by MLS GRID
- $384,9993 bd2 ba2k sqft10036 Nathan Ln N, Maple Grove, MN 55369For SaleMLS ID #7146436, Cara Quinn, Sette Colli Real Estate. NorthstarMLS as distributed by MLS GRID
- $349,9005 bd3 ba2k sqft1109 23rd Ave SE, Minneapolis, MN 55414For SaleMLS ID #7166276, Laurie M Allen, Coldwell Banker Realty - Lakes. NorthstarMLS as distributed by MLS GRID
- $375,0004 bd2 ba1.6k sqft1913 Independence Ave N, Golden Valley, MN 55427For SaleMLS ID #7156098, Alex Murray, Engel & Volkers Blaine. NorthstarMLS as distributed by MLS GRID
- $340,0003 bd2 ba1.5k sqft5570 Fillmore St NE, Fridley, MN 55432For SaleMLS ID #7155141, Josh Johnson, Pemberton RE. NorthstarMLS as distributed by MLS GRID
- $335,9003 bd2 ba1.8k sqft2708 Boone Ave N, New Hope, MN 55427For SaleMLS ID #7138603, Samuel Evan Isaacson, Isaacson Brothers. NorthstarMLS as distributed by MLS GRID
- $365,0005 bd2 ba1.7k sqft7700 Sierra Pkwy, Brooklyn Park, MN 55444For SaleMLS ID #7081809, David Hoefs, RE/MAX Results. NorthstarMLS as distributed by MLS GRID
- $315,0004 bd2 ba1.9k sqft8820 60th Ave N, New Hope, MN 55428For SaleMLS ID #7100340, Kerby & Cristina Real Estate Experts, RE/MAX Results. NorthstarMLS as distributed by MLS GRID
- $299,9003 bd2 ba1.4k sqft7740 Regent Ave N, Brooklyn Park, MN 55443For SaleMLS ID #7153510, Daniel J Bachmann, Luke Real Estate. NorthstarMLS as distributed by MLS GRID
- $319,9004 bd2 ba1.4k sqft7515 Brunswick Ave N, Brooklyn Park, MN 55443For SaleMLS ID #7155903, Soye N Chalte, RE/MAX Results. NorthstarMLS as distributed by MLS GRID
- $389,9004 bd2 ba1.8k sqft7460 Berkshire Way, Maple Grove, MN 55311For SaleMLS ID #7126871, Joseph Weinzetl, SODL. NorthstarMLS as distributed by MLS GRID
- $429,9005 bd2 ba1.9k sqft10605 Union Terrace Way N, Plymouth, MN 55441For SaleMLS ID #7155895, Shantell K Cramer, HOMESTEAD ROAD. NorthstarMLS as distributed by MLS GRID
- $419,9003 bd3 ba2.2k sqft14241 43rd Ave N, Plymouth, MN 55446For SaleMLS ID #7166644, Alexander Cloutier, Cloutier Properties Corporation. NorthstarMLS as distributed by MLS GRID
- $310,0005 bd4 ba2.3k sqft3014 Sheridan Ave N, Minneapolis, MN 55411For SaleMLS ID #7163617, Jacob Taylor, Keller Williams Classic Rlty NW. NorthstarMLS as distributed by MLS GRID
