This fully updated and well cared for home is truly a must see. Recent updates and features include high-quality hard surface flooring and carpet throughout, Full kitchen remodel including enameled cabinets with multiple pull-out shelves, granite countertops, tile backsplash, top of the line stainless-steel appliances with gas range. Bathroom updates include cabinets/c-tops/fixtures and updated flooring. Large and bright sunroom includes a recently replaced patio door and walks out to a 12'x11' private patio. Owners will enjoy a private primary suite with large walk-in closet. This home also features a tasteful paint palate and lighting throughout. Oversized garage features epoxy floor and workshop area. Roofs throughout the association were replaced in 2024. All of this located in the desirable Country Crossing Development with close access to Hwy 10 and the amenities that Elk River has to offer.
Active
$309,900
18271 Kent St NW, Elk River, MN 55330
2beds
1,454sqft
(TH) Side x Side
Built in 1996
3,049 Square Feet Lot
$309,400 Zestimate®
$213/sqft
$330/mo HOA
What's special
Recently replaced patio doorLarge and bright sunroomTile backsplashGranite countertopsFull kitchen remodel
- 13 hours
- 39
- 6
Zillow last checked:
Listing updated:
Listed by:
Dustin Heggem 612-242-1653,
Acuity Group
Source: NorthstarMLS as distributed by MLS GRID,MLS#: 7159976
Facts & features
Interior
Bedrooms & bathrooms
- Bedrooms: 2
- Bathrooms: 2
- Full bathrooms: 1
- 1/2 bathrooms: 1
Bedroom
- Area: 195 Square Feet
- Dimensions: 15x13
Bedroom 2
- Area: 132 Square Feet
- Dimensions: 12x11
Dining room
- Area: 121 Square Feet
- Dimensions: 11x11
Kitchen
- Area: 132 Square Feet
- Dimensions: 12x11
Living room
- Area: 208 Square Feet
- Dimensions: 16x13
Patio
- Area: 132 Square Feet
- Dimensions: 12x11
Sun room
- Area: 150 Square Feet
- Dimensions: 15x10
Heating
- Forced Air
Cooling
- Central Air
Appliances
- Included: Dishwasher, Disposal, Dryer, Microwave, Range, Refrigerator
- Laundry: Laundry Room, Main Level, Sink
Features
- Basement: None
- Has fireplace: No
Interior area
- Total structure area: 1,454
- Total interior livable area: 1,454 sqft
- Finished area above ground: 1,454
- Finished area below ground: 0
Property
Parking
- Total spaces: 2
- Parking features: Attached, Asphalt, Insulated Garage
- Attached garage spaces: 2
- Details: Garage Dimensions (25x20)
Accessibility
- Accessibility features: No Stairs External, No Stairs Internal
Features
- Levels: One
- Stories: 1
- Fencing: Partial,Privacy
Lot
- Size: 3,049 Square Feet
- Dimensions: 38 x 82
- Features: Tree Coverage - Medium
Details
- Foundation area: 1454
- Parcel number: 75005830165
- Zoning description: Residential-Single Family
Construction
Type & style
- Home type: Townhouse
- Property subtype: (TH) Side x Side
- Attached to another structure: Yes
Materials
- Roof: Age 8 Years or Less,Asphalt,Pitched
Condition
- New construction: No
- Year built: 1996
Utilities & green energy
- Gas: Natural Gas
- Sewer: City Sewer/Connected
- Water: City Water/Connected
Community & HOA
Community
- Subdivision: Country Crossing Twnhms 2nd Add Cic #5
HOA
- Has HOA: Yes
- Amenities included: In-Ground Sprinkler System
- Services included: Maintenance Structure, Hazard Insurance, Lawn Care, Maintenance Grounds, Professional Mgmt, Sanitation, Snow Removal
- HOA fee: $330 monthly
- HOA name: Property Solution
- HOA phone: 763-247-8700
Location
- Region: Elk River
Financial & listing details
- Price per square foot: $213/sqft
- Tax assessed value: $270,400
- Annual tax amount: $3,378
- Date on market: 10/22/2026
- Road surface type: Paved
Estimated market value
$309,400
$294,000 - $325,000
$2,028/mo
Price history
| Date | Event | Price |
|---|---|---|
| 10/22/2026 | Listed for sale | $309,900+67.5%$213/sqft |
Source:  NorthstarMLS as distributed by MLS GRID #7159976 Report a problem | ||
| 8/25/2016 | Sold | $185,000+42.5%$127/sqft |
Source: NorthstarMLS as distributed by MLS GRID #4741539 Report a problem | ||
| 1/14/1997 | Sold | $129,870$89/sqft |
Source: Public Record Report a problem | ||
Public tax history
| Year | Property taxes | Tax assessment |
|---|---|---|
| 2025 | $3,328 +4.8% | $248,186 +0.1% |
| 2024 | $3,176 -1.6% | $247,968 +0.7% |
| 2023 | $3,228 +6.3% | $246,269 +5.1% |
| 2022 | $3,036 +1.4% | $234,279 +25.4% |
| 2021 | $2,994 +7.9% | $186,864 +12.2% |
| 2020 | $2,774 -7.3% | $166,590 -10.9% |
| 2019 | $2,994 +7.9% | $187,000 +7.8% |
| 2018 | $2,774 +18.8% | $173,400 +10.7% |
| 2017 | $2,336 +8.3% | $156,700 +7.5% |
| 2016 | $2,156 +16.3% | $145,700 +31.3% |
| 2015 | $1,854 | $111,000 +5.8% |
| 2014 | $1,854 +15% | $104,900 +17.1% |
| 2013 | $1,612 -2.6% | $89,600 |
| 2012 | $1,655 -15.4% | $89,600 -20.7% |
| 2011 | $1,957 -12.4% | $113,000 -27% |
| 2010 | $2,234 -1.1% | $154,800 -5.2% |
| 2009 | $2,258 -13.1% | $163,300 -9.8% |
| 2008 | $2,598 +3.9% | $181,000 -1.6% |
| 2007 | $2,499 +0.2% | $184,000 +4.5% |
| 2006 | $2,494 +6.4% | $176,100 +4.8% |
| 2005 | $2,343 +6.8% | $168,100 +6.3% |
| 2004 | $2,194 +3.4% | $158,200 +6.8% |
| 2003 | $2,121 +5.9% | $148,100 +10% |
| 2002 | $2,003 -13.5% | $134,600 +6.3% |
| 2001 | $2,316 | $126,600 |
Find assessor info on the county website
Monthly payment
Est. payment
Payment breakdown
Explore the cost of this home by adjusting the details. Changes won't be saved.Climate risks
Neighborhood: 55330
Similar homes
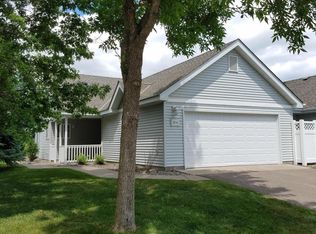
- $312,5002 bd2 ba1.4k sqft19107 Jackson Ct NW, Elk River, MN 55330For Sale
 MLS ID #7155127, Mary Carter, Edina Realty, Inc.. NorthstarMLS as distributed by MLS GRID
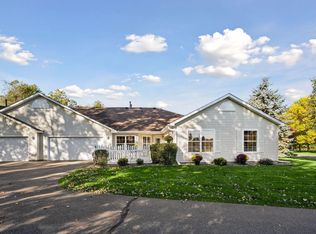
- $355,0004 bd3 ba1.5k sqft578 Tipton Ave NW, Elk River, MN 55330For Sale
 MLS ID #7162584, Reed Caouette, Edina Realty, Inc.. NorthstarMLS as distributed by MLS GRID
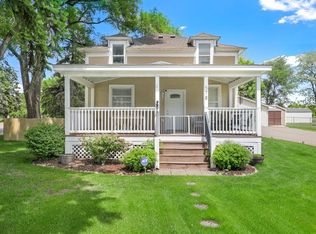
- $349,9002 bd2 ba1.4k sqft19217 King Ct NW, Elk River, MN 55330For Sale
 MLS ID #7159155, James Davich, Inspire Realty. NorthstarMLS as distributed by MLS GRID
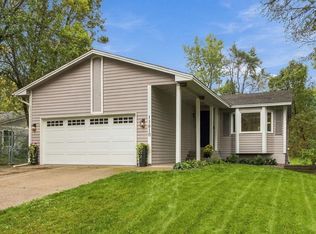
- $339,0003 bd2 ba1.6k sqft11810 191 1/2 Ave NW, Elk River, MN 55330For Sale
 MLS ID #7160493, Ann Marie Halvorson, Coldwell Banker Realty - Southwest Regional. NorthstarMLS as distributed by MLS GRID
- $369,9003 bd2 ba1.9k sqft18214 Ironton St NW, Elk River, MN 55330For SaleMLS ID #7149572, Ben Greene, Epique Realty. NorthstarMLS as distributed by MLS GRID
- $300,0002 bd2 ba1.4k sqft7684 Palisades Ave NE, Otsego, MN 55330For SaleMLS ID #7151601, Clint Kuipers, RE/MAX Advantage Plus. NorthstarMLS as distributed by MLS GRID
- $300,0002 bd2 ba1.4k sqft7630 Palisades Ave NE, Otsego, MN 55330For SaleMLS ID #7152272, Chad Gutenkauf, LPT Realty, LLC. NorthstarMLS as distributed by MLS GRID
- $330,0002 bd2 ba1.2k sqft19277 Freeport Ct NW, Elk River, MN 55330For SaleMLS ID #7141747, Jody Cyr, Riverside Realty, Inc. NorthstarMLS as distributed by MLS GRID
- $300,0002 bd2 ba1.5k sqft7936 Pinnacle Ave NE, Otsego, MN 55330For SaleMLS ID #7131262, Joe Braman, Coldwell Banker Realty. NorthstarMLS as distributed by MLS GRID
- $300,0002 bd2 ba1.4k sqft7794 Palisades Ave NE, Otsego, MN 55330For SaleMLS ID #7148131, Cynthia Dorfner, LPT Realty, LLC. NorthstarMLS as distributed by MLS GRID
- $305,0003 bd4 ba2.1k sqft7623 Palomino Ave NE, Otsego, MN 55330For SaleMLS ID #7154043, Angela Blake, Elite Realty Minnesota. NorthstarMLS as distributed by MLS GRID
- $270,0002 bd2 ba1.4k sqft18062 Vance Cir NW, Elk River, MN 55330For SaleMLS ID #7121051, Nichole Monaghan, LPT Realty, LLC. NorthstarMLS as distributed by MLS GRID
- $374,9005 bd2 ba2.1k sqft13413 Riverview Dr NW, Elk River, MN 55330For SaleMLS ID #7125252, Jerome A. Weber, Weber Realty. NorthstarMLS as distributed by MLS GRID
- $243,5002 bd2 ba1.4k sqft17182 Nixon Ct NW, Elk River, MN 55330For SaleMLS ID #7153364, Anna Remick, RE/MAX RESULTS. NorthstarMLS as distributed by MLS GRID
- $262,0002 bd2 ba1.5k sqft17179 Monroe Dr NW, Elk River, MN 55330For SaleMLS ID #7101527, Pamela Lynn Artmann, Edina Realty, Inc.. NorthstarMLS as distributed by MLS GRID
- $254,4003 bd2 ba1.6k sqft17157 Monroe St NW, Elk River, MN 55330For SaleMLS ID #7143301, Rebecca L Simonton, RE/MAX Results. NorthstarMLS as distributed by MLS GRID
- $349,9004 bd2 ba1.7k sqft19205 Yale St NW, Elk River, MN 55330For SaleMLS ID #7140946, Ryan Edick, Reliance Realty Advisers, LLC. NorthstarMLS as distributed by MLS GRID
- $379,9003 bd2 ba1.4k sqft18555 147th St NW, Elk River, MN 55330For SaleMLS ID #7126291, Kimberly Katzenmeyer, Keller Williams Realty Integrity Northwest. NorthstarMLS as distributed by MLS GRID
