Move-In Ready Home on a Beautiful Corner Lot!
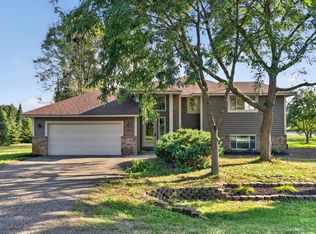
Welcome home! This meticulously maintained 5-bedroom, 2-bathroom home offers over 2,126 square feet of comfortable living space on a spacious 0.37-acre corner lot. Built in 1997 and featuring a new roof (2024), this home is truly move-in ready. Step inside to find a bright, open layout with vaulted ceilings, an updated kitchen featuring stunning black cabinetry, ample counter space, and a center island perfect for gathering with family and friends. The spacious living areas provide room for everyone, while large windows fill the home with natural light. 3 stall heated garage.
Outside, you'll fall in love with the beautifully landscaped yard complete with mature trees, lush gardens, vegetable beds, raspberry bushes, and plenty of room to play, entertain, or simply relax. Whether you're enjoying coffee on the deck or hosting summer barbecues, this backyard is your own private retreat.
Active
$405,000
13413 Riverview Dr NW, Elk River, MN 55330
5beds
2,126sqft
:
Get pre-qualified$2,554/mo
Single Family
Built in 1997
0.34 Acres Lot
$405,200 Zestimate®
$190/sqft
$-- HOA
What's special
Beautifully landscaped yardVaulted ceilingsBright open layoutRaspberry bushesVegetable bedsLush gardensUpdated kitchen
- 16 hours |
- 130 |
- 10 |
Zillow last checked:
Listing updated:
Listed by:
Jerome A. Weber 320-253-5686,
Weber Realty
Source: NorthstarMLS as distributed by MLS GRID,MLS#: 7125252
Facts & features
Interior
Bedrooms & bathrooms
- Bedrooms: 5
- Bathrooms: 3
- Full bathrooms: 2
- 3/4 bathrooms: 1
Bedroom
- Level: Main
- Area: 154 Square Feet
- Dimensions: 11' x 14'
Bedroom 2
- Level: Main
- Area: 140 Square Feet
- Dimensions: 10' x 14'
Bedroom 3
- Level: Main
- Area: 100 Square Feet
- Dimensions: 10' x 10'
Bedroom 4
- Level: Lower
- Area: 120 Square Feet
- Dimensions: 10' x 12'
Bedroom 5
- Level: Lower
- Area: 104.5 Square Feet
- Dimensions: 9.5' x 11'
Deck
- Level: Main
- Area: 99 Square Feet
- Dimensions: 9' x 11'
Dining room
- Level: Main
- Area: 120 Square Feet
- Dimensions: 10' x 12'
Family room
- Level: Lower
- Area: 374 Square Feet
- Dimensions: 17' x 22'
Foyer
- Level: Main
- Area: 99 Square Feet
- Dimensions: 9' x 11'
Kitchen
- Level: Main
- Area: 110 Square Feet
- Dimensions: 10' x 11'
Living room
- Level: Main
- Area: 168 Square Feet
- Dimensions: 12' x 14'
Heating
- Forced Air
Cooling
- Central Air
Appliances
- Included: Dishwasher, Dryer, Gas Water Heater, Microwave, Range, Refrigerator, Washer
- Laundry: Lower Level
Features
- Basement: Block,Full
- Has fireplace: No
Interior area
- Total structure area: 2,134
- Total interior livable area: 2,126 sqft
- Finished area above ground: 1,126
- Finished area below ground: 1,000
Property
Parking
- Total spaces: 3
- Parking features: Attached
- Attached garage spaces: 3
- Details: Garage Dimensions (22' x 28'), Garage Door Height (7), Garage Door Width (16)
Accessibility
- Accessibility features: None
Features
- Levels: Multi/Split
- Patio & porch: Deck, Front Porch
- Pool features: None
Lot
- Size: 0.34 Acres
- Dimensions: 100' x 149'
- Features: Corner Lot
Details
- Additional structures: Storage Shed
- Foundation area: 1076
- Parcel number: 75006090280
- Zoning description: Residential-Single Family
Construction
Type & style
- Home type: SingleFamily
- Property subtype: Single Family
Materials
- Frame
- Roof: Asphalt
Condition
- New construction: No
- Year built: 1997
Utilities & green energy
- Electric: Circuit Breakers, 100 Amp Service
- Gas: Natural Gas
- Sewer: City Sewer/Connected
- Water: City Water/Connected
Community & HOA
Community
- Subdivision: Country Crossing Fourth Add
HOA
- Has HOA: No
Location
- Region: Elk River
Financial & listing details
- Price per square foot: $190/sqft
- Tax assessed value: $341,300
- Annual tax amount: $4,286
- Date on market: 8/11/2026
Estimated market value
$405,200
$385,000 - $425,000
$2,639/mo
Price history
| Date | Event | Price |
|---|---|---|
| 8/11/2026 | Listed for sale | $405,000+3.9%$190/sqft |
Source:  NorthstarMLS as distributed by MLS GRID #7125252 Report a problem NorthstarMLS as distributed by MLS GRID #7125252 Report a problem | ||
| 5/10/2023 | Listing removed | -- |
Source: NorthstarMLS as distributed by MLS GRID #6357186 Report a problem | ||
| 5/2/2023 | Price change | $389,900-2.5%$183/sqft |
Source: NorthstarMLS as distributed by MLS GRID #6357186 Report a problem | ||
| 4/20/2023 | Listed for sale | $399,900-4.8%$188/sqft |
Source: NorthstarMLS as distributed by MLS GRID #6357186 Report a problem | ||
| 4/19/2023 | Listing removed | -- |
Source: NorthstarMLS as distributed by MLS GRID #6352022 Report a problem | ||
| 4/7/2023 | Listed for sale | $419,900+33.3%$198/sqft |
Source: NorthstarMLS as distributed by MLS GRID #6352022 Report a problem | ||
| 3/10/2021 | Sold | $315,000$148/sqft |
Source: Public Record Report a problem | ||
| 12/18/2020 | Sold | $315,000-4.5%$148/sqft |
Source: NorthstarMLS as distributed by MLS GRID #5673258 Report a problem | ||
| 11/6/2020 | Pending sale | $329,900$155/sqft |
Source: Excelsior Realty #5673258 Report a problem | ||
| 10/30/2020 | Listed for sale | $329,900+120.8%$155/sqft |
Source: Excelsior Realty #5673258 Report a problem | ||
| 11/17/2000 | Sold | $149,400+28.9%$70/sqft |
Source: Public Record Report a problem | ||
| 4/30/1998 | Sold | $115,900+330.9%$55/sqft |
Source: Public Record Report a problem | ||
| 12/5/1997 | Sold | $26,900$13/sqft |
Source: Public Record Report a problem | ||
Public tax history
| Year | Property taxes | Tax assessment |
|---|---|---|
| 2025 | $4,286 +0.9% | $325,467 +1.1% |
| 2024 | $4,246 -3.8% | $321,979 -2.9% |
| 2023 | $4,416 +11.7% | $331,725 +2.6% |
| 2022 | $3,952 +8.9% | $323,223 +41.8% |
| 2021 | $3,630 +5.7% | $227,957 +9.7% |
| 2020 | $3,434 -5.4% | $207,792 -7.6% |
| 2019 | $3,630 +5.7% | $224,800 +7.3% |
| 2018 | $3,434 +17.5% | $209,500 +11.4% |
| 2017 | $2,922 +8.7% | $188,100 +5.7% |
| 2016 | $2,688 +9.8% | $177,900 +20.2% |
| 2015 | $2,448 | $148,000 +7.8% |
| 2014 | $2,448 +18% | $137,300 +18.3% |
| 2013 | $2,074 +2.3% | $116,100 +5.1% |
| 2012 | $2,027 -8.2% | $110,500 -13.6% |
| 2011 | $2,207 -7.4% | $127,900 -21.9% |
| 2010 | $2,384 -0.1% | $163,800 -4.3% |
| 2009 | $2,386 -11.4% | $171,200 -8.7% |
| 2008 | $2,692 +5.7% | $187,600 |
| 2007 | $2,548 +0.3% | $187,600 +4.5% |
| 2006 | $2,541 +10.8% | $179,500 +9.1% |
| 2005 | $2,292 +15.6% | $164,500 +15% |
| 2004 | $1,984 +8.4% | $143,000 +12% |
| 2003 | $1,829 +5.9% | $127,700 +10% |
| 2002 | $1,728 -7.2% | $116,100 +8.5% |
| 2001 | $1,862 | $107,000 |
Find assessor info on the county website
Monthly payment
Est. payment
Payment breakdown
Explore the cost of this home by adjusting the details. Changes won't be saved.Climate risks
Neighborhood: 55330
Nearby schools
GreatSchools rating
- 7/10Lincoln Elementary SchoolGrades: K-5Distance: 2.4 mi
- 6/10Vandenberge Middle SchoolGrades: 6-8Distance: 2 mi
- 8/10Elk River Senior High SchoolGrades: 9-12Distance: 2.2 mi
- $380,0005 bd2 ba2.3k sqft13427 Riverview Dr NW, Elk River, MN 55330Sold

- $360,4003 bd2 ba1.6k sqft13414 179th Ave NW, Elk River, MN 55330Off Market

- $391,2003 bd2 ba1.3k sqft13428 179th Ave NW, Elk River, MN 55330Off Market
- $377,1003 bd2 ba1.2k sqft13443 Riverview Dr NW, Elk River, MN 55330Off Market
- $440,8002 bd2 ba1.6k sqft13384 179th Cir NW, Elk River, MN 55330Off Market
- $391,8002 bd2 ba1.3k sqft13385 Riverview Dr NW, Elk River, MN 55330Off Market
- $400,6005 bd2 ba1.4k sqft13442 179th Ave NW, Elk River, MN 55330Off Market
- $492,4004 bd4 ba2.8k sqft13376 179th Cir NW, Elk River, MN 55330Off Market
A local agent can set up tours, give advice and negotiate with sellers.
Similar homes
- $400,0005 bd2 ba2.3k sqft14290 183rd Ave NW, Elk River, MN 55330For Sale

 MLS ID #7124106, Laura A Rath, Coldwell Banker Realty. NorthstarMLS as distributed by MLS GRID
 - $354,9004 bd2 ba1.6k sqft18027 Macon St NW, Elk River, MN 55330For Sale
 MLS ID #7118165, Breanna Moua, Partners Realty Inc.. NorthstarMLS as distributed by MLS GRID
 - $479,9004 bd2 ba1.8k sqft14531 93rd St NE, Otsego, MN 55330For Sale
 MLS ID #7121071, Stephanie Braschler, Trilogy Properties of MN, LLC. NorthstarMLS as distributed by MLS GRID
 - $449,9003 bd1 ba1.8k sqft14424 145th Cir NW, Elk River, MN 55330For Sale
 MLS ID #7123499, Stacy Ward, Green Tree Realty. NorthstarMLS as distributed by MLS GRID
 - $345,0003 bd2 ba1.7k sqft18184 Gary St NW, Elk River, MN 55330For SaleMLS ID #7097143, Steven DeGreeff, Keller Williams Integrity NW. NorthstarMLS as distributed by MLS GRID
- $329,9003 bd2 ba2.1k sqft13093 Elgin Dr NW, Elk River, MN 55330For SaleMLS ID #7119308, Chuck Carstensen, RE/MAX Results. NorthstarMLS as distributed by MLS GRID
- $435,0005 bd3 ba2.5k sqft15031 84th St NE, Otsego, MN 55330For SaleMLS ID #7076208, Kris Lindahl, Kris Lindahl Real Estate. NorthstarMLS as distributed by MLS GRID
- $379,0004 bd2 ba2.4k sqft11344 Elk Ln NW, Elk River, MN 55330For SaleMLS ID #7079520, Moe Mossa, Savvy Avenue, LLC. NorthstarMLS as distributed by MLS GRID
- $445,0003 bd3 ba2k sqft14620 94th St NE, Otsego, MN 55330For SaleMLS ID #7110858, Brian J Ingle, NextHome West Metro. NorthstarMLS as distributed by MLS GRID
- $565,0004 bd3 ba2.9k sqft13701 186th Ave NW, Elk River, MN 55330For SaleMLS ID #7118062, Patricia S. Gohman, Thorson Realty, Inc.. NorthstarMLS as distributed by MLS GRID
- $439,9005 bd3 ba2.5k sqft8080 Lander Ave NE, Otsego, MN 55330For SaleMLS ID #7122491, Adam Darula, Pemberton RE. NorthstarMLS as distributed by MLS GRID
- $399,9903 bd4 ba2.2k sqft19389 Seymour St NW, Elk River, MN 55330For SaleMLS ID #7098837, Mai Miller, Diversified Realty. NorthstarMLS as distributed by MLS GRID
- $--4 bd1 ba2.5k sqft7550 Oday Ave NE, Otsego, MN 55330AuctionAuction.com 2
- $469,9005 bd4 ba2.3k sqft19408 Albany Ct NW, Elk River, MN 55330For SaleMLS ID #7111194, Daniel D Boman, Counselor Realty, Inc. NorthstarMLS as distributed by MLS GRID
- $365,0004 bd3 ba1.5k sqft578 Tipton Ave NW, Elk River, MN 55330For SaleMLS ID #7077044, Reed Caouette, Edina Realty, Inc.. NorthstarMLS as distributed by MLS GRID
- $459,9003 bd3 ba2.1k sqft19972 Troy St NW, Elk River, MN 55330For SaleMLS ID #7092930, Gao Nou, Partners Realty Inc.. NorthstarMLS as distributed by MLS GRID
- $425,0003 bd3 ba2.8k sqft19463 Proctor Rd NW, Elk River, MN 55330For SaleMLS ID #7064871, Joan Ruprecht, Keller Williams Integrity NW. NorthstarMLS as distributed by MLS GRID
- $525,0004 bd4 ba2.7k sqft9429 Nason Ct NE, Otsego, MN 55330For SaleMLS ID #7097935, Patty Hoyle, Keller Williams Integrity NW. NorthstarMLS as distributed by MLS GRID
- $425,0004 bd3 ba2.2k sqft8100 Lander Ave NE, Otsego, MN 55330For SaleMLS ID #7118109, Heather Lange, eXp Realty. NorthstarMLS as distributed by MLS GRID
- $435,0003 bd3 ba1.8k sqft7347 Mackenzie Ave NE, Otsego, MN 55330For SaleMLS ID #7111121, Knutson/McAlpin Team, Edina Realty, Inc.. NorthstarMLS as distributed by MLS GRID
