Welcome home to this beautifully maintained 2-story home in Elk River featuring 3 bedrooms, 4 bathrooms, and a spacious 3-car garage. Enjoy relaxing on the covered front porch or spending time in the backyard complete with a deck, gazebo, patio, mature weeping willow, and included playset. Inside, you’ll find a warm and inviting layout with a gas fireplace, multiple living and dining spaces, and a finished walkout lower level offering additional room to relax, work, or entertain.
This home has been thoughtfully updated with a new roof (2022), high-efficiency furnace (2023), water heater (2024), updated carpeting, and vinyl plank flooring throughout the main level. Conveniently located near parks, schools, shopping, dining, and everyday amenities, this move-in-ready home offers comfort, space, and value in a desirable Elk River location.
Active
Price cut: $9.9K (7/24)
$399,990
19389 Seymour St NW, Elk River, MN 55330
3beds
2,246sqft
:
Get pre-qualified$2,521/mo
Single Family
Built in 2000
0.27 Acres Lot
$400,300 Zestimate®
$178/sqft
$-- HOA
What's special
Gas fireplaceCovered front porchIncluded playsetUpdated carpetingWarm and inviting layoutMature weeping willow
- 48 days |
- 899 |
- 50 |
Likely to sell faster than
Zillow last checked:
Listing updated:
Listed by:
Mai Miller 651-468-6963,
Diversified Realty,
Lucky Miller 651-278-3008
Source: NorthstarMLS as distributed by MLS GRID,MLS#: 7098837
Facts & features
Interior
Bedrooms & bathrooms
- Bedrooms: 3
- Bathrooms: 4
- Full bathrooms: 2
- 3/4 bathrooms: 1
- 1/2 bathrooms: 1
Bedroom
- Level: Upper
- Area: 180 Square Feet
- Dimensions: 15X12
Bedroom 2
- Level: Upper
- Area: 143 Square Feet
- Dimensions: 13X11
Bedroom 3
- Level: Upper
- Area: 100 Square Feet
- Dimensions: 10X10
Deck
- Level: Main
- Area: 247 Square Feet
- Dimensions: 19X13
Den
- Level: Lower
- Area: 126 Square Feet
- Dimensions: 14X9
Dining room
- Level: Main
- Area: 110 Square Feet
- Dimensions: 11X10
Family room
- Level: Upper
- Area: 180 Square Feet
- Dimensions: 15X12
Foyer
- Level: Main
- Area: 65 Square Feet
- Dimensions: 13X5
Kitchen
- Level: Lower
- Area: 420 Square Feet
- Dimensions: 28X15
Kitchen
- Level: Main
- Area: 192 Square Feet
- Dimensions: 16X12
Living room
- Level: Main
- Area: 100 Square Feet
- Dimensions: 10X10
Patio
- Level: Lower
- Area: 420 Square Feet
- Dimensions: 28X15
Porch
- Level: Main
- Area: 180 Square Feet
- Dimensions: 30X6
Heating
- Forced Air
Cooling
- Central Air
Appliances
- Included: Dishwasher, Dryer, Range, Refrigerator, Washer
Features
- Basement: Daylight,Finished,Sump Pump,Walk-Out Access
- Number of fireplaces: 1
Interior area
- Total structure area: 2,246
- Total interior livable area: 2,246 sqft
- Finished area above ground: 1,596
- Finished area below ground: 650
Property
Parking
- Total spaces: 3
- Parking features: Attached, Asphalt
- Attached garage spaces: 3
- Details: Garage Dimensions (30X20)
Accessibility
- Accessibility features: None
Features
- Levels: Two
- Stories: 2
Lot
- Size: 0.27 Acres
- Dimensions: 20 x 135
Details
- Foundation area: 780
- Parcel number: 75006350225
- Zoning description: Residential-Single Family
Construction
Type & style
- Home type: SingleFamily
- Property subtype: Single Family
Materials
- Roof: Age 8 Years or Less,Asphalt,Pitched
Condition
- New construction: No
- Year built: 2000
Utilities & green energy
- Gas: Natural Gas
- Sewer: City Sewer/Connected
- Water: City Water/Connected
Community & HOA
Community
- Subdivision: Cherrywood Hills Second Add
HOA
- Has HOA: No
Location
- Region: Elk River
Financial & listing details
- Price per square foot: $178/sqft
- Tax assessed value: $352,900
- Annual tax amount: $4,508
- Date on market: 6/24/2026
Estimated market value
$400,300
$380,000 - $420,000
$2,785/mo
Price history
| Date | Event | Price |
|---|---|---|
| 7/24/2026 | Price change | $399,990-2.4%$178/sqft |
Source:  NorthstarMLS as distributed by MLS GRID #7098837 Report a problem NorthstarMLS as distributed by MLS GRID #7098837 Report a problem | ||
| 7/20/2026 | Price change | $409,900-1.2%$183/sqft |
Source: NorthstarMLS as distributed by MLS GRID #7098837 Report a problem | ||
| 6/24/2026 | Listed for sale | $415,000+1.2%$185/sqft |
Source: NorthstarMLS as distributed by MLS GRID #7098837 Report a problem | ||
| 7/18/2025 | Sold | $409,900$183/sqft |
Source: NorthstarMLS as distributed by MLS GRID #6731241 Report a problem | ||
| 6/17/2025 | Pending sale | $409,900$183/sqft |
Source: NorthstarMLS as distributed by MLS GRID #6731241 Report a problem | ||
| 6/6/2025 | Listed for sale | $409,900+156.9%$183/sqft |
Source: NorthstarMLS as distributed by MLS GRID #6731241 Report a problem | ||
| 12/14/2000 | Sold | $159,580$71/sqft |
Source: Public Record Report a problem | ||
Public tax history
| Year | Property taxes | Tax assessment |
|---|---|---|
| 2025 | $4,508 +1.7% | $338,111 -0.3% |
| 2024 | $4,434 -0.9% | $339,092 -2.2% |
| 2023 | $4,476 +13.9% | $346,658 +5.8% |
| 2022 | $3,930 +3.1% | $327,692 +36.6% |
| 2021 | $3,812 +1.6% | $239,838 +5.3% |
| 2020 | $3,752 -1.6% | $227,739 -6.3% |
| 2019 | $3,812 +1.6% | $243,100 +7% |
| 2018 | $3,752 +17% | $227,100 +8% |
| 2017 | $3,208 +4.6% | $210,300 +6.1% |
| 2016 | $3,066 +7% | $198,300 +14% |
| 2015 | $2,866 | $174,000 +10.8% |
| 2014 | $2,866 +8.7% | $157,000 +5.8% |
| 2013 | $2,636 +2.5% | $148,400 +5.1% |
| 2012 | $2,571 -7.2% | $141,200 -12.6% |
| 2011 | $2,771 -5.2% | $161,500 -17.5% |
| 2010 | $2,924 +0.3% | $195,800 -4% |
| 2009 | $2,914 -9.1% | $204,000 -8.8% |
| 2008 | $3,207 +5.7% | $223,600 |
| 2007 | $3,035 0% | $223,600 +4.2% |
| 2006 | $3,035 +6.4% | $214,500 +4.6% |
| 2005 | $2,854 +7.8% | $205,000 +7.3% |
| 2004 | $2,647 +3.2% | $191,000 +6.6% |
| 2003 | $2,563 +7.7% | $179,100 +11.9% |
| 2002 | $2,380 +617% | $160,100 +1019.6% |
| 2001 | $332 | $14,300 |
Find assessor info on the county website
Monthly payment
Est. payment
Payment breakdown
Explore the cost of this home by adjusting the details. Changes won't be saved.Climate risks
Neighborhood: 55330
Nearby schools
GreatSchools rating
- 8/10Meadowvale Elementary SchoolGrades: K-5Distance: 0.3 mi
- 6/10Vandenberge Middle SchoolGrades: 6-8Distance: 0.8 mi
- 8/10Elk River Senior High SchoolGrades: 9-12Distance: 0.9 mi
- $422,1004 bd3 ba1.2k sqft19409 Seymour St NW, Elk River, MN 55330Off Market
- $392,6004 bd3 ba2.5k sqft19375 Seymour St NW, Elk River, MN 55330Off Market
- $411,3003 bd3 ba2.6k sqft19400 Rush St NW, Elk River, MN 55330Off Market
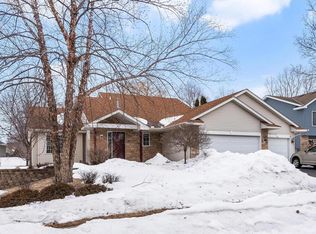
- $372,3004 bd2 ba1.2k sqft19378 Rush Ct NW, Elk River, MN 55330Off Market
- $393,8004 bd3 ba1.3k sqft19412 Rush St NW, Elk River, MN 55330Off Market
- $401,7004 bd3 ba2.4k sqft19427 Seymour St NW, Elk River, MN 55330Off Market
- $448,9004 bd3 ba2.1k sqft19427 Seymour St NE, Elk River, MN 55330Off Market
- $395,5003 bd3 ba2.4k sqft19367 Seymour St NW, Elk River, MN 55330Off Market
A local agent can set up tours, give advice and negotiate with sellers.
Similar homes
- $389,9003 bd2 ba2.3k sqft18011 Johnson St NW, Elk River, MN 55330For Sale

 MLS ID #7065615, Jennifer Olstad, BRIX Real Estate. NorthstarMLS as distributed by MLS GRID
 - $375,0005 bd2 ba2.3k sqft11148 191st Ave NW, Elk River, MN 55330For Sale
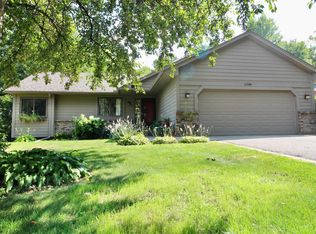 MLS ID #7116476, Gregory B Nelson, Portland Realty. NorthstarMLS as distributed by MLS GRID
 - $450,0005 bd4 ba2.8k sqft11076 191st Ave NW, Elk River, MN 55330For Sale
 MLS ID #7120420, Laura Babneau, Edina Realty, Inc.. NorthstarMLS as distributed by MLS GRID
 - $345,0003 bd2 ba1.7k sqft18184 Gary St NW, Elk River, MN 55330For Sale
 MLS ID #7097143, Steven DeGreeff, Keller Williams Integrity NW. NorthstarMLS as distributed by MLS GRID
 - $325,0003 bd2 ba1.8k sqft19052 Carson St NW, Elk River, MN 55330For SaleMLS ID #7107147, Mitchel Herian, Kris Lindahl Real Estate. NorthstarMLS as distributed by MLS GRID
- $450,0003 bd2 ba1.9k sqft17827 Cleveland St NW, Elk River, MN 55330For SaleMLS ID #7087335, Linda A Johnson, Coldwell Banker Realty - Southwest Regional. NorthstarMLS as distributed by MLS GRID
- $435,0005 bd3 ba2.5k sqft15031 84th St NE, Otsego, MN 55330For SaleMLS ID #7076208, Kris Lindahl, Kris Lindahl Real Estate. NorthstarMLS as distributed by MLS GRID
- $374,9003 bd3 ba2.3k sqft18667 Zane St NW, Elk River, MN 55330For SaleMLS ID #7043456, David J. Widell, RE/MAX Advantage Plus. NorthstarMLS as distributed by MLS GRID
- $485,0003 bd2 ba1.7k sqft15365 182nd Ave NW, Elk River, MN 55330For SaleMLS ID #7114716, The DVC Team, eXp Realty. NorthstarMLS as distributed by MLS GRID
- $385,0005 bd2 ba1.9k sqft9945 42nd St NE, Saint Michael, MN 55376For SaleMLS ID #7103697, Khoua N. Khang, Empire Realty LLC. NorthstarMLS as distributed by MLS GRID
- $430,0003 bd3 ba2.7k sqft11071 26th St NE, Saint Michael, MN 55376For SaleMLS ID #7124713, Keith D Raney, ATD Realty. NorthstarMLS as distributed by MLS GRID
- $359,9003 bd3 ba1.7k sqft25825 106th St NW, Zimmerman, MN 55398For SaleMLS ID #7107041, Master Key Real Estate, Master Key Real Estate Co. NorthstarMLS as distributed by MLS GRID
- $250,0003 bd2 ba1.6k sqft11029 187th Ave NW, Elk River, MN 55330For SaleMLS ID #7119673, Kris Lindahl, Kris Lindahl Real Estate. NorthstarMLS as distributed by MLS GRID
- $385,0003 bd3 ba2k sqft1025 129th Ave NE, Blaine, MN 55434For SaleMLS ID #7117874, Alex Murray, Engel & Volkers Blaine. NorthstarMLS as distributed by MLS GRID
- $395,0005 bd3 ba2.4k sqft1805 10th St NE, Buffalo, MN 55313For SaleMLS ID #7123490, Abby Schannauer, Keller Williams Classic Rlty NW. NorthstarMLS as distributed by MLS GRID
- $314,9003 bd2 ba1.7k sqft165 Fair Meadows Dr, Big Lake, MN 55309For SaleMLS ID #7122611, Mitchell Dale, LPT Realty, LLC. NorthstarMLS as distributed by MLS GRID
- $375,0003 bd2 ba2.3k sqft11144 14th St NE, Hanover, MN 55341For SaleMLS ID #7068013, Brian J Leonard, RE/MAX Results. NorthstarMLS as distributed by MLS GRID
- $373,0004 bd2 ba2.2k sqft412 2nd St NW, Saint Michael, MN 55376For SaleMLS ID #7092054, Mai Le, Bridge Realty, LLC. NorthstarMLS as distributed by MLS GRID
- $364,9993 bd2 ba1.5k sqft2739 233rd Ln NW, Saint Francis, MN 55070For SaleMLS ID #7122200, Matt Cullen, RE/MAX Advantage Plus. NorthstarMLS as distributed by MLS GRID
- $425,0005 bd3 ba2.5k sqft11216 Wisconsin Ave N, Champlin, MN 55316For SaleMLS ID #7121126, Jill Weaver, Keller Williams Realty Integrity. NorthstarMLS as distributed by MLS GRID
