This beautiful five bedroom two bath home lies in the middle of the Deerfield neighborhood surrounded by parks and greenery. Just a short drive from this quant, heavily wooded neighborhood brings you to the multiple shopping centers lining hwy 169 that provide everything one could need. The gorgeous natural oasis of a back yard makes you question whether you are still in the city limits. Inside you will be greeted by a cozy fireplace in the living room, along with a stunning view out the new sliding glass door to the recently renovated deck. The open floor plan of the main level gives a very spacious feel, while also allowing privacy for the three bedrooms down the hall. Down the stairs in the living room you will find an expansive walkout basement, with a small kitchenette attached to the large family room. Around the corner are the last two bedrooms with their own private full bath. Come check it out now before you miss your chance at this extremely well kept home on the edge of Elk River.
Active
$375,000
11148 191st Ave NW, Elk River, MN 55330
5beds
2,394sqft
:
Get pre-qualified$2,388/mo
Single Family
Built in 1989
0.36 Acres Lot
$-- Zestimate®
$157/sqft
$-- HOA
What's special
Expansive walkout basementRecently renovated deck
- 1 day |
- 487 |
- 18 |
Zillow last checked:
Listing updated:
Listed by:
Gregory B Nelson 612-600-5887,
Portland Realty,
Brandon Nelson 320-305-1231
Source: NorthstarMLS as distributed by MLS GRID,MLS#: 7116476
Facts & features
Interior
Bedrooms & bathrooms
- Bedrooms: 5
- Bathrooms: 2
- Full bathrooms: 2
Bedroom
- Level: Main
- Area: 154 Square Feet
- Dimensions: 11x14
Bedroom 2
- Level: Main
- Area: 100 Square Feet
- Dimensions: 10x10
Bedroom 3
- Level: Main
- Area: 90 Square Feet
- Dimensions: 10x9
Bedroom 4
- Level: Lower
- Area: 99 Square Feet
- Dimensions: 11x9
Bedroom 5
- Level: Lower
- Area: 143 Square Feet
- Dimensions: 13x11
Dining room
- Level: Main
- Area: 104 Square Feet
- Dimensions: 13x8
Family room
- Level: Lower
- Area: 234 Square Feet
- Dimensions: 18x13
Kitchen
- Level: Main
- Area: 104 Square Feet
- Dimensions: 13x8
Kitchen 2nd
- Level: Lower
- Area: 192 Square Feet
- Dimensions: 12x16
Laundry
- Level: Main
- Area: 28 Square Feet
- Dimensions: 7x4
Living room
- Level: Main
- Area: 234 Square Feet
- Dimensions: 18x13
Heating
- Forced Air
Cooling
- Central Air
Appliances
- Included: Dishwasher, Dryer, Gas Water Heater, Microwave, Range, Refrigerator, Washer
- Laundry: In Basement, Electric Dryer Hookup, In Kitchen, Washer Hookup
Features
- Basement: Walk-Out Access
- Number of fireplaces: 1
- Fireplace features: Wood Burning
Interior area
- Total structure area: 2,588
- Total interior livable area: 2,394 sqft
- Finished area above ground: 1,294
- Finished area below ground: 1,100
Property
Parking
- Total spaces: 2
- Parking features: Attached, Asphalt
- Attached garage spaces: 2
- Details: Garage Dimensions (21x22), Garage Door Height (7), Garage Door Width (16)
Accessibility
- Accessibility features: None
Features
- Levels: One
- Stories: 1
- Patio & porch: Deck, Patio
- Pool features: None
- Fencing: None
Lot
- Size: 0.36 Acres
- Dimensions: 75 x 211
- Features: Tree Coverage - Medium
Details
- Additional structures: Storage Shed
- Foundation area: 1294
- Parcel number: 75005160470
- Zoning description: Residential-Single Family
Construction
Type & style
- Home type: SingleFamily
- Property subtype: Single Family
Materials
- Frame
- Roof: Age Over 8 Years,Asphalt
Condition
- New construction: No
- Year built: 1989
Utilities & green energy
- Electric: 100 Amp Service, Power Company: Other
- Gas: Natural Gas
- Sewer: City Sewer - In Street
- Water: City Water - In Street
Community & HOA
Community
- Subdivision: Deerfield 3rd Add
HOA
- Has HOA: No
Location
- Region: Elk River
Financial & listing details
- Price per square foot: $157/sqft
- Tax assessed value: $327,700
- Annual tax amount: $4,142
- Date on market: 7/31/2026
Estimated market value
Not available
Estimated sales range
Not available
Not available
Price history
| Date | Event | Price |
|---|---|---|
| 7/31/2026 | Listed for sale | $375,000+198.8%$157/sqft |
Source:  NorthstarMLS as distributed by MLS GRID #7116476 Report a problem NorthstarMLS as distributed by MLS GRID #7116476 Report a problem | ||
| 7/21/1998 | Sold | $125,500$52/sqft |
Source: Public Record Report a problem | ||
Public tax history
| Year | Property taxes | Tax assessment |
|---|---|---|
| 2025 | $4,142 +1.2% | $310,643 -0.1% |
| 2024 | $4,092 -0.3% | $310,861 -2.6% |
| 2023 | $4,104 +17.4% | $319,299 +6.5% |
| 2022 | $3,496 +7.6% | $299,897 +47.5% |
| 2021 | $3,248 -2.3% | $203,323 +1.1% |
| 2020 | $3,326 +2.4% | $201,143 -8% |
| 2019 | $3,248 -2.3% | $218,700 +7.7% |
| 2018 | $3,326 +18% | $203,100 +8.6% |
| 2017 | $2,818 +5.5% | $187,000 +6.6% |
| 2016 | $2,670 -14.6% | $175,500 +20.8% |
| 2015 | $3,126 | $145,300 +8% |
| 2014 | $3,126 +41.9% | $134,500 +8.8% |
| 2013 | $2,203 +1.6% | $123,600 +10.4% |
| 2012 | $2,169 -3.2% | $112,000 -13.8% |
| 2011 | $2,241 -14.7% | $129,900 -27.1% |
| 2010 | $2,628 -0.3% | $178,300 -4.5% |
| 2009 | $2,636 -31.7% | $186,700 -7.3% |
| 2008 | $3,859 +37.2% | $201,300 -2.8% |
| 2007 | $2,812 +0% | $207,200 +4.3% |
| 2006 | $2,812 +9.1% | $198,700 +7.4% |
| 2005 | $2,578 +8.3% | $185,000 +7.7% |
| 2004 | $2,380 +8.5% | $171,700 +12% |
| 2003 | $2,194 +5.9% | $153,300 +10% |
| 2002 | $2,073 -12.2% | $139,400 +8.5% |
| 2001 | $2,362 | $128,500 |
Find assessor info on the county website
Monthly payment
Est. payment
Payment breakdown
Explore the cost of this home by adjusting the details. Changes won't be saved.Climate risks
Neighborhood: 55330
Nearby schools
GreatSchools rating
- 8/10Parker Elementary SchoolGrades: K-5Distance: 0.7 mi
- 7/10Salk Middle SchoolGrades: 6-8Distance: 1.2 mi
- 8/10Elk River Senior High SchoolGrades: 9-12Distance: 1 mi
- $359,2004 bd2 ba1.1k sqft11160 191st Ave NW, Elk River, MN 55330Off Market
- $352,4003 bd2 ba2k sqft11134 191st Ave NW, Elk River, MN 55330Off Market

- $375,0004 bd3 ba2k sqft11172 191st Ave NW, Elk River, MN 55330Sold
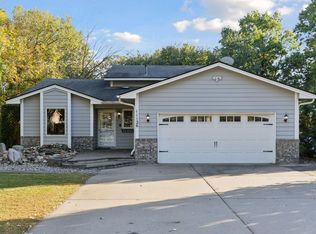
- $350,0003 bd3 ba2.7k sqft11126 191st Ave NW, Elk River, MN 55330Sold
- $462,4005 bd4 ba1.1k sqft11143 190 1/2 Ave NW, Elk River, MN 55330Off Market
- $403,5003 bd3 ba2.2k sqft11157 190 1/2 Ave NW, Elk River, MN 55330Off Market
- $415,3004 bd2 ba2.1k sqft11129 190 1/2 Ave NW, Elk River, MN 55330Off Market
- $423,5005 bd2 ba1.6k sqft19146 Yale St NW, Elk River, MN 55330Off Market
A local agent can set up tours, give advice and negotiate with sellers.
Similar homes
- $379,0004 bd2 ba2.4k sqft11344 Elk Ln NW, Elk River, MN 55330For Sale

 MLS ID #7079520, Moe Mossa, Savvy Avenue, LLC. NorthstarMLS as distributed by MLS GRID
 - $399,9903 bd4 ba2.2k sqft19389 Seymour St NW, Elk River, MN 55330For Sale
 MLS ID #7098837, Mai Miller, Diversified Realty. NorthstarMLS as distributed by MLS GRID
 - $332,9003 bd2 ba2.2k sqft936 York Ave NW, Elk River, MN 55330For Sale
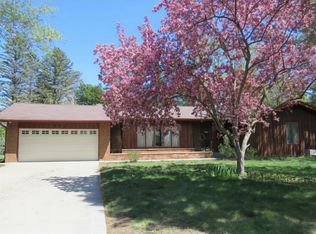 MLS ID #7071256, Barry Hauschulz, Barry James Realty Team Corporation. NorthstarMLS as distributed by MLS GRID
 - $359,9993 bd2 ba1.3k sqft18908 146th St NW, Elk River, MN 55330For Sale
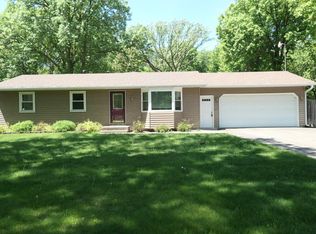 MLS ID #7038038, Amy Miesner, Accent RE & Inv Group. NorthstarMLS as distributed by MLS GRID
 - $350,0005 bd2 ba2.1k sqft685 107th Ln NW, Coon Rapids, MN 55448For SaleMLS ID #7119254, Martin Turner, eXp Realty. NorthstarMLS as distributed by MLS GRID
- $389,9004 bd3 ba2.1k sqft4399 87th St NE, Monticello, MN 55362For SaleMLS ID #7117871, Joni Selle, Coldwell Banker Realty. NorthstarMLS as distributed by MLS GRID
- $425,0004 bd2 ba1.9k sqft10219 Kahler Ave NE, Otsego, MN 55362For SaleMLS ID #7110659, Prudy L. Macheledt, Ashworth Real Estate. NorthstarMLS as distributed by MLS GRID
- $399,9003 bd3 ba2.2k sqft23308 Ivywood St NW, Saint Francis, MN 55070For SaleMLS ID #7119008, Anna Christopherson, Keller Williams Classic Realty. NorthstarMLS as distributed by MLS GRID
- $325,0002 bd3 ba2.5k sqft19136 Concord Ct NW, Elk River, MN 55330For SaleMLS ID #7103772, Tim A Oelschlager, Home Buyers Realty Corp.. NorthstarMLS as distributed by MLS GRID
- $369,9004 bd2 ba1.9k sqft14266 292nd Ave NW, Zimmerman, MN 55398For SaleMLS ID #7066323, Scott Grupa, RE/MAX Results - Nisswa. NorthstarMLS as distributed by MLS GRID
- $373,0004 bd2 ba2.2k sqft412 2nd St NW, Saint Michael, MN 55376For SaleMLS ID #7092054, Mai Le, Bridge Realty, LLC. NorthstarMLS as distributed by MLS GRID
- $254,9002 bd2 ba1.6k sqft8337 Parkview Ave NE, Otsego, MN 55330For SaleMLS ID #7118044, Adam Hippe, Real Broker, LLC. NorthstarMLS as distributed by MLS GRID
- $365,0004 bd2 ba1.8k sqft9919 Weston Dr, Monticello, MN 55362For SaleMLS ID #7095782, Monica C. Martin, RE/MAX Advantage Plus. NorthstarMLS as distributed by MLS GRID
- $475,0004 bd3 ba2.5k sqft24456 140th Ct, Zimmerman, MN 55398For SaleMLS ID #7117012, Christopher J. Kornberg, Countryside Realty. NorthstarMLS as distributed by MLS GRID
- $555,0004 bd3 ba2.1k sqft20332 Austin St NE, East Bethel, MN 55011For SaleMLS ID #7119384, Wendy Elliott, Keller Williams Classic Realty. NorthstarMLS as distributed by MLS GRID
- $369,9003 bd1 ba2k sqft10692 104th Pl N, Maple Grove, MN 55369For SaleMLS ID #7112442, Tom Laing, JPW Realty. NorthstarMLS as distributed by MLS GRID
- $424,9004 bd3 ba2.5k sqft22469 130th Ave N, Rogers, MN 55374For SaleMLS ID #7098898, Rick A Theisen, Counselor Realty, Inc. NorthstarMLS as distributed by MLS GRID
- $350,0003 bd2 ba1.8k sqft23533 Washington St NE, East Bethel, MN 55005For SaleMLS ID #7113690, Jamie M. Borden, Borden Realty. NorthstarMLS as distributed by MLS GRID
- $380,0003 bd3 ba2.5k sqft3511 Rum River Dr, Anoka, MN 55303For SaleMLS ID #7104688, Thomas A Puzak, Upslope Realty. NorthstarMLS as distributed by MLS GRID
- $405,0004 bd3 ba2.7k sqft23668 Heather St NW, Saint Francis, MN 55070For SaleMLS ID #7085833, Ka Xiong, Diversified Realty. NorthstarMLS as distributed by MLS GRID
