Opportunity to own a well-maintained home in a convenient & quiet neighborhood. The home features 2020 whole house Renewal by Anderson windows (transferrable warranty), solid mechanicals (furnace, AC, hot water heater & air exchanger), raised aggregate patio
overlooking a private fully fenced back yard oasis with mature trees (looks & feels like you are on acreage) shed with heavy duty pressure treated floors & Duatemp construction, backyard enclosed BASKETBALL COURT with regulation hoop, free throw & 3-point line, bright & open kitchen with stainless appliances, primary bedroom with walk in closet & updated ensuite bath, two family rooms, updated paint & flooring. Concrete drive with parking pad along the side, heated & insulated oversized 2 car garage. Quick access to 169.
Quick close possible and preferred.
Closed
$375,000
11172 191st Ave NW, Elk River, MN 55330
4beds
2,058sqft
Single Family Residence
Built in 1988
0.37 Acres Lot
$401,300 Zestimate®
$182/sqft
$2,739 Estimated rent
Home value
$401,300
$381,000 - $421,000
$2,739/mo
Zestimate® history
Owner options
List your home for rent
$2,739/mo
Rent Zestimate®
Find your next renter with Zillow Rental Manager. Plus, with online applications, you can quickly screen prospective tenants – for free.
$2,739/mo
Rent Zestimate®
Refinance and save
$2,380/mo
Est. payment
Refinancing to a lower rate could help reduce your monthly payments and save thousands over the life of the loan.
$2,380/mo
Est. payment
Explore your selling options
Work with a Zillow partner agent
Leverage their expertise and Zillow's premium Showcase listings to get your home seen by more buyers.
Get startedList with your own agent
Get your home in front of millions of buyers by listing it on Zillow.
Learn how to do itSell it yourself
Take full control of how buyers see your home on Zillow by listing For Sale by Owner (FSBO).
List your homeWhat's special
Zillow last checked:
Listing updated:
Listed by:
Vivian J Backmann 612-599-6866,
Keller Williams Classic Rlty NW
Bought with:
Jessica McCarthy
Real Broker, LLC
Source: NorthstarMLS as distributed by MLS GRID,MLS#: 6580162
Facts & features
Interior
Bedrooms & bathrooms
- Bedrooms: 4
- Bathrooms: 3
- Full bathrooms: 1
- 3/4 bathrooms: 1
- 1/2 bathrooms: 1
Bedroom
- Level: Upper
- Area: 168.75 Square Feet
- Dimensions: 13.5 x 12.5
Bedroom 2
- Level: Upper
- Area: 104.5 Square Feet
- Dimensions: 11 x 9.5
Bedroom 3
- Level: Upper
- Area: 110 Square Feet
- Dimensions: 11 x 10
Bedroom 4
- Level: Lower
- Area: 140 Square Feet
- Dimensions: 14 x 10
Other
- Level: Main
- Area: 625 Square Feet
- Dimensions: 25 x 25
Dining room
- Level: Main
- Area: 123.5 Square Feet
- Dimensions: 13 x 9.5
Family room
- Level: Lower
- Area: 310.5 Square Feet
- Dimensions: 23 x 13.5
Kitchen
- Level: Main
- Area: 336 Square Feet
- Dimensions: 24 x 14
Living room
- Level: Main
- Area: 252 Square Feet
- Dimensions: 14 x 18
Patio
- Level: Main
- Area: 240 Square Feet
- Dimensions: 20 x 12
Heating
- Forced Air, Fireplace(s)
Cooling
- Central Air
Appliances
- Included: Air-To-Air Exchanger, Central Vacuum, Cooktop, Dryer, Exhaust Fan, Freezer, Microwave, Range, Refrigerator, Stainless Steel Appliance(s), Washer, Water Softener Owned
- Laundry: Electric Dryer Hookup, Gas Dryer Hookup, Laundry Room, Main Level
Features
- Central Vacuum
- Basement: Block,Unfinished
- Number of fireplaces: 1
- Fireplace features: Gas
Interior area
- Total structure area: 2,058
- Total interior livable area: 2,058 sqft
- Finished area above ground: 1,495
- Finished area below ground: 563
Property
Parking
- Total spaces: 2
- Parking features: Attached, Concrete, Garage Door Opener, Heated Garage, Insulated Garage
- Attached garage spaces: 2
- Has uncovered spaces: Yes
Accessibility
- Accessibility features: None
Features
- Levels: Four or More Level Split
- Patio & porch: Patio
- Pool features: None
- Fencing: Chain Link,Full,Privacy
Lot
- Size: 0.37 Acres
- Dimensions: 213 x 75
- Features: Tree Coverage - Heavy
Details
- Additional structures: Storage Shed
- Foundation area: 1307
- Parcel number: 75005160480
- Zoning description: Residential-Single Family
Construction
Type & style
- Home type: SingleFamily
- Property subtype: Single Family Residence
Materials
- Block, Frame
- Roof: Age 8 Years or Less,Asphalt
Condition
- New construction: No
- Year built: 1988
Utilities & green energy
- Electric: Circuit Breakers
- Gas: Natural Gas
- Sewer: City Sewer/Connected
- Water: City Water/Connected
Community & HOA
Community
- Subdivision: Deerfield 3rd Add
HOA
- Has HOA: No
Location
- Region: Elk River
Financial & listing details
- Price per square foot: $182/sqft
- Tax assessed value: $361,900
- Annual tax amount: $4,706
- Date on market: 8/3/2024
- Cumulative days on market: 2 days
Price history
| Date | Event | Price |
|---|---|---|
| 9/12/2024 | Sold | $375,000$182/sqft |
Source:  NorthstarMLS as distributed by MLS GRID #6580162 Report a problem NorthstarMLS as distributed by MLS GRID #6580162 Report a problem | ||
| 8/16/2024 | Pending sale | $375,000$182/sqft |
Source: NorthstarMLS as distributed by MLS GRID #6580162 Report a problem | ||
| 8/14/2024 | Listed for sale | $375,000$182/sqft |
Source: NorthstarMLS as distributed by MLS GRID #6580162 Report a problem | ||
Public tax history
| Year | Property taxes | Tax assessment |
|---|---|---|
| 2025 | $4,524 +1.7% | $347,921 +2.2% |
| 2024 | $4,450 -5.4% | $340,400 -2.1% |
| 2023 | $4,706 +16% | $347,857 +0.9% |
| 2022 | $4,056 +10.8% | $344,914 +49.9% |
| 2021 | $3,660 -4.8% | $230,028 -1.5% |
| 2020 | $3,846 +5.1% | $233,625 -6% |
| 2019 | $3,660 -4.8% | $248,500 +6.7% |
| 2018 | $3,846 +16.5% | $232,800 +11.7% |
| 2017 | $3,302 +8.8% | $208,500 +5.8% |
| 2016 | $3,034 +9.8% | $197,100 +17.6% |
| 2015 | $2,762 | $167,600 +7.6% |
| 2014 | $2,762 +8.4% | $155,800 +8.6% |
| 2013 | $2,548 +7.7% | $143,400 +10.6% |
| 2012 | $2,365 -7.5% | $129,600 -12.9% |
| 2011 | $2,557 -13.5% | $148,800 -24.8% |
| 2010 | $2,956 -0.1% | $197,800 -4.3% |
| 2009 | $2,958 -8.1% | $206,700 -7.9% |
| 2008 | $3,220 +7.3% | $224,500 +1.5% |
| 2007 | $3,001 -1.7% | $221,100 +2.4% |
| 2006 | $3,054 +9.2% | $215,900 +7.5% |
| 2005 | $2,798 +6.4% | $200,900 +5.9% |
| 2004 | $2,630 +7.2% | $189,700 +10.6% |
| 2003 | $2,454 +5.9% | $171,500 +10% |
| 2002 | $2,318 -14.7% | $155,900 +8.5% |
| 2001 | $2,716 | $143,700 |
Find assessor info on the county website
Neighborhood: 55330
Nearby homes
- $359,2004 bd2 ba1.1k sqft11160 191st Ave NW, Elk River, MN 55330Off Market
- $358,7004 bd3 ba1.2k sqft11180 191st Ave NW, Elk River, MN 55330Off Market
- $375,0005 bd2 ba2.3k sqft11148 191st Ave NW, Elk River, MN 55330For Sale
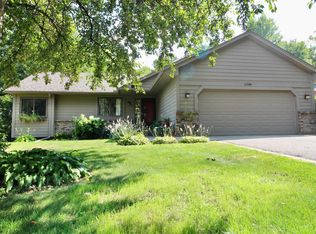
- $415,4004 bd3 ba2.4k sqft11187 190 1/2 Ave NW, Elk River, MN 55330Off Market

- $369,9004 bd2 ba1k sqft11202 191st Ave NW, Elk River, MN 55330Off Market
- $403,5003 bd3 ba2.2k sqft11157 190 1/2 Ave NW, Elk River, MN 55330Off Market
- $346,8003 bd1 ba1k sqft19149 Zane St NW, Elk River, MN 55330Off Market
- $352,4003 bd2 ba2k sqft11134 191st Ave NW, Elk River, MN 55330Off Market
Nearby schools
GreatSchools rating
- 8/10Parker Elementary SchoolGrades: K-5Distance: 0.7 mi
- 7/10Salk Middle SchoolGrades: 6-8Distance: 1.1 mi
- 8/10Elk River Senior High SchoolGrades: 9-12Distance: 1 mi
Get a cash offer in 3 minutes
Find out how much your home could sell for in as little as 3 minutes with a no-obligation cash offer.
Estimated market value
$401,300
Get a cash offer in 3 minutes
Find out how much your home could sell for in as little as 3 minutes with a no-obligation cash offer.
Estimated market value
$401,300
- Minnesota
- Sherburne County
- Elk River
- 55330
- 11172 191st Ave NW
Nearby cities
Nearby zip codes
Other Elk River Topics
