Charming 3-bedroom, 2-bath rambler located in a desirable neighborhood with quick access to Hwy 10 and near Orono Lake Park. Lovingly maintained by the same owners for the past 56 years, this turn-key home has been exceptionally cared for and is ready for its next chapter. Recent updates include a new water heater, adding peace of mind for the next owner. Enjoy the beautiful yard filled with mature trees, offering shade, privacy, and a peaceful setting. Backyard also features a large shed - perfect for storing lawn equipment, outdoor toys, or extra hobby items. Don't miss this chance to make it yours!
Active with contingency
Price cut: $7K (6/25)
$332,900
936 York Ave NW, Elk River, MN 55330
3beds
2,250sqft
:
Get pre-qualified$2,099/mo
Single Family
Built in 1970
0.31 Acres Lot
$332,900 Zestimate®
$148/sqft
$-- HOA
What's special
Large shed
- 79 days |
- 1,135 |
- 18 |
Zillow last checked:
Listing updated:
Listed by:
Barry Hauschulz 507-291-0530,
Barry James Realty Team Corporation
Source: NorthstarMLS as distributed by MLS GRID,MLS#: 7071256
Facts & features
Interior
Bedrooms & bathrooms
- Bedrooms: 3
- Bathrooms: 2
- Full bathrooms: 1
- 3/4 bathrooms: 1
Bedroom
- Level: Main
- Area: 133.21 Square Feet
- Dimensions: 11'6" x 11'7"
Bedroom 2
- Level: Main
- Area: 105.75 Square Feet
- Dimensions: 9' x 11'9"
Bedroom 3
- Level: Main
- Area: 135.13 Square Feet
- Dimensions: 11'6" x 11'9"
Bathroom
- Level: Main
Bathroom
- Level: Basement
Bonus room
- Level: Basement
- Area: 138.64 Square Feet
- Dimensions: 13'5" x 10'4"
Dining room
- Level: Main
- Area: 179.54 Square Feet
- Dimensions: 11'7" x 15'6"
Game room
- Level: Basement
- Area: 528 Square Feet
- Dimensions: 11' x 48'
Kitchen
- Level: Main
Laundry
- Level: Basement
Living room
- Level: Main
- Area: 337.5 Square Feet
- Dimensions: 25' x 13'6"
Workshop
- Level: Basement
Heating
- Boiler
Cooling
- Central Air
Appliances
- Included: Cooktop, Dishwasher, Dryer, Range, Refrigerator, Washer, Water Softener Owned
Features
- Basement: Block
- Has fireplace: No
Interior area
- Total structure area: 2,900
- Total interior livable area: 2,250 sqft
- Finished area above ground: 1,450
- Finished area below ground: 800
Property
Parking
- Total spaces: 2
- Parking features: Attached
- Attached garage spaces: 2
Accessibility
- Accessibility features: None
Features
- Levels: One
- Stories: 1
Lot
- Size: 0.31 Acres
- Dimensions: 13504 sq ft
- Features: Tree Coverage - Medium
- Topography: Level
Details
- Additional structures: Storage Shed
- Foundation area: 1450
- Parcel number: 75004180115
- Zoning description: Residential-Single Family
Construction
Type & style
- Home type: SingleFamily
- Property subtype: Single Family
Materials
- Block
- Roof: Age Over 8 Years,Asphalt
Condition
- New construction: No
- Year built: 1970
Utilities & green energy
- Electric: 200+ Amp Service
- Gas: Natural Gas
- Sewer: City Sewer/Connected
- Water: City Water/Connected
Community & HOA
Community
- Subdivision: Paradise Park
HOA
- Has HOA: No
Location
- Region: Elk River
Financial & listing details
- Price per square foot: $148/sqft
- Tax assessed value: $307,300
- Annual tax amount: $3,880
- Date on market: 5/10/2026
Estimated market value
$332,900
$316,000 - $350,000
$2,250/mo
Price history
| Date | Event | Price |
|---|---|---|
| 6/25/2026 | Price change | $332,900-2.1%$148/sqft |
Source:  NorthstarMLS as distributed by MLS GRID #7071256 Report a problem NorthstarMLS as distributed by MLS GRID #7071256 Report a problem | ||
| 6/9/2026 | Price change | $339,900-5.6%$151/sqft |
Source: NorthstarMLS as distributed by MLS GRID #7071256 Report a problem | ||
| 5/26/2026 | Listed for sale | $359,900$160/sqft |
Source: NorthstarMLS as distributed by MLS GRID #7071256 Report a problem | ||
Public tax history
| Year | Property taxes | Tax assessment |
|---|---|---|
| 2025 | $3,880 +1% | $288,407 -0.8% |
| 2024 | $3,842 +4.2% | $290,587 -2.9% |
| 2023 | $3,686 +11.6% | $299,352 +11.5% |
| 2022 | $3,304 +5.4% | $268,505 +37.1% |
| 2021 | $3,134 +7.5% | $195,911 +11.7% |
| 2020 | $2,916 -7% | $175,419 -10.1% |
| 2019 | $3,134 +7.5% | $195,100 +8.5% |
| 2018 | $2,916 +19.5% | $179,800 +10.2% |
| 2017 | $2,440 +7.8% | $163,100 +6.5% |
| 2016 | $2,264 +10.1% | $153,200 +24% |
| 2015 | $2,056 | $123,500 +8.8% |
| 2014 | $2,056 +11.3% | $113,500 +10% |
| 2013 | $1,848 +2.6% | $103,200 +5.5% |
| 2012 | $1,801 -8.6% | $97,800 -14.1% |
| 2011 | $1,971 -7.8% | $113,800 -23.7% |
| 2010 | $2,138 +0.2% | $149,200 -4.1% |
| 2009 | $2,134 -13.1% | $155,500 -9.1% |
| 2008 | $2,456 +2.5% | $171,100 -3.1% |
| 2007 | $2,398 +6.2% | $176,500 +10.8% |
| 2006 | $2,257 +7.4% | $159,300 +5.7% |
| 2005 | $2,101 +5.3% | $150,700 +4.8% |
| 2004 | $1,995 +5.7% | $143,800 +9.2% |
| 2003 | $1,888 +5.9% | $131,700 +10% |
| 2002 | $1,783 -8% | $119,700 +8.5% |
| 2001 | $1,938 | $110,300 |
Find assessor info on the county website
Monthly payment
Est. payment
Payment breakdown
Explore the cost of this home by adjusting the details. Changes won't be saved.Climate risks
Neighborhood: 55330
Nearby schools
GreatSchools rating
- 7/10Lincoln Elementary SchoolGrades: K-5Distance: 1.2 mi
- 6/10Vandenberge Middle SchoolGrades: 6-8Distance: 0.7 mi
- 8/10Elk River Senior High SchoolGrades: 9-12Distance: 1 mi
- $318,3003 bd2 ba1.2k sqft948 York Ave NW, Elk River, MN 55330Off Market
- $355,7003 bd2 ba1.2k sqft1919 Vale Ave NW, Elk River, MN 55330Off Market
- $325,0002 bd2 ba2.6k sqft1921 Vale Ave NW, Elk River, MN 55330Sold
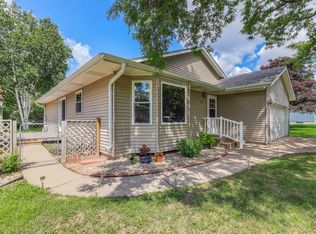
- $336,0004 bd2 ba1k sqft1917 Vale Ave NW, Elk River, MN 55330Off Market
- $75,0000.26 Acres924 York Ave NW, Elk River, MN 55330Sold
- $316,0004 bd2 ba1.7k sqft910 York Ave NW, Elk River, MN 55330Sold
- $324,2004 bd2 ba1k sqft960 York Ave NW, Elk River, MN 55330Off Market
- $327,7004 bd2 ba1.1k sqft937 York Ave NW, Elk River, MN 55330Off Market
A local agent can set up tours, give advice and negotiate with sellers.
Similar homes
- $379,0004 bd2 ba2.4k sqft11344 Elk Ln NW, Elk River, MN 55330For Sale

 MLS ID #7079520, Moe Mossa, Savvy Avenue, LLC. NorthstarMLS as distributed by MLS GRID
 - $350,0003 bd2 ba1.3k sqft6995 Oakwood Ave NE, Otsego, MN 55330For Sale By Owner
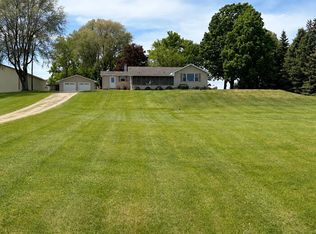
- $325,0002 bd3 ba2.5k sqft19136 Concord Ct NW, Elk River, MN 55330For Sale
 MLS ID #7103772, Tim A Oelschlager, Home Buyers Realty Corp.. NorthstarMLS as distributed by MLS GRID
 - $279,9004 bd3 ba2.1k sqft1218 4th St NW, Elk River, MN 55330For Sale
 MLS ID #7092218, Lance Lindberg, Keller Williams Integrity NW. NorthstarMLS as distributed by MLS GRID
 - $399,9903 bd4 ba2.2k sqft19389 Seymour St NW, Elk River, MN 55330For SaleMLS ID #7098837, Mai Miller, Diversified Realty. NorthstarMLS as distributed by MLS GRID
- $359,9993 bd2 ba1.3k sqft18908 146th St NW, Elk River, MN 55330For SaleMLS ID #7038038, Amy Miesner, Accent RE & Inv Group. NorthstarMLS as distributed by MLS GRID
- $329,9004 bd2 ba1.7k sqft3741 225th Ln NW, Saint Francis, MN 55070For SaleMLS ID #7116151, Bonnie L. Carlson, Keller Williams Premier Realty. NorthstarMLS as distributed by MLS GRID
- $350,1003 bd1 ba1.8k sqft14915 Crow River Dr, Rogers, MN 55374For SaleMLS ID #7074372, Jeremy R. Chubb, Leading Edge Realty. NorthstarMLS as distributed by MLS GRID
- $325,0003 bd2 ba1.4k sqft2126 Branch Ave, Anoka, MN 55303For SaleMLS ID #7113925, Amy Ranae Dills, Brick & Banister Real Estate. NorthstarMLS as distributed by MLS GRID
- $349,9003 bd2 ba2k sqft12620 Pineview Trl, Dayton, MN 55327For SaleMLS ID #7093115, Bernie B Kemp, Counselor Realty, Inc. NorthstarMLS as distributed by MLS GRID
- $339,9003 bd2 ba1.7k sqft11447 Swallow St NW, Coon Rapids, MN 55433For SaleMLS ID #7113139, Linda Garrity, Songbird Realty MN. NorthstarMLS as distributed by MLS GRID
- $319,9003 bd3 ba1.4k sqft409 Main St S, Saint Michael, MN 55376For SaleMLS ID #7083895, John M Landry, Yukon Realty. NorthstarMLS as distributed by MLS GRID
- $315,0005 bd2 ba2.2k sqft4980 Mitchell Rd, Big Lake, MN 55309For SaleMLS ID #7067470, Jessica Moren, Keller Williams Classic Rlty NW. NorthstarMLS as distributed by MLS GRID
- $--2 bd2 ba1.1k sqft14137 314th Ave NW, Zimmerman, MN 55398AuctionAuction.com 1
- $350,0003 bd2 ba1.5k sqft19 Heights Rd NW, Saint Michael, MN 55376For SaleMLS ID #7099783, Steve J Comstock, Coldwell Banker Realty. NorthstarMLS as distributed by MLS GRID
- $345,0003 bd2 ba1.9k sqft12340 44th Ave, Becker, MN 55308For SaleMLS ID #7094593, Milissa Johnson, National Realty Guild. NorthstarMLS as distributed by MLS GRID
- $300,0003 bd2 ba1.8k sqft26295 10th St W, Zimmerman, MN 55398For SaleMLS ID #7091643, Allison Samora, eXp Realty. NorthstarMLS as distributed by MLS GRID
- $360,0004 bd2 ba2.6k sqft11256 Arrowhead St NW, Coon Rapids, MN 55433For SaleMLS ID #7111116, Thomas S Tamba, One Premium Realty. NorthstarMLS as distributed by MLS GRID
- $369,9003 bd1 ba2k sqft10692 104th Pl N, Maple Grove, MN 55369For SaleMLS ID #7112442, Tom Laing, JPW Realty. NorthstarMLS as distributed by MLS GRID
- $350,0004 bd2 ba2k sqft23131 Butterfield Dr NW, Saint Francis, MN 55070For SaleMLS ID #7112148, Roxie Lewis, National Realty Guild. NorthstarMLS as distributed by MLS GRID
