Welcome Home! This stunning residence is situated on a picturesque lot, backing into expansive wetland, and featuring a spacious two-tier deck and patio with breathtaking views of the huge backyard. Upon entering through the front door, you'll be struck by the layout, highlighted by vaulted ceilings and a stunning bay window. A striking two-sided fireplace perfectly complements the kitchen and living room, while the kitchen boasts stainless steel appliances and an inviting eat-in island. The home offers three comfortable bedrooms upstairs and a large bedroom downstairs, accompanied by a lower-level family room complete with a wet bar and direct walkout access to the backyard patio. Additional features spacious three car garage with insulation.
Active
Price cut: $10K (7/28)
$405,000
23668 Heather St NW, Saint Francis, MN 55070
4beds
2,743sqft
:
Get pre-qualified$2,538/mo
Single Family
Built in 2002
0.73 Acres Lot
$404,000 Zestimate®
$148/sqft
$-- HOA
What's special
- 59 days |
- 544 |
- 24 |
Likely to sell faster than
Zillow last checked:
Listing updated:
Listed by:
Ka Xiong 763-203-5492,
Diversified Realty
Source: NorthstarMLS as distributed by MLS GRID,MLS#: 7085833
Facts & features
Interior
Bedrooms & bathrooms
- Bedrooms: 4
- Bathrooms: 3
- Full bathrooms: 2
- 3/4 bathrooms: 1
Bedroom
- Level: Upper
- Area: 180 Square Feet
- Dimensions: 15x12
Bedroom 2
- Level: Upper
- Area: 130 Square Feet
- Dimensions: 13x10
Bedroom 3
- Level: Upper
- Area: 120 Square Feet
- Dimensions: 12x10
Bedroom 4
- Level: Lower
- Area: 210 Square Feet
- Dimensions: 15x14
Exercise room
- Level: Lower
- Area: 126 Square Feet
- Dimensions: 14x9
Family room
- Level: Lower
- Area: 600 Square Feet
- Dimensions: 25x24
Kitchen
- Level: Main
- Area: 324 Square Feet
- Dimensions: 18x18
Living room
- Level: Main
- Area: 324 Square Feet
- Dimensions: 18x18
Patio
- Level: Lower
- Area: 216 Square Feet
- Dimensions: 18x12
Porch
- Level: Main
- Area: 175 Square Feet
- Dimensions: 25x7
Heating
- Forced Air, Fireplace(s)
Cooling
- Central Air
Appliances
- Included: Air-To-Air Exchanger, Disposal, Dryer, Gas Water Heater, Microwave, Range, Refrigerator, Washer
- Laundry: Gas Dryer Hookup, Lower Level, Laundry Room, Washer Hookup
Features
- Basement: Block,Daylight,Drain Tiled,Finished
- Number of fireplaces: 1
- Fireplace features: Amusement Room, Gas, Living Room
Interior area
- Total structure area: 2,743
- Total interior livable area: 2,743 sqft
- Finished area above ground: 1,498
- Finished area below ground: 1,245
Property
Parking
- Total spaces: 3
- Parking features: Attached, Asphalt, Garage Door Opener, Insulated Garage
- Attached garage spaces: 3
- Has uncovered spaces: Yes
- Details: Garage Dimensions (32x22)
Accessibility
- Accessibility features: None
Features
- Levels: Four or More Level Split
- Patio & porch: Deck, Patio, Porch
- Pool features: None
- Fencing: None
Lot
- Size: 0.73 Acres
- Dimensions: 77 x 312 x 129 x 357
- Features: Tree Coverage - Medium
Details
- Foundation area: 1498
- Parcel number: 333424210015
- Zoning description: Residential-Single Family
Construction
Type & style
- Home type: SingleFamily
- Property subtype: Single Family
Materials
- Block
- Roof: Age 8 Years or Less,Pitched
Condition
- New construction: No
- Year built: 2002
Utilities & green energy
- Electric: Circuit Breakers
- Gas: Natural Gas
- Sewer: City Sewer/Connected
- Water: City Water/Connected
- Utilities for property: Underground Utilities
Community & HOA
Community
- Subdivision: Stone House Ridge
HOA
- Has HOA: No
Location
- Region: Saint Francis
Financial & listing details
- Price per square foot: $148/sqft
- Tax assessed value: $391,800
- Annual tax amount: $4,739
- Date on market: 6/3/2026
- Road surface type: Paved
Estimated market value
$404,000
$384,000 - $424,000
$3,081/mo
Price history
| Date | Event | Price |
|---|---|---|
| 7/28/2026 | Price change | $405,000-2.4%$148/sqft |
Source:  NorthstarMLS as distributed by MLS GRID #7085833 Report a problem NorthstarMLS as distributed by MLS GRID #7085833 Report a problem | ||
| 6/6/2026 | Listed for sale | $415,000+7.7%$151/sqft |
Source: NorthstarMLS as distributed by MLS GRID #7085833 Report a problem | ||
| 4/5/2024 | Sold | $385,500$141/sqft |
Source: NorthstarMLS as distributed by MLS GRID #6495086 Report a problem | ||
| 3/8/2024 | Pending sale | $385,500$141/sqft |
Source: NorthstarMLS as distributed by MLS GRID #6495086 Report a problem | ||
| 3/1/2024 | Listed for sale | $385,500-3.6%$141/sqft |
Source: NorthstarMLS as distributed by MLS GRID #6495086 Report a problem | ||
| 12/18/2023 | Listing removed | -- |
Source: NorthstarMLS as distributed by MLS GRID #6386674 Report a problem | ||
| 8/16/2023 | Price change | $399,999-3.6%$146/sqft |
Source: NorthstarMLS as distributed by MLS GRID #6386674 Report a problem | ||
| 6/17/2023 | Listed for sale | $415,000+100.5%$151/sqft |
Source: NorthstarMLS as distributed by MLS GRID #6386674 Report a problem | ||
| 4/9/2008 | Sold | $207,000+239.3%$75/sqft |
Source:  Lake Superior Area Realtors as distributed by MLS GRID #1375409 Report a problem Lake Superior Area Realtors as distributed by MLS GRID #1375409 Report a problem | ||
| 11/14/2002 | Sold | $61,000$22/sqft |
Source: Public Record Report a problem | ||
Public tax history
| Year | Property taxes | Tax assessment |
|---|---|---|
| 2025 | $3,950 +0.4% | $380,512 +5.9% |
| 2024 | $3,935 +10.8% | $359,366 -5% |
| 2023 | $3,551 +13.6% | $378,159 +1.8% |
| 2022 | $3,127 -0.2% | $371,292 +30.6% |
| 2021 | $3,134 +1.9% | $284,201 +5.2% |
| 2019 | $3,077 +1.6% | $270,100 +7.9% |
| 2018 | $3,027 +1.5% | $250,300 +3.5% |
| 2017 | $2,984 +9.8% | $241,900 +14.4% |
| 2016 | $2,718 -2.5% | $211,500 |
| 2015 | $2,786 -5.7% | $211,500 +6.1% |
| 2014 | $2,955 +0.1% | $199,400 |
| 2013 | $2,952 -0.4% | -- |
| 2012 | $2,963 +2.9% | -- |
| 2011 | $2,880 +1.9% | -- |
| 2010 | $2,825 -2.8% | -- |
| 2008 | $2,907 +16.2% | -- |
| 2007 | $2,501 +2.7% | -- |
| 2006 | $2,436 +20.1% | -- |
| 2005 | $2,029 +751.7% | -- |
| 2004 | $238 +1039.7% | -- |
| 2003 | $21 | -- |
Find assessor info on the county website
Monthly payment
Est. payment
Payment breakdown
Explore the cost of this home by adjusting the details. Changes won't be saved.Climate risks
Neighborhood: 55070
Nearby schools
GreatSchools rating
- 6/10East Bethel Community SchoolGrades: K-5Distance: 5.4 mi
- 5/10St. Francis Middle SchoolGrades: 6-8Distance: 1.3 mi
- 8/10St. Francis High SchoolGrades: 9-12Distance: 0.4 mi
- $415,0005 bd4 ba2.8k sqft23680 Heather St NW, Saint Francis, MN 55070Sold

- $380,0003 bd4 ba1.5k sqft23644 Heather St NW, Saint Francis, MN 55070Sold
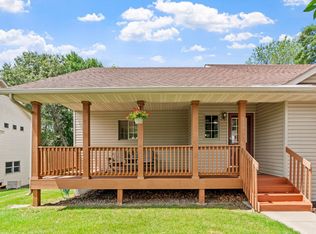
- $403,4005 bd4 ba2.5k sqft2943 237th Ave NW, Saint Francis, MN 55070Off Market
- $376,5003 bd2 ba1.5k sqft23630 Heather St NW, Saint Francis, MN 55070Off Market
- $360,0003 bd2 ba1.3k sqft2934 237th Ave NW, Saint Francis, MN 55070Sold
- $356,3004 bd2 ba2k sqft2929 237th Ave NW, Saint Francis, MN 55070Off Market
- $416,2004 bd3 ba2.7k sqft23651 Heather St NW, Saint Francis, MN 55070Off Market
- $415,0003 bd3 ba2.2k sqft23618 Heather St NW, Saint Francis, MN 55070Sold
A local agent can set up tours, give advice and negotiate with sellers.
Similar homes
- $415,0004 bd3 ba2.5k sqft2853 234th Ln NW, Saint Francis, MN 55070For Sale

 MLS ID #7089054, The Leonhardt Team, Coldwell Banker Realty. NorthstarMLS as distributed by MLS GRID
 - $390,0004 bd3 ba2.7k sqft2813 232nd Ln NW, Saint Francis, MN 55070For Sale
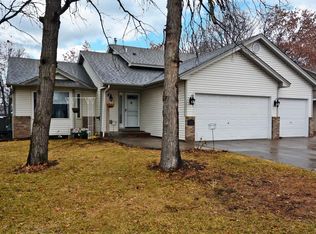 MLS ID #7037618, Mai Miller, Diversified Realty. NorthstarMLS as distributed by MLS GRID
 - $399,9005 bd4 ba2.9k sqft1011 Hillock St, Isanti, MN 55040For Sale
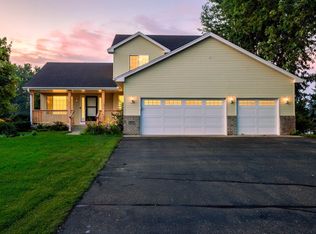 MLS ID #7111350, Jeffrey Rud, RE/MAX RESULTS. NorthstarMLS as distributed by MLS GRID
 - $350,0003 bd2 ba1.8k sqft23533 Washington St NE, East Bethel, MN 55005For Sale
 MLS ID #7113690, Jamie M. Borden, Borden Realty. NorthstarMLS as distributed by MLS GRID
 - $459,9003 bd2 ba2.6k sqft26987 Bayshore Dr NW, Isanti, MN 55040For SaleMLS ID #7047507, Dylan A Maitland, RE/MAX Results. NorthstarMLS as distributed by MLS GRID
- $349,9004 bd2 ba2.2k sqft1065 243rd Cir NE, East Bethel, MN 55005For SaleMLS ID #7113807, Heather Fritch, RE/MAX Results. NorthstarMLS as distributed by MLS GRID
- $420,0004 bd2 ba2k sqft3041 164th Ln NW, Andover, MN 55304For SaleMLS ID #7082046, Brandy Skonseng, RE/MAX Results. NorthstarMLS as distributed by MLS GRID
- $424,9003 bd3 ba1.9k sqft20075 Uplander St NW, Oak Grove, MN 55011For SaleMLS ID #7092887, Rochelle L Spiess, TheMLSonline.com, Inc.. NorthstarMLS as distributed by MLS GRID
- $399,9003 bd3 ba2k sqft13818 298th Ave, Princeton, MN 55371For SaleMLS ID #7116887, Brenda M. Benson, Trilogy Properties of MN, LLC. NorthstarMLS as distributed by MLS GRID
- $474,9004 bd3 ba2.5k sqft29977 Crocus St NW, Isanti, MN 55040For SaleMLS ID #7081336, Michelle Lundeen, RE/MAX RESULTS. NorthstarMLS as distributed by MLS GRID
- $425,0003 bd3 ba1.9k sqft15921 Xeon St NW, Andover, MN 55304For SaleMLS ID #7117676, Kristy Spratt, Edina Realty, Inc.. NorthstarMLS as distributed by MLS GRID
- $425,0004 bd3 ba3.4k sqft315 Sunset Ln N, Cambridge, MN 55008For SaleMLS ID #7088044, Michelle Nicollette Hosch, Century 21 Moline Realty Inc. NorthstarMLS as distributed by MLS GRID
- $424,9004 bd3 ba2k sqft13676 Marigold St NW, Andover, MN 55304For SaleMLS ID #7095947, Tamera S Schultz, TheMLSonline.com, Inc.. NorthstarMLS as distributed by MLS GRID
- $419,9004 bd3 ba2k sqft9610 Lakeside Trl, Champlin, MN 55316For SaleMLS ID #7113838, Jessica Composto, Tradewind Properties. NorthstarMLS as distributed by MLS GRID
- $425,0004 bd2 ba1.9k sqft10219 Kahler Ave NE, Otsego, MN 55362For SaleMLS ID #7110659, Prudy L. Macheledt, Ashworth Real Estate. NorthstarMLS as distributed by MLS GRID
- $449,9003 bd2 ba1.7k sqft20648 Monroe St NE, East Bethel, MN 55011For SaleMLS ID #7062896, Josh A Pomerleau, JPW Realty. NorthstarMLS as distributed by MLS GRID
- $419,9003 bd4 ba2.6k sqft12055 Elm St, Zimmerman, MN 55398For SaleMLS ID #7102562, Bruno Simic, RE/MAX Results. NorthstarMLS as distributed by MLS GRID
- $389,9004 bd2 ba2k sqft12048 Zea St NW, Coon Rapids, MN 55433For SaleMLS ID #7110311, Michael Altinsoy, National Realty Guild. NorthstarMLS as distributed by MLS GRID
- $399,9003 bd2 ba1.8k sqft14980 Fluorine St NW, Ramsey, MN 55303For SaleMLS ID #7097308, Jared Stoneman, Pemberton RE. NorthstarMLS as distributed by MLS GRID
- $379,0002 bd3 ba1.7k sqft2507 320th Ln NE, Cambridge, MN 55008For SaleMLS ID #7112593, Martin P. Morgan, Morgan And Trust Realty. NorthstarMLS as distributed by MLS GRID
