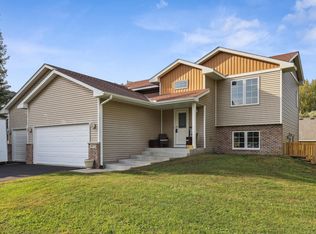
Beautifully maintained 4 bedroom, 2 bathroom home nestled on a quiet cul de sac in an established neighborhood. From the moment you arrive, you'll appreciate the mature trees, inviting curb appeal, meticulously maintained landscaping, and pride of ownership throughout.
Inside, you'll find a bright, welcoming layout designed for both everyday living and entertaining. The main level features two bedrooms, including a spacious primary suite with a walk in closet, along with comfortable living spaces filled with natural light. The completely finished and recently updated walkout lower level offers two additional bedrooms, a spacious family room with a custom built bar, a beautifully remodeled ¾ bathroom, and direct access to the backyard patio. Newer mechanicals and appliances provide added value and peace of mind.
Step outside to enjoy the maintenance free deck overlooking the fully fenced backyard with privacy fencing, mature trees, a newer fire pit, and a patio featuring a never used hot tub that is ready for electrical hookup.
Need extra storage? You'll appreciate the insulated oversized 3 car garage with plenty of space for vehicles, recreational equipment, tools, and more. A 10 x 10 storage shed is also included, providing even more room for lawn equipment, seasonal items, or outdoor gear.
The location is just as impressive, with access to a neighborhood park, tennis courts, and a community center for neighborhood gatherings and events, all while enjoying the benefits of no HOA.
Meticulously maintained and move in ready, this home offers the perfect combination of thoughtful updates, functional living space, abundant storage, and an exceptional location. Don't miss the opportunity to make this beautiful home yours!
Active with contingency
$349,900
1065 243rd Cir NE, East Bethel, MN 55005
4beds
2,258sqft
:
Get pre-qualified$2,194/mo
Single Family
Built in 2005
0.26 Acres Lot
$349,800 Zestimate®
$155/sqft
$-- HOA
What's special
Abundant storageNewer fire pitInviting curb appealMeticulously maintained landscapingFunctional living spaceMaintenance free deckMature trees
- 4 days |
- 504 |
- 44 |
Zillow last checked:
Listing updated:
Listed by:
Heather Fritch 612-800-2119,
RE/MAX Results,
Anthony Fritch 763-772-2720
Source: NorthstarMLS as distributed by MLS GRID,MLS#: 7113807
Facts & features
Interior
Bedrooms & bathrooms
- Bedrooms: 4
- Bathrooms: 2
- Full bathrooms: 1
- 3/4 bathrooms: 1
Bedroom
- Level: Main
- Area: 180 Square Feet
- Dimensions: 15x12
Bedroom 2
- Level: Main
- Area: 144 Square Feet
- Dimensions: 12X12
Bedroom 3
- Level: Lower
- Area: 182 Square Feet
- Dimensions: 13x14
Bedroom 4
- Level: Lower
- Area: 143 Square Feet
- Dimensions: 11x13
Bathroom
- Level: Main
- Area: 45 Square Feet
- Dimensions: 9x5
Bathroom
- Level: Lower
- Area: 45 Square Feet
- Dimensions: 5x9
Dining room
- Level: Main
- Area: 169 Square Feet
- Dimensions: 13x13
Family room
- Level: Lower
- Area: 532 Square Feet
- Dimensions: 28x19
Foyer
- Level: Main
- Area: 72 Square Feet
- Dimensions: 9x8
Kitchen
- Level: Main
- Area: 170 Square Feet
- Dimensions: 17x10
Laundry
- Level: Lower
- Area: 126 Square Feet
- Dimensions: 14x9
Living room
- Level: Main
- Area: 240 Square Feet
- Dimensions: 20X12
Walk in closet
- Level: Main
- Area: 35 Square Feet
- Dimensions: 7x5
Heating
- Forced Air
Cooling
- Central Air
Appliances
- Included: Air-To-Air Exchanger, Cooktop, Dishwasher, Dryer, Exhaust Fan, Iron Filter, Microwave, Range, Refrigerator, Stainless Steel Appliance(s), Washer
- Laundry: Lower Level, Laundry Room, Sink
Features
- Basement: Block,Finished,Full,Tile Shower,Walk-Out Access
- Has fireplace: No
Interior area
- Total structure area: 2,389
- Total interior livable area: 2,258 sqft
- Finished area above ground: 1,129
- Finished area below ground: 1,129
Property
Parking
- Total spaces: 3
- Parking features: Attached, Asphalt, Insulated Garage
- Attached garage spaces: 3
Accessibility
- Accessibility features: None
Features
- Levels: Multi/Split
- Patio & porch: Composite Decking, Deck, Patio
- Fencing: Full,Privacy
Lot
- Size: 0.26 Acres
- Dimensions: 90 x 116 x 130 x 100
- Features: Tree Coverage - Light
Details
- Additional structures: Storage Shed
- Foundation area: 1129
- Parcel number: 293423220116
- Zoning description: Residential-Single Family
Construction
Type & style
- Home type: SingleFamily
- Property subtype: Single Family
Materials
- Block
- Roof: Age Over 8 Years,Asphalt
Condition
- New construction: No
- Year built: 2005
Utilities & green energy
- Electric: 200+ Amp Service
- Gas: Natural Gas
- Sewer: City Sewer/Connected
- Water: City Water/Connected
Community & HOA
HOA
- Has HOA: No
Location
- Region: East Bethel
Financial & listing details
- Price per square foot: $155/sqft
- Tax assessed value: $322,400
- Annual tax amount: $2,854
- Date on market: 7/22/2026
- Road surface type: Paved
Estimated market value
$349,800
$332,000 - $367,000
$1,674/mo
Price history
| Date | Event | Price |
|---|---|---|
| 7/22/2026 | Listed for sale | $349,900+97.7%$155/sqft |
Source:  NorthstarMLS as distributed by MLS GRID #7113807 Report a problem NorthstarMLS as distributed by MLS GRID #7113807 Report a problem | ||
| 2/22/2016 | Sold | $177,000-1.6%$78/sqft |
Source: NorthstarMLS as distributed by MLS GRID #4637166 Report a problem | ||
| 11/21/2015 | Listed for sale | $179,900-5.3%$80/sqft |
Source: Progressive Realty Report a problem | ||
| 10/20/2015 | Listing removed | $189,900$84/sqft |
Source: Progressive Realty Report a problem | ||
| 8/21/2015 | Listed for sale | $189,900+13.9%$84/sqft |
Source: Progressive Realty Report a problem | ||
| 7/1/2008 | Sold | $166,680-26.6%$74/sqft |
Source: Public Record Report a problem | ||
| 4/5/2005 | Sold | $227,000$101/sqft |
Source: Public Record Report a problem | ||
Public tax history
| Year | Property taxes | Tax assessment |
|---|---|---|
| 2025 | $2,314 -4.5% | $304,866 +15.8% |
| 2024 | $2,422 +4.8% | $263,337 -7.2% |
| 2023 | $2,311 +1% | $283,656 +1.8% |
| 2022 | $2,288 +2.3% | $278,751 +17.3% |
| 2021 | $2,237 -4.9% | $237,658 +11.3% |
| 2019 | $2,353 +5.1% | $213,500 +4.2% |
| 2018 | $2,238 +4.6% | $204,800 +6.6% |
| 2017 | $2,140 +6.6% | $192,200 +23.3% |
| 2016 | $2,008 +8.4% | $155,900 |
| 2015 | $1,852 +4.3% | $155,900 +13.1% |
| 2014 | $1,775 +3.6% | $137,900 |
| 2013 | $1,713 -3.6% | -- |
| 2012 | $1,778 -5.6% | -- |
| 2011 | $1,884 -2.7% | -- |
| 2010 | $1,937 -29.8% | -- |
| 2008 | $2,760 +29.7% | -- |
| 2007 | $2,129 +138.5% | -- |
| 2006 | $892 +2326.7% | -- |
| 2005 | $37 | -- |
Find assessor info on the county website
Monthly payment
Est. payment
Payment breakdown
Explore the cost of this home by adjusting the details. Changes won't be saved.Climate risks
Neighborhood: 55005
Nearby schools
GreatSchools rating
- 6/10East Bethel Community SchoolGrades: K-5Distance: 3.9 mi
- 5/10St. Francis Middle SchoolGrades: 6-8Distance: 6.1 mi
- 8/10St. Francis High SchoolGrades: 9-12Distance: 5.2 mi
- $278,6002 bd1 ba1.1k sqft1065 243rd Cir, Bethel, MN 55005Off Market

- $305,0002 bd1 ba1.1k sqft1068 244th Ave NE, East Bethel, MN 55005Sold

- $360,7003 bd2 ba1.9k sqft1059 243rd Cir NE, East Bethel, MN 55005Off Market
- $379,9003 bd2 ba2.1k sqft1077 243rd Cir NE, East Bethel, MN 55005Sold
- $332,1002 bd2 ba1.5k sqft1044 244th Ave NE, East Bethel, MN 55005Off Market
- $324,9002 bd1 ba1.1k sqft1076 244th Ave NE, East Bethel, MN 55005For Sale
- $350,2004 bd1 ba2.1k sqft1050 243rd Cir NE, East Bethel, MN 55005Off Market
- $357,9003 bd2 ba1.5k sqft24381 Polk St NE, East Bethel, MN 55005Off Market
A local agent can set up tours, give advice and negotiate with sellers.
Similar homes
- $350,0004 bd2 ba2k sqft23131 Butterfield Dr NW, Saint Francis, MN 55070For Sale

 MLS ID #7112148, Roxie Lewis, National Realty Guild. NorthstarMLS as distributed by MLS GRID
 - $325,0003 bd2 ba2.1k sqft1320 Honeysuckle Ln, Cambridge, MN 55008For Sale
 MLS ID #7112495, Aimee A Morice, Edina Realty, Inc.. NorthstarMLS as distributed by MLS GRID
 - $425,0003 bd2 ba2.8k sqft1775 214th Ave NW, Oak Grove, MN 55011For Sale
 MLS ID #7113403, Mitchel Herian, Kris Lindahl Real Estate. NorthstarMLS as distributed by MLS GRID
 - $379,9003 bd2 ba1.9k sqft23414 Arrowhead St NW, Saint Francis, MN 55070For Sale
 MLS ID #7101827, Todd A Lewandowski, Realty ONE Group Choice. NorthstarMLS as distributed by MLS GRID
 - $400,0004 bd3 ba2.3k sqft10760 Kumquat St NW, Coon Rapids, MN 55448For SaleMLS ID #7114270, Ray A. Aili, Pemberton RE. NorthstarMLS as distributed by MLS GRID
- $400,0004 bd2 ba2.2k sqft1522 35th Ave SW, Cambridge, MN 55008For SaleMLS ID #7053890, James "JJ" Johnston, Edina Realty, Inc.. NorthstarMLS as distributed by MLS GRID
- $440,0003 bd1 ba1.3k sqft22017 Quincy St NE, East Bethel, MN 55011For SaleMLS ID #7107341, Kevin Werlinger, RE/MAX Results. NorthstarMLS as distributed by MLS GRID
- $390,0004 bd3 ba2.7k sqft2813 232nd Ln NW, Saint Francis, MN 55070For SaleMLS ID #7037618, Mai Miller, Diversified Realty. NorthstarMLS as distributed by MLS GRID
- $415,0004 bd3 ba2.5k sqft2853 234th Ln NW, Saint Francis, MN 55070For SaleMLS ID #7089054, The Leonhardt Team, Coldwell Banker Realty. NorthstarMLS as distributed by MLS GRID
- $416,0004 bd2 ba2k sqft3025 Juniper St S, Cambridge, MN 55008For SaleMLS ID #7081616, Stephanie Schmitz, Real Broker, LLC. NorthstarMLS as distributed by MLS GRID
- $325,0004 bd2 ba2.2k sqft3936 145th Ave NW, Andover, MN 55304For SaleMLS ID #7075876, Andrew Powell, JPW Realty. NorthstarMLS as distributed by MLS GRID
- $449,9003 bd2 ba1.7k sqft20648 Monroe St NE, East Bethel, MN 55011For SaleMLS ID #7062896, Josh A Pomerleau, JPW Realty. NorthstarMLS as distributed by MLS GRID
- $325,0005 bd3 ba2.2k sqft543 5th Ave SW, Cambridge, MN 55008For SaleMLS ID #7098700, Jesse P Jondahl, RE/MAX RESULTS. NorthstarMLS as distributed by MLS GRID
- $330,0004 bd2 ba1.5k sqft1863 164th Ln NE, Ham Lake, MN 55304For SaleMLS ID #7030236, Ashley Harrison, RE/MAX Results. NorthstarMLS as distributed by MLS GRID
- $419,9004 bd2 ba1.6k sqft24301 E Typo Dr NE, Stacy, MN 55079For SaleMLS ID #7091032, Brian D. Witte, Accent RE & Inv Group. NorthstarMLS as distributed by MLS GRID
- $389,9004 bd2 ba2k sqft12048 Zea St NW, Coon Rapids, MN 55433For SaleMLS ID #7110311, Michael Altinsoy, National Realty Guild. NorthstarMLS as distributed by MLS GRID
- $375,0004 bd2 ba1.9k sqft12515 Hummingbird St NW, Coon Rapids, MN 55448For SaleMLS ID #7078373, Autumn Landon-Johnson, Ashworth Real Estate. NorthstarMLS as distributed by MLS GRID
- $372,9003 bd2 ba1.9k sqft13445 Gladiola St NW, Andover, MN 55304For SaleMLS ID #7078236, Jason D. Jernell, GRI, Jernell Realty. NorthstarMLS as distributed by MLS GRID
- $450,0004 bd3 ba3k sqft1219 15th St SE, Forest Lake, MN 55025For SaleMLS ID #7112851, Jayne A Hoaglund, RE/MAX Preferred. NorthstarMLS as distributed by MLS GRID
- $445,0004 bd2 ba2.2k sqft440 Grove Rd NE, East Bethel, MN 55092For SaleMLS ID #7097709, Bruce C. Lindholm, LPT Realty, LLC. NorthstarMLS as distributed by MLS GRID
