Beautifully updated 3BR/2BA walkout home on a premium lot overlooking the 4th hole of the Ponds Golf Course! Enjoy a large, wood privacy-fenced backyard with scenic golf course views. The vaulted main level offers an open, airy feel, while the updated kitchen features granite countertops, a center island, and stainless steel appliances. Recent improvements include fresh paint throughout, new carpeting, new furnace, and new central A/C. The walkout lower level provides additional living space with heated tile floors and direct access to the backyard. This move-in ready home combines stylish updates, major mechanical improvements, and an outstanding location—perfect for relaxing, entertaining, and enjoying beautiful views year-round.
Pending
Price cut: $9.6K (7/20)
$379,900
23414 Arrowhead St NW, Saint Francis, MN 55070
3beds
1,900sqft
:
Get pre-qualified$2,357/mo
Single Family
Built in 2003
0.27 Acres Lot
$-- Zestimate®
$200/sqft
$-- HOA
What's special
- 41 days |
- 565 |
- 43 |
Zillow last checked:
Listing updated:
Listed by:
Todd A Lewandowski 651-442-8334,
Realty ONE Group Choice
Source: NorthstarMLS as distributed by MLS GRID,MLS#: 7101827
Facts & features
Interior
Bedrooms & bathrooms
- Bedrooms: 3
- Bathrooms: 2
- Full bathrooms: 1
- 3/4 bathrooms: 1
Bedroom
- Level: Main
- Area: 195 Square Feet
- Dimensions: 15x13
Bedroom 2
- Level: Main
- Area: 120 Square Feet
- Dimensions: 12x10
Bedroom 3
- Level: Lower
- Area: 121 Square Feet
- Dimensions: 11x11
Deck
- Level: Main
- Area: 280 Square Feet
- Dimensions: 20x14
Dining room
- Level: Main
- Area: 140 Square Feet
- Dimensions: 14x10
Family room
- Level: Lower
- Area: 336 Square Feet
- Dimensions: 24x14
Kitchen
- Level: Main
- Area: 140 Square Feet
- Dimensions: 14x10
Living room
- Level: Main
- Area: 280 Square Feet
- Dimensions: 20x14
Heating
- Forced Air
Cooling
- Central Air
Appliances
- Included: Air-To-Air Exchanger, Dishwasher, Disposal, Dryer, Exhaust Fan, Microwave, Range, Refrigerator, Stainless Steel Appliance(s), Washer
Features
- Basement: Block,Daylight,Drain Tiled,Finished,Full,Sump Basket
- Has fireplace: No
Interior area
- Total structure area: 2,160
- Total interior livable area: 1,900 sqft
- Finished area above ground: 1,160
- Finished area below ground: 740
Property
Parking
- Total spaces: 3
- Parking features: Attached, Asphalt, Garage, Garage Door Opener, Insulated Garage
- Attached garage spaces: 3
- Has uncovered spaces: Yes
Accessibility
- Accessibility features: None
Features
- Levels: Multi/Split
- Fencing: Full,Privacy,Wood
Lot
- Size: 0.27 Acres
- Dimensions: 74 x 137 x 98 x 141
Details
- Foundation area: 1000
- Parcel number: 333424130031
- Zoning description: Residential-Single Family
Construction
Type & style
- Home type: SingleFamily
- Property subtype: Single Family
Materials
- Block
- Roof: Age 8 Years or Less,Asphalt
Condition
- New construction: No
- Year built: 2003
Utilities & green energy
- Electric: Circuit Breakers, 200+ Amp Service
- Gas: Natural Gas
- Sewer: City Sewer/Connected
- Water: City Water/Connected
Community & HOA
Community
- Subdivision: Turtle Run 6th Add
HOA
- Has HOA: No
Location
- Region: Saint Francis
Financial & listing details
- Price per square foot: $200/sqft
- Tax assessed value: $352,000
- Annual tax amount: $4,124
- Date on market: 6/30/2026
- Cumulative days on market: 39 days
- Road surface type: Paved
Estimated market value
Not available
Estimated sales range
Not available
Not available
Price history
| Date | Event | Price |
|---|---|---|
| 7/30/2026 | Pending sale | $379,900$200/sqft |
Source:  NorthstarMLS as distributed by MLS GRID #7101827 Report a problem NorthstarMLS as distributed by MLS GRID #7101827 Report a problem | ||
| 7/20/2026 | Price change | $379,900-2.5%$200/sqft |
Source: NorthstarMLS as distributed by MLS GRID #7101827 Report a problem | ||
| 7/9/2026 | Price change | $389,500-0.1%$205/sqft |
Source: NorthstarMLS as distributed by MLS GRID #7101827 Report a problem | ||
| 7/2/2026 | Price change | $389,900+30%$205/sqft |
Source: NorthstarMLS as distributed by MLS GRID #7101827 Report a problem | ||
| 11/1/2022 | Pending sale | $299,900-3.9%$158/sqft |
Source: NorthstarMLS as distributed by MLS GRID #6244987 Report a problem | ||
| 10/31/2022 | Sold | $312,000+4%$164/sqft |
Source: NorthstarMLS as distributed by MLS GRID #6244987 Report a problem | ||
| 9/15/2022 | Price change | $299,900-6%$158/sqft |
Source: NorthstarMLS as distributed by MLS GRID #6244987 Report a problem | ||
| 9/9/2022 | Price change | $319,000-1.5%$168/sqft |
Source: NorthstarMLS as distributed by MLS GRID #6244987 Report a problem | ||
| 8/26/2022 | Price change | $324,000-0.3%$171/sqft |
Source: NorthstarMLS as distributed by MLS GRID #6244987 Report a problem | ||
| 8/15/2022 | Price change | $324,900-1.2%$171/sqft |
Source: NorthstarMLS as distributed by MLS GRID #6244987 Report a problem | ||
| 8/4/2022 | Listed for sale | $329,000+37.1%$173/sqft |
Source: NorthstarMLS as distributed by MLS GRID #6244987 Report a problem | ||
| 6/29/2018 | Sold | $240,000+32.4%$126/sqft |
Source: NorthstarMLS as distributed by MLS GRID #4951652 Report a problem | ||
| 2/13/2018 | Sold | $181,254-1.5%$95/sqft |
Source: Public Record Report a problem | ||
| 1/6/2018 | Listed for sale | -- |
Source: Auction.com Report a problem | ||
| 8/8/2014 | Sold | $184,000$97/sqft |
Source: Public Record Report a problem | ||
| 6/27/2014 | Sold | $184,000-9.5%$97/sqft |
Source:  Lake Superior Area Realtors as distributed by MLS GRID #2150171 Report a problem Lake Superior Area Realtors as distributed by MLS GRID #2150171 Report a problem | ||
| 3/31/2004 | Sold | $203,225$107/sqft |
Source: Public Record Report a problem | ||
Public tax history
| Year | Property taxes | Tax assessment |
|---|---|---|
| 2025 | $3,232 +2.2% | $337,130 +15% |
| 2024 | $3,162 +5.4% | $293,094 -3.3% |
| 2023 | $2,999 +9.1% | $302,949 -3.1% |
| 2022 | $2,748 -0.8% | $312,759 +25.3% |
| 2021 | $2,771 +13.5% | $249,539 +13.2% |
| 2019 | $2,441 +9.3% | $220,500 +14.5% |
| 2018 | $2,234 -30.4% | $192,500 +2.9% |
| 2017 | $3,211 +13.6% | $187,000 +12.8% |
| 2016 | $2,826 +27% | $165,800 |
| 2015 | $2,226 +20.1% | $165,800 +20.8% |
| 2014 | $1,854 +7% | $137,200 |
| 2013 | $1,733 -6.7% | -- |
| 2012 | $1,857 -1.8% | -- |
| 2011 | $1,891 -5.4% | -- |
| 2010 | $1,998 -0.4% | -- |
| 2008 | $2,006 +4.1% | -- |
| 2007 | $1,927 +3.8% | -- |
| 2006 | $1,857 +12.7% | -- |
| 2005 | $1,648 +533.7% | -- |
| 2004 | $260 +36.4% | -- |
| 2003 | $191 +455.7% | -- |
| 2002 | $34 | -- |
Find assessor info on the county website
Monthly payment
Est. payment
Payment breakdown
Explore the cost of this home by adjusting the details. Changes won't be saved.Climate risks
Neighborhood: 55070
Nearby schools
GreatSchools rating
- 6/10East Bethel Community SchoolGrades: K-5Distance: 4.9 mi
- 5/10St. Francis Middle SchoolGrades: 6-8Distance: 1.6 mi
- 8/10St. Francis High SchoolGrades: 9-12Distance: 0.7 mi
- $371,0004 bd2 ba2k sqft23426 Arrowhead St NW, Saint Francis, MN 55070Off Market
- $351,2004 bd2 ba2k sqft23404 Arrowhead St NW, Saint Francis, MN 55070Off Market
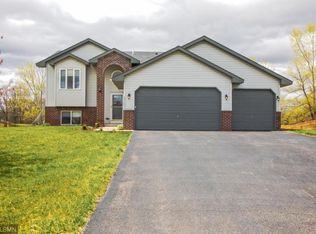
- $359,3003 bd2 ba1.8k sqft23440 Arrowhead St NW, Saint Francis, MN 55070Off Market

- $418,3004 bd3 ba2.7k sqft23390 Arrowhead St NW, Saint Francis, MN 55070Off Market

- $335,0004 bd2 ba1.8k sqft2616 234th Ct NW, Saint Francis, MN 55070Sold
- $350,6002 bd2 ba1.7k sqft2615 234th Ct NW, Saint Francis, MN 55070Off Market
- $395,0003 bd2 ba2.1k sqft23454 Arrowhead St NW, Saint Francis, MN 55070Sold
- $265,2004 bd2 ba2.1k sqft23386 Arrowhead St NW, Saint Francis, MN 55070Off Market
A local agent can set up tours, give advice and negotiate with sellers.
Similar homes
- $409,9004 bd3 ba2.5k sqft2853 234th Ln NW, Saint Francis, MN 55070For Sale

 MLS ID #7089054, The Leonhardt Team, Coldwell Banker Realty. NorthstarMLS as distributed by MLS GRID
 - $474,9003 bd3 ba1.9k sqft4886 241st Ave NW, Saint Francis, MN 55070For Sale
 MLS ID #7119581, Guy Karth, Keller Williams Classic Realty. NorthstarMLS as distributed by MLS GRID
 - $414,9003 bd3 ba1.9k sqft20075 Uplander St NW, Oak Grove, MN 55011For Sale
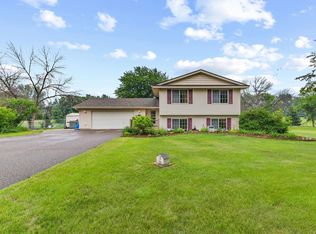 MLS ID #7120447, Rochelle L Spiess, TheMLSonline.com, Inc.. NorthstarMLS as distributed by MLS GRID
 - $350,0004 bd2 ba2k sqft1515 32nd Ave SW, Cambridge, MN 55008For Sale
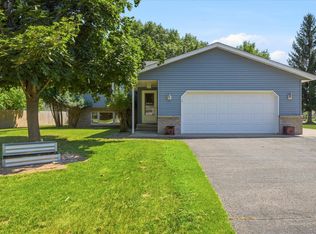 MLS ID #7122292, Lyman L Jenkins, RE/MAX Results. NorthstarMLS as distributed by MLS GRID
 - $404,9003 bd2 ba2k sqft17452 Hiawatha Beach Dr NE, Ham Lake, MN 55304For SaleMLS ID #7119565, Bruno Simic, RE/MAX Results. NorthstarMLS as distributed by MLS GRID
- $384,9004 bd2 ba2k sqft1654 146th Ave NW, Andover, MN 55304For SaleMLS ID #7051054, Kelsey Simon, Grant Thomas Real Estate. NorthstarMLS as distributed by MLS GRID
- $440,0003 bd1 ba1.3k sqft22017 Quincy St NE, East Bethel, MN 55011For SaleMLS ID #7107341, Kevin Werlinger, RE/MAX Results. NorthstarMLS as distributed by MLS GRID
- $399,0003 bd3 ba1.7k sqft12949 Fremont Ave, Zimmerman, MN 55398For SaleMLS ID #7098684, Elizabeth Kuker, Pemberton RE. NorthstarMLS as distributed by MLS GRID
- $450,9004 bd3 ba2.2k sqft9469 242nd Ln, Stacy, MN 55079Off Market
- $449,9003 bd2 ba1.7k sqft20648 Monroe St NE, East Bethel, MN 55011For SaleMLS ID #7062896, Josh A Pomerleau, JPW Realty. NorthstarMLS as distributed by MLS GRID
- $375,0003 bd2 ba1.9k sqft18655 Zebulon St NW, Elk River, MN 55330For SaleMLS ID #7112699, Jon D. Jondahl Group, eXp Realty. NorthstarMLS as distributed by MLS GRID
- $379,9004 bd2 ba2.2k sqft11030 135th Cir N, Champlin, MN 55316For SaleMLS ID #7117360, Andrew Sopher, Keller Williams Classic Rlty NW. NorthstarMLS as distributed by MLS GRID
- $359,9003 bd2 ba1.9k sqft6260 142nd Ln NW, Ramsey, MN 55303For SaleMLS ID #7116026, Tiffany Waalen, RE/MAX Advantage Plus. NorthstarMLS as distributed by MLS GRID
- $399,9003 bd2 ba1.8k sqft14980 Fluorine St NW, Ramsey, MN 55303For SaleMLS ID #7097308, Jared Stoneman, Pemberton RE. NorthstarMLS as distributed by MLS GRID
- $425,0003 bd3 ba1.9k sqft15921 Xeon St NW, Andover, MN 55304For SaleMLS ID #7117676, Kristy Spratt, Edina Realty, Inc.. NorthstarMLS as distributed by MLS GRID
- $390,0004 bd2 ba1.9k sqft15730 Ferret St NW, Ramsey, MN 55303PendingMLS ID #7101220, Jacob Schoenberger, RE/MAX Results. NorthstarMLS as distributed by MLS GRID
- $395,0004 bd2 ba1.7k sqft14284 Zilla St NW, Andover, MN 55304SoldMLS ID #7104549, Lisa J Johnson, Hamm Realty Inc. NorthstarMLS as distributed by MLS GRID
- $390,0003 bd2 ba2.3k sqft15210 Saint Francis Blvd NW, Ramsey, MN 55303For SaleMLS ID #7092397, Lisa Sorvig, Keller Williams Select Realty. NorthstarMLS as distributed by MLS GRID
- $379,7773 bd3 ba1.3k sqft913 Moline Loop NW, Isanti, MN 55040For SaleMLS ID #7112033, Michael McCoy, Advantage Point Realty. NorthstarMLS as distributed by MLS GRID
- $449,9004 bd3 ba2.2k sqft17159 Potassium St NW, Ramsey, MN 55303For SaleMLS ID #7116307, John Holgrimson, Coldwell Banker Realty. NorthstarMLS as distributed by MLS GRID
