Beautiful, well-maintained home on acreage lot. Only minutes to school, shopping, park and walking path. Lush green yard. Front porch welcomes you into the main level that offers a gorgeous wood accent wall as you walk in with a barn door closet. There is an office on this level, nice sized living room with fireplace and newly painted kitchen with granite counters, ss appliances, tile backsplash and pantry. Dining area walks you out to the Trex deck that overlooks the spacious backyard. Great space for the kids to play or for entertaining. Upper level offers two good sized bedrooms - each with walk in closets and a full bath. This could be your primary bedroom. The lower level also offers a primary bedroom with private bath and awesome walk-in shower. Family room and laundry are also located here. Home features a 3 car garage and also a second 2 car garage for all your storage needs - maybe a work shop - what ever you need. All on 1.5 acres. Please enjoy your showing and don't miss out on the value this home provides!
Active
$474,900
4886 241st Ave NW, Saint Francis, MN 55070
3beds
1,940sqft
:
Get pre-qualified$2,911/mo
Single Family
Built in 2000
1.5 Acres Lot
$472,800 Zestimate®
$245/sqft
$-- HOA
What's special
Acreage lotFront porchSpacious backyardLush green yardGorgeous wood accent wallTile backsplashGranite counters
- 11 days |
- 606 |
- 37 |
Zillow last checked:
Listing updated:
Listed by:
Guy Karth 612-418-9151,
Keller Williams Classic Realty
Source: NorthstarMLS as distributed by MLS GRID,MLS#: 7119581
Facts & features
Interior
Bedrooms & bathrooms
- Bedrooms: 3
- Bathrooms: 3
- Full bathrooms: 1
- 3/4 bathrooms: 1
- 1/2 bathrooms: 1
Bedroom
- Level: Upper
- Area: 165 Square Feet
- Dimensions: 15x11
Bedroom 2
- Level: Upper
- Area: 150 Square Feet
- Dimensions: 15x10
Bedroom 3
- Level: Lower
- Area: 132 Square Feet
- Dimensions: 12x11
Deck
- Level: Main
- Area: 180 Square Feet
- Dimensions: 15x12
Dining room
- Level: Main
- Area: 110 Square Feet
- Dimensions: 11x10
Family room
- Level: Lower
- Area: 320 Square Feet
- Dimensions: 16x20
Kitchen
- Level: Main
- Area: 121 Square Feet
- Dimensions: 11x11
Laundry
- Level: Lower
- Area: 42 Square Feet
- Dimensions: 7x6
Living room
- Level: Main
- Area: 264 Square Feet
- Dimensions: 22x12
Office
- Level: Main
- Area: 45 Square Feet
- Dimensions: 7.5x6
Heating
- Forced Air
Cooling
- Central Air
Appliances
- Included: Dishwasher, Dryer, Gas Water Heater, Water Filtration System, Refrigerator, Stainless Steel Appliance(s), Washer
Features
- Basement: Egress Window(s),Finished
- Number of fireplaces: 1
- Fireplace features: Electric, Living Room
Interior area
- Total structure area: 1,940
- Total interior livable area: 1,940 sqft
- Finished area above ground: 1,259
- Finished area below ground: 681
Property
Parking
- Total spaces: 5
- Parking features: Attached, Detached Garage, Asphalt, Garage, Garage Door Opener, Heated Garage, Insulated Garage, Multiple Garages
- Attached garage spaces: 5
- Has uncovered spaces: Yes
Accessibility
- Accessibility features: None
Features
- Levels: Modified Two Story
- Stories: 2
- Patio & porch: Composite Decking, Deck
Lot
- Size: 1.5 Acres
- Dimensions: 222 x 111 x 420 x 432
Details
- Additional structures: Garage(s), Pole Building, Workshop
- Foundation area: 720
- Parcel number: 253425410004
- Zoning description: Residential-Single Family
Construction
Type & style
- Home type: SingleFamily
- Property subtype: Single Family
Materials
- Roof: Age Over 8 Years
Condition
- New construction: No
- Year built: 2000
Utilities & green energy
- Electric: 150 Amp Service
- Gas: Natural Gas
- Sewer: Tank with Drainage Field
- Water: Well
Community & HOA
Community
- Subdivision: Hidden Ponds Of St Francis
HOA
- Has HOA: No
Location
- Region: Saint Francis
Financial & listing details
- Price per square foot: $245/sqft
- Tax assessed value: $374,700
- Annual tax amount: $4,424
- Date on market: 7/31/2026
Estimated market value
$472,800
$449,000 - $496,000
$2,628/mo
Price history
| Date | Event | Price |
|---|---|---|
| 7/31/2026 | Listed for sale | $474,900+18.7%$245/sqft |
Source:  NorthstarMLS as distributed by MLS GRID #7119581 Report a problem NorthstarMLS as distributed by MLS GRID #7119581 Report a problem | ||
| 12/15/2023 | Sold | $400,000+0%$206/sqft |
Source: NorthstarMLS as distributed by MLS GRID #6417346 Report a problem | ||
| 10/5/2023 | Pending sale | $399,900$206/sqft |
Source: NorthstarMLS as distributed by MLS GRID #6417346 Report a problem | ||
| 9/24/2023 | Price change | $399,900-3.6%$206/sqft |
Source: NorthstarMLS as distributed by MLS GRID #6417346 Report a problem | ||
| 8/18/2023 | Listed for sale | $414,900+156.4%$214/sqft |
Source: NorthstarMLS as distributed by MLS GRID #6417346 Report a problem | ||
| 5/23/2000 | Sold | $161,814$83/sqft |
Source: Public Record Report a problem | ||
Public tax history
| Year | Property taxes | Tax assessment |
|---|---|---|
| 2025 | $3,936 +1% | $361,873 +1.1% |
| 2024 | $3,897 +12.3% | $358,058 -4.4% |
| 2023 | $3,471 +12.9% | $374,453 +5.2% |
| 2022 | $3,075 +0.6% | $355,814 +27.3% |
| 2021 | $3,055 +3.3% | $279,405 +9.3% |
| 2019 | $2,958 -3% | $255,700 +3.5% |
| 2018 | $3,049 +3.1% | $247,100 +5% |
| 2017 | $2,956 +0.7% | $235,300 +7% |
| 2016 | $2,935 +0.6% | $220,000 |
| 2015 | $2,917 +3.3% | $220,000 +16.2% |
| 2014 | $2,824 +9.8% | $189,300 |
| 2013 | $2,572 -2% | -- |
| 2012 | $2,624 +2.6% | -- |
| 2011 | $2,556 -4.5% | -- |
| 2010 | $2,677 -4.5% | -- |
| 2008 | $2,804 +3.2% | -- |
| 2007 | $2,716 +7.6% | -- |
| 2006 | $2,524 +20% | -- |
| 2005 | $2,104 +20.4% | -- |
| 2004 | $1,747 -0.5% | -- |
| 2003 | $1,755 +10% | -- |
| 2002 | $1,596 +1014.8% | -- |
| 2001 | $143 | -- |
Find assessor info on the county website
Monthly payment
Est. payment
Payment breakdown
Explore the cost of this home by adjusting the details. Changes won't be saved.Climate risks
Neighborhood: 55070
Nearby schools
GreatSchools rating
- 9/10St. Francis Elementary SchoolGrades: K-5Distance: 1.8 mi
- 5/10St. Francis Middle SchoolGrades: 6-8Distance: 1.7 mi
- 8/10St. Francis High SchoolGrades: 9-12Distance: 2.2 mi
- $375,0003 bd2 ba2k sqft4874 241st Ave NW, Saint Francis, MN 55070Sold
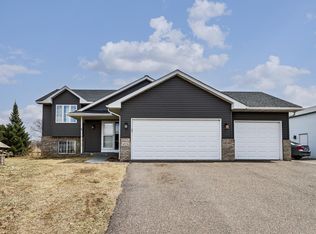
- $395,0003 bd2 ba2.1k sqft23993 Ute St NW, Saint Francis, MN 55070Sold

- $372,5004 bd1 ba1k sqft4838 241st Ave NW, Saint Francis, MN 55070Off Market
- $399,3004 bd2 ba1.9k sqft4885 241st Ave NW, Saint Francis, MN 55070Off Market
- $410,0005 bd3 ba2.6k sqft4871 241st Ave NW, Saint Francis, MN 55070Sold
- $423,4003 bd-- ba1.3k sqft4915 241st Ave NW, Saint Francis, MN 55070Off Market
- $419,0003 bd2 ba1.1k sqft23951 Ute St NW, Saint Francis, MN 55070Off Market
- $550,1004 bd3 ba3.5k sqft4991 241st Ave NW, Saint Francis, MN 55070Off Market
A local agent can set up tours, give advice and negotiate with sellers.
Similar homes
- $445,0005 bd5 ba2.9k sqft23593 Flora Ct NW, Saint Francis, MN 55070For Sale

 MLS ID #7110397, Carol Deline, Realty ONE Group Choice. NorthstarMLS as distributed by MLS GRID
 - $459,9003 bd2 ba2.6k sqft26987 Bayshore Dr NW, Isanti, MN 55040For Sale
 MLS ID #7047507, Dylan A Maitland, RE/MAX Results. NorthstarMLS as distributed by MLS GRID
 - $449,9004 bd3 ba2.2k sqft17159 Potassium St NW, Ramsey, MN 55303For Sale
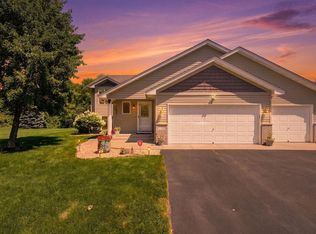 MLS ID #7116307, John Holgrimson, Coldwell Banker Realty. NorthstarMLS as distributed by MLS GRID
 - $409,9004 bd3 ba2.5k sqft2853 234th Ln NW, Saint Francis, MN 55070For Sale
 MLS ID #7089054, The Leonhardt Team, Coldwell Banker Realty. NorthstarMLS as distributed by MLS GRID
 - $414,9003 bd3 ba1.9k sqft20075 Uplander St NW, Oak Grove, MN 55011For SaleMLS ID #7120447, Rochelle L Spiess, TheMLSonline.com, Inc.. NorthstarMLS as distributed by MLS GRID
- $479,9004 bd3 ba1.7k sqft5370 226th Ave NE, Linwood, MN 55005For SaleMLS ID #7115439, Michael D Blaeser, RE/MAX Results. NorthstarMLS as distributed by MLS GRID
- $489,0003 bd3 ba2.4k sqft5831 157th Ln NW, Ramsey, MN 55303For SaleMLS ID #7117156, Katey Bean & Company, Keller Williams Realty Integrity Lakes. NorthstarMLS as distributed by MLS GRID
- $374,9003 bd2 ba1k sqft3510 237th Ave NW, Saint Francis, MN 55070For SaleMLS ID #7081070, John Holgrimson, Coldwell Banker Realty. NorthstarMLS as distributed by MLS GRID
- $449,9003 bd2 ba1.7k sqft20648 Monroe St NE, East Bethel, MN 55011For SaleMLS ID #7062896, Josh A Pomerleau, JPW Realty. NorthstarMLS as distributed by MLS GRID
- $440,0003 bd1 ba1.3k sqft22017 Quincy St NE, East Bethel, MN 55011For SaleMLS ID #7107341, Kevin Werlinger, RE/MAX Results. NorthstarMLS as distributed by MLS GRID
- $449,0004 bd3 ba2.5k sqft29977 Crocus St NW, Isanti, MN 55040For SaleMLS ID #7081336, Michelle Lundeen, RE/MAX RESULTS. NorthstarMLS as distributed by MLS GRID
- $499,0003 bd3 ba2.3k sqft29334 139th Ct NW, Princeton, MN 55371For SaleMLS ID #7090123, Samantha Severson, RE/MAX Advantage Plus. NorthstarMLS as distributed by MLS GRID
- $475,0003 bd3 ba2.2k sqft13525 Oakwood Dr, Rogers, MN 55374For SaleMLS ID #7118944, Donovan Saba, Coldwell Banker Realty. NorthstarMLS as distributed by MLS GRID
- $455,0003 bd3 ba2.2k sqft401 Orleans Ct N, Champlin, MN 55316For SaleMLS ID #7118820, Tiffani M. Greener, LPT Realty, LLC. NorthstarMLS as distributed by MLS GRID
- $539,9003 bd3 ba2.3k sqft24065 Leo St NE, Stacy, MN 55079For SaleMLS ID #7063340, Chasity Xiong, Pemberton RE. NorthstarMLS as distributed by MLS GRID
- $450,0003 bd2 ba1.9k sqft17827 Cleveland St NW, Elk River, MN 55330For SaleMLS ID #7087335, Linda A Johnson, Coldwell Banker Realty - Southwest Regional. NorthstarMLS as distributed by MLS GRID
- $524,9005 bd3 ba2.7k sqft6883 170th Trl NW, Ramsey, MN 55303For SaleMLS ID #7087596, Natalie Joy Caruso, RE/MAX Results. NorthstarMLS as distributed by MLS GRID
- $524,9003 bd3 ba2.7k sqft20292 169th Cir NW, Big Lake, MN 55309For SaleMLS ID #7118626, Shannon Sanford, eXp Realty. NorthstarMLS as distributed by MLS GRID
- $449,0003 bd3 ba2.3k sqft2144 151st Ln NW, Andover, MN 55304For SaleMLS ID #7097429, Kelsey Saldana, eXp Realty. NorthstarMLS as distributed by MLS GRID
- $425,0003 bd3 ba1.9k sqft15921 Xeon St NW, Andover, MN 55304For SaleMLS ID #7117676, Kristy Spratt, Edina Realty, Inc.. NorthstarMLS as distributed by MLS GRID
