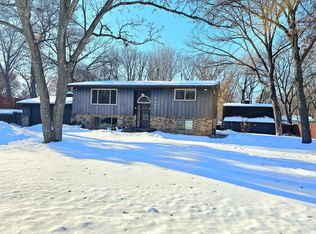
Welcome to your own private retreat! Nestled on acreage just minutes from Hwy 65, this spacious 4-bedroom home features 3 bedrooms on one level and offers the perfect blend of comfort, convenience, and outdoor enjoyment. The backyard is fully enclosed with a privacy fence and showcases a heated in-ground pool within a separately fenced pool area for added peace of mind. The pool is equipped with a safety cover designed to support weight and help prevent accidental falls by children and pets.
Inside, you'll find granite countertops, stainless steel appliances, and comfortable living spaces ideal for everyday living and entertaining. Recent pool upgrades include a new heat pump, new filter system, and robotic pool cleaner, keeping maintenance simple and efficient. Step outside to enjoy the newly stained deck overlooking your private backyard oasis. Need room for your recreational vehicles, trailer, boat, or camper? The side of the garage features a graded storage pad ready for all your toys. Enjoy country-style living with easy access to commuting routes, shopping, and local amenities.
Active
$429,000
3025 Juniper St S, Cambridge, MN 55008
4beds
2,053sqft
Single Family
Built in 1984
0.41 Acres Lot
$431,100 Zestimate®
$209/sqft
$-- HOA
What's special
Stainless steel appliancesGranite countertops
- 13 days |
- 613 |
- 56 |
Likely to sell faster than
Zillow last checked:
Listing updated:
Listed by:
Stephanie Schmitz 612-382-0316,
Real Broker, LLC,
Jennifer Curtis 763-999-1186
Source: NorthstarMLS as distributed by MLS GRID,MLS#: 7081616

Loading...
Facts & features
Interior
Bedrooms & bathrooms
- Bedrooms: 4
- Bathrooms: 2
- Full bathrooms: 1
- 3/4 bathrooms: 1
Bedroom
- Level: Upper
- Area: 156 Square Feet
- Dimensions: 12x13
Bedroom 2
- Level: Upper
- Area: 130 Square Feet
- Dimensions: 10x13
Bedroom 3
- Level: Upper
- Area: 110 Square Feet
- Dimensions: 10x11
Bedroom 4
- Level: Lower
- Area: 108 Square Feet
- Dimensions: 9x12
Bathroom
- Level: Upper
- Area: 60 Square Feet
- Dimensions: 12x5
Bathroom
- Level: Lower
- Area: 56 Square Feet
- Dimensions: 8x7
Dining room
- Level: Main
- Area: 176 Square Feet
- Dimensions: 11x16
Family room
- Level: Lower
- Area: 252 Square Feet
- Dimensions: 18x14
Kitchen
- Level: Main
- Area: 182 Square Feet
- Dimensions: 13x14
Living room
- Level: Main
- Area: 315 Square Feet
- Dimensions: 21x15
Heating
- Forced Air
Cooling
- Central Air
Appliances
- Included: Dishwasher, Dryer, Microwave, Range, Refrigerator, Washer
Features
- Basement: Daylight,Drain Tiled,Finished,Full
- Number of fireplaces: 2
- Fireplace features: Family Room, Gas, Living Room, Wood Burning
Interior area
- Total structure area: 2,644
- Total interior livable area: 2,053 sqft
- Finished area above ground: 1,392
- Finished area below ground: 661
Property
Parking
- Total spaces: 2
- Parking features: Attached
- Attached garage spaces: 2
Accessibility
- Accessibility features: None
Features
- Levels: Four or More Level Split
- Patio & porch: Deck
- Has private pool: Yes
- Pool features: In Ground, Heated, Outdoor Pool
- Fencing: Chain Link
Lot
- Size: 0.41 Acres
- Features: Tree Coverage - Medium
Details
- Foundation area: 1315
- Parcel number: 152500250
- Zoning description: Residential-Single Family
Construction
Type & style
- Home type: SingleFamily
- Property subtype: Single Family
Materials
- Other
- Roof: Age Over 8 Years
Condition
- New construction: No
- Year built: 1984
Utilities & green energy
- Gas: Natural Gas
- Sewer: City Sewer/Connected
- Water: City Water/Connected
Community & HOA
Community
- Subdivision: Goldenwood 2nd Add
HOA
- Has HOA: No
Location
- Region: Cambridge
Financial & listing details
- Price per square foot: $209/sqft
- Tax assessed value: $309,200
- Annual tax amount: $4,244
- Date on market: 6/26/2026
- Road surface type: Paved
Estimated market value
$431,100
$410,000 - $453,000
$2,811/mo
Price history
| Date | Event | Price |
|---|---|---|
| 6/26/2026 | Listed for sale | $429,000+121.1%$209/sqft |
Source: | ||
| 11/14/2014 | Sold | $194,000-7.2%$94/sqft |
Source: | ||
| 9/13/2014 | Price change | $209,000-5%$102/sqft |
Source: Realty Executives Top Results #RMLSMN_4462649 Report a problem | ||
| 6/12/2014 | Price change | $219,900-1.8%$107/sqft |
Source: Realty Executives Top Results #4462649 Report a problem | ||
| 5/13/2014 | Price change | $224,000-2.6%$109/sqft |
Source: Realty Executives Top Results #4462649 Report a problem | ||
| 4/4/2014 | Listed for sale | $229,900+221.5%$112/sqft |
Source: Realty Executives Top Results #4462649 Report a problem | ||
| 5/15/2009 | Sold | $71,500-70.2%$35/sqft |
Source: Agent Provided Report a problem | ||
| 8/7/2007 | Sold | $240,000$117/sqft |
Source: Agent Provided Report a problem | ||
Public tax history
| Year | Property taxes | Tax assessment |
|---|---|---|
| 2024 | $4,192 +3.6% | $296,600 |
| 2023 | $4,046 -0.1% | $296,600 +8.1% |
| 2022 | $4,052 +4.5% | $274,400 |
| 2021 | $3,878 | -- |
| 2020 | -- | -- |
| 2019 | $3,658 | $244,700 +21.2% |
| 2018 | $3,658 -6.9% | $201,900 |
| 2016 | $3,928 +10.5% | -- |
| 2015 | $3,556 | -- |
| 2014 | $3,556 +8.3% | -- |
| 2013 | $3,282 | -- |
| 2012 | -- | -- |
| 2011 | -- | -- |
| 2009 | $2,454 +12.8% | $200,100 +15% |
| 2008 | $2,176 | $174,000 |
Find assessor info on the county website
Monthly payment
Est. payment$--/mo
Payment breakdown
Explore the cost of this home by adjusting the details. Changes won't be saved.All calculations are estimates and provided by Zillow, Inc. for informational purposes only. Actual amounts may vary.
HOA fees may include property taxes on listings classified as Co-Ops. Contact the listing agent and/or owner for fee details.
Mortgage interest rates are dependent on a number of factors, including credit score, down payment, and repayment length. Interest rate data provided by Zillow Group Marketplace, Inc. as of 1/1/1970 from various mortgage lenders with which we have lead or other similar arrangements; the Estimated Payment is an average of those rates.
See how much you could borrow to make a competitive offer.
Climate risks
Neighborhood: 55008
Nearby schools
GreatSchools rating
- 6/10Cambridge Intermediate SchoolGrades: 3-5Distance: 2.1 mi
- 7/10Cambridge Middle SchoolGrades: 6-8Distance: 1.5 mi
- 6/10Cambridge-Isanti High SchoolGrades: 9-12Distance: 2.5 mi
A local agent can set up tours, give advice and negotiate with sellers.
- Minnesota
- Isanti County
- Cambridge
- 55008
- 3025 Juniper St S


