Skip main navigation
Closed
  • $338,500

    2965 Juniper St S, Cambridge, MN 55008

    4beds
    2,646sqft
    Single Family Residence
    Built in 1972
    0.41 Acres Lot
    $342,600 Zestimate®
    $128/sqft
    $2,678 Estimated rent

    Home value

    $342,600

    $288,000 - $408,000

    $2,678/mo

    Zestimate® history
    Loading
    Loading...

    Owner options

    List your home for rent

    $2,678/mo

    Rent Zestimate®

    Find your next renter with Zillow Rental Manager. Plus, with online applications, you can quickly screen prospective tenants – for free.

    Learn more

    $2,678/mo

    Rent Zestimate®

    Refinance and save

    $2,116/mo

    Est. payment

    Refinancing to a lower rate could help reduce your monthly payments and save thousands over the life of the loan.

    See today's rates

    $2,116/mo

    Est. payment

    Explore your selling options

    Work with a Zillow partner agent

    Leverage their expertise and Zillow's premium Showcase listings to get your home seen by more buyers.

    Get started

    List with your own agent

    Get your home in front of millions of buyers by listing it on Zillow.

    Learn how to do it

    Sell it yourself

    Take full control of how buyers see your home on Zillow by listing For Sale by Owner (FSBO).

    List your home

    What's special

    Modern light fixtureExpansive landscaped yardNew gutter downspoutsIn-ground sprinklerUpdated appliancesSubway tile backsplashNewer quartz counters
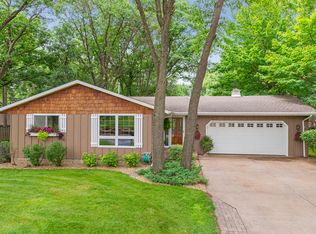
    Welcome to this beautifully updated and spacious 4-bedroom, 2-bath home, situated on an expansive landscaped yard in the sought-after Goldenwood neighborhood. Experience the perfect blend of rustic charm and modern updates that offer comfort and convenience. The kitchen has updated appliances, a new stove, newer quartz counters, subway tile backsplash, new sink & faucet, a modern light fixture, tons of cabinet storage space, and a pantry. The large cedar wood 3-season porch with wraparound windows makes you feel like you are at a cabin in the woods with direct access to the 2-tier deck and private backyard. Fresh paint and new carpet are throughout. The living room has a vaulted ceiling with beams, new glass in the picture window, new front door with frosted glass. Both bathrooms have been completely renovated with modern design and finishes. All of the bedrooms are spacious, 2 on each level. The laundry room has a washer, dryer, many storage cabinets, and a new utility sink. The Family room has a stone gas fireplace with beam mantels and log niche/cubby. The spacious wet bar has a bar fridge, coat closet, built-in bench, new back door, and tile floors. The 2+ finished car garage has tons of cabinets, a work desk, and a floor drain. The concrete driveway is extra wide with a newer retaining wall. There is a new concrete porch/patio and sidewalk in front. The expansive yard is almost a 1/2 acer. There is a wooden privacy fence surrounding the backyard with open front sides. The yard is private with 2 large sheds. One shed has heat potential, electric, and loft. There is a private concrete patio with a newer retaining wall surround. It would be a great place for a hot tub. Other features & updates inc; new furnace & A/C (2020), in-ground sprinkler, new gutter downspouts, newer doorbell camera. This home offers a lot. Don't miss this opportunity to make this exceptional property your own!

    Zillow last checked:

    Listing updated:

    Listed by:

    Danielle R Germundson 612-209-2134,

    BRIX Real Estate

    Bought with:

    Daniel Charles Erickson

    Pemberton RE

    Source: NorthstarMLS as distributed by MLS GRID,MLS#: 7007360MLS Logo

    Facts & features

    Interior

    Bedrooms & bathrooms
    • Bedrooms: 4
    • Bathrooms: 2
    • Full bathrooms: 1
    • 3/4 bathrooms: 1
    Bedroom
    • Level: Upper
    • Area: 154 Square Feet
    • Dimensions: 11x14
    Bedroom 2
    • Level: Upper
    • Area: 99 Square Feet
    • Dimensions: 9x11
    Bedroom 3
    • Level: Lower
    • Area: 198 Square Feet
    • Dimensions: 11x18
    Bedroom 4
    • Level: Lower
    • Area: 165 Square Feet
    • Dimensions: 11x15
    Other
    • Level: Lower
    • Area: 242 Square Feet
    • Dimensions: 11x22
    Deck
    • Level: Upper
    • Area: 100 Square Feet
    • Dimensions: 10x10
    Dining room
    • Level: Upper
    • Area: 132 Square Feet
    • Dimensions: 11x12
    Family room
    • Level: Lower
    • Area: 198 Square Feet
    • Dimensions: 11x18
    Foyer
    • Level: Main
    • Area: 24 Square Feet
    • Dimensions: 4x6
    Kitchen
    • Level: Upper
    • Area: 154 Square Feet
    • Dimensions: 11x14
    Laundry
    • Level: Lower
    • Area: 110 Square Feet
    • Dimensions: 10x11
    Living room
    • Level: Upper
    • Area: 228 Square Feet
    • Dimensions: 12x19
    Patio
    • Level: Main
    • Area: 66 Square Feet
    • Dimensions: 6x11
    Patio
    • Level: Main
    • Area: 126 Square Feet
    • Dimensions: 9x14
    Other
    • Level: Upper
    • Area: 210 Square Feet
    • Dimensions: 14x15
    Heating
    • Forced Air, Radiant
    Cooling
    • Central Air
    Appliances
    • Included: Dishwasher, Dryer, Exhaust Fan, Gas Water Heater, Microwave, Range, Refrigerator, Washer, Water Softener Owned
    • Laundry: Gas Dryer Hookup, Lower Level, Laundry Room, Sink, Washer Hookup
    Features
    • Basement: Daylight,Finished,Full,Storage Space
    • Number of fireplaces: 1
    • Fireplace features: Gas, Stone
    Interior area
    • Total structure area: 2,646
    • Total interior livable area: 2,646 sqft
    • Finished area above ground: 1,428
    • Finished area below ground: 1,218

    Property

    Parking
    • Total spaces: 2
    • Parking features: Attached, Concrete, Floor Drain, Garage, Storage
    • Attached garage spaces: 2
    • Details: Garage Dimensions (14x22)
    Accessibility
    • Accessibility features: None
    Features
    • Levels: Multi/Split
    • Patio & porch: Other, Patio, Terrace
    • Fencing: Partial,Privacy,Wood
    Lot
    • Size: 0.41 Acres
    • Dimensions: 120 x 150
    • Features: Tree Coverage - Light
    Details
    • Additional structures: Storage Shed
    • Foundation area: 1218
    • Parcel number: 152500240
    • Zoning description: Residential-Single Family

    Construction

    Type & style
    • Home type: SingleFamily
    • Property subtype: Single Family Residence
    Materials
    • Roof: Age 8 Years or Less
    Condition
    • New construction: No
    • Year built: 1972

    Utilities & green energy

    • Electric: Circuit Breakers
    • Gas: Natural Gas
    • Sewer: City Sewer/Connected
    • Water: City Water/Connected

    Community & neighborhood

    Location
    • Region: Cambridge
    • Subdivision: Goldenwood 2nd Add

    HOA & financial

    HOA
    • Has HOA: No

    Other

    Other facts
    • Road surface type: Paved

    Price history

    DateEventPrice
    1/30/2026Sold$338,500-3.3%$128/sqft
    Source: NorthstarMLS as distributed by MLS GRID #7007360 Report a problem
    1/27/2026Pending sale$350,000$132/sqft
    Source: NorthstarMLS as distributed by MLS GRID #7007360 Report a problem
    1/12/2026Listed for sale$350,000+22.8%$132/sqft
    Source: NorthstarMLS as distributed by MLS GRID #7007360 Report a problem
    10/27/2023Sold$285,000$108/sqft
    Source: NorthstarMLS as distributed by MLS GRID #6420473 Report a problem
    10/2/2023Pending sale$285,000$108/sqft
    Source: NorthstarMLS as distributed by MLS GRID #6420473 Report a problem
    9/22/2023Listed for sale$285,000$108/sqft
    Source: NorthstarMLS as distributed by MLS GRID #6420473 Report a problem

    Public tax history

    YearProperty taxesTax assessment
    2024$3,560 +3.5%$256,400
    2023$3,438 -0.3%$256,400 +7.8%
    2022$3,448 +4.4%$237,800
    2021$3,302 --
    2020-- --
    2019$2,596 +17.6%$165,400 +37.9%
    2018$2,208 -6.1%$119,900
    2016$2,352 +1.2%--
    2015$2,324 --
    2014$2,324 +7.1%--
    2013$2,170 --
    2012-- --
    2011-- --
    2009$2,128 -4.1%$177,100 +0.1%
    2008$2,220 $177,000

    Find assessor info on the county website

    Neighborhood: 55008

    Nearby schools

    GreatSchools rating
    Get a cash offer in 3 minutes
    Find out how much your home could sell for in as little as 3 minutes with a no-obligation cash offer.
    Estimated market value
    $342,600
    Get a cash offer in 3 minutes
    Find out how much your home could sell for in as little as 3 minutes with a no-obligation cash offer.
    Estimated market value
    $342,600