Custom-built one story rambler in Zimmerman, MN! This beautifully designed one-level home surpasses new construction with a fully finished basement featuring impressive high ceilings & Offering 4 bedrooms, 3 bathrooms, with a sheet-rocked, insulated 3-car garage, this property delivers exceptional comfort and craftsmanship throughout.
The open floor plan is enhanced by vaulted ceilings, hardwood floors, Solid core six-panel doors. The private primary suite includes a walk-in closet and ensuite, creating a peaceful retreat. The main level has been refreshed with new carpet, flooring, and stainless-steel appliances, bringing a modern, move-in-ready feel.
The large open basement provides a large family room, two additional bedrooms, a 3/4 bath, and generous storage space—perfect for guests, hobbies, or future expansion.
Outside, enjoy a professionally landscaped yard complete with a sprinkler system that backs up to some woods for additional privacy, deck, and firepit—ideal for relaxing or entertaining. This custom rambler offers the space, quality, and upgrades you’ve been searching for. All located on quiet street that ends in a cul-de-sac.
Active
Price cut: $9.9K (9/3)
$450,000
24456 140th Ct, Zimmerman, MN 55398
4beds
2,503sqft
Single Family
Built in 2016
0.57 Acres Lot
$449,300 Zestimate®
$180/sqft
$117/mo HOA
What's special
- 44 days
- 366
- 19
Zillow last checked:
Listing updated:
Listed by:
Christopher J. Kornberg 763-464-2284,
Countryside Realty
Source: NorthstarMLS as distributed by MLS GRID,MLS#: 7117012
Facts & features
Interior
Bedrooms & bathrooms
- Bedrooms: 4
- Bathrooms: 3
- Full bathrooms: 1
- 3/4 bathrooms: 2
Bedroom
- Level: Main
- Area: 192 Square Feet
- Dimensions: 16x12
Bedroom 2
- Level: Main
- Area: 156 Square Feet
- Dimensions: 13x12
Bedroom 3
- Level: Lower
- Area: 168 Square Feet
- Dimensions: 14x12
Bedroom 4
- Level: Lower
- Area: 132 Square Feet
- Dimensions: 12x11
Deck
- Level: Main
- Area: 256 Square Feet
- Dimensions: 16x16
Dining room
- Level: Main
- Area: 192 Square Feet
- Dimensions: 16x12
Family room
- Level: Lower
- Area: 696 Square Feet
- Dimensions: 29x24
Kitchen
- Level: Main
- Area: 168 Square Feet
- Dimensions: 14x12
Laundry
- Level: Main
- Area: 36 Square Feet
- Dimensions: 6x6
Living room
- Level: Main
- Area: 176 Square Feet
- Dimensions: 16x11
Other
- Level: Main
- Area: 16 Square Feet
- Dimensions: 4x4
Heating
- Forced Air
Cooling
- Central Air
Appliances
- Included: Air-To-Air Exchanger, Cooktop, Dishwasher, Dryer, Gas Water Heater, Microwave, Range, Refrigerator, Stainless Steel Appliance(s), Washer, Water Softener Owned
- Laundry: Main Level
Features
- Basement: Daylight,Drain Tiled,Egress Window(s),Finished,Full,Storage Space,Sump Basket
Interior area
- Total structure area: 2,578
- Total interior livable area: 2,503 sqft
- Finished area above ground: 1,346
- Finished area below ground: 1,157
Property
Parking
- Total spaces: 3
- Parking features: Attached, Asphalt, Garage Door Opener, Insulated Garage
- Attached garage spaces: 3
- Has uncovered spaces: Yes
Accessibility
- Accessibility features: Doors 36"+, Hallways 42"+, Partially Wheelchair
Features
- Levels: One
- Stories: 1
- Patio & porch: Deck, Front Porch
Lot
- Size: 0.57 Acres
- Features: Tree Coverage - Light, Tree Coverage - Medium
Details
- Foundation area: 1346
- Parcel number: 305330390
- Zoning description: Residential-Single Family
Construction
Type & style
- Home type: SingleFamily
- Property subtype: Single Family
Materials
- Block, Frame
- Roof: Architectural Shingle,Asphalt,Pitched
Condition
- New construction: No
- Year built: 2016
Utilities & green energy
- Electric: Fuses, 200+ Amp Service
- Gas: Natural Gas
- Sewer: Septic System Compliant - Yes, Shared Septic
- Water: 4-Inch Submersible, Drilled, Well
Community & HOA
Community
- Subdivision: Whispering Ridge
HOA
- Has HOA: Yes
- Amenities included: Other
- Services included: Other
- HOA fee: $117 monthly
- HOA name: first service
- HOA phone: 952-277-2700
Location
- Region: Zimmerman
Financial & listing details
- Price per square foot: $180/sqft
- Annual tax amount: $3,718
- Date on market: 7/28/2026
- Road surface type: Paved
Estimated market value
$449,300
$427,000 - $472,000
$3,192/mo
Price history
| Date | Event | Price |
|---|---|---|
| 9/3/2026 | Price change | $450,000-2.2%$180/sqft |
Source:  NorthstarMLS as distributed by MLS GRID #7117012 Report a problem NorthstarMLS as distributed by MLS GRID #7117012 Report a problem | ||
| 8/17/2026 | Price change | $459,900-1.1%$184/sqft |
Source: NorthstarMLS as distributed by MLS GRID #7117012 Report a problem | ||
| 8/5/2026 | Price change | $464,900-2.1%$186/sqft |
Source: NorthstarMLS as distributed by MLS GRID #7117012 Report a problem | ||
| 7/31/2026 | Listed for sale | $475,000+15.9%$190/sqft |
Source: NorthstarMLS as distributed by MLS GRID #7117012 Report a problem | ||
| 7/25/2023 | Sold | $410,000-1.2%$164/sqft |
Source: NorthstarMLS as distributed by MLS GRID #6387788 Report a problem | ||
| 7/6/2023 | Pending sale | $415,000$166/sqft |
Source: NorthstarMLS as distributed by MLS GRID #6387788 Report a problem | ||
| 6/15/2023 | Listed for sale | $415,000-2.4%$166/sqft |
Source: NorthstarMLS as distributed by MLS GRID #6387788 Report a problem | ||
| 6/15/2023 | Listing removed | -- |
Source: NorthstarMLS as distributed by MLS GRID #6361392 Report a problem | ||
| 5/26/2023 | Price change | $425,000-1.2%$170/sqft |
Source: NorthstarMLS as distributed by MLS GRID #6361392 Report a problem | ||
| 5/25/2023 | Listed for sale | $430,000$172/sqft |
Source: NorthstarMLS as distributed by MLS GRID #6361392 Report a problem | ||
| 5/19/2023 | Pending sale | $430,000$172/sqft |
Source: NorthstarMLS as distributed by MLS GRID #6361392 Report a problem | ||
| 5/9/2023 | Listing removed | -- |
Source: NorthstarMLS as distributed by MLS GRID #6361392 Report a problem | ||
| 5/6/2023 | Listed for sale | $430,000$172/sqft |
Source: NorthstarMLS as distributed by MLS GRID #6361392 Report a problem | ||
Public tax history
Tax history is unavailable.
Monthly payment
Est. payment
Payment breakdown
Explore the cost of this home by adjusting the details. Changes won't be saved.Climate risks
Neighborhood: 55398
Similar homes
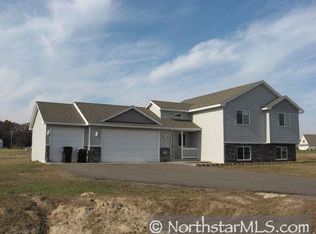
- $472,9004 bd3 ba2.2k sqft12793 196th Ln NW, Elk River, MN 55330For Sale
 MLS ID #7117105, Knutson/McAlpin Team, Edina Realty, Inc.. NorthstarMLS as distributed by MLS GRID
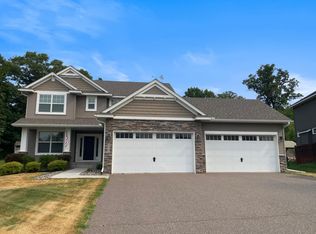
 - $349,9003 bd2 ba2k sqft15348 288th Ave NW, Zimmerman, MN 55398For Sale
 MLS ID #7117788, Julie Hubbell, Julie Hubbell Real Estate. NorthstarMLS as distributed by MLS GRID
 - $565,0004 bd4 ba2.8k sqft13891 10th Ave S, Zimmerman, MN 55398New Construction
 MLS ID #7104665, Thomas Wegner, Alex Brokers Realty, LLC. NorthstarMLS as distributed by MLS GRID
 - $649,0004 bd3 ba2.7k sqft30076 154th St NW, Zimmerman, MN 55398For Sale
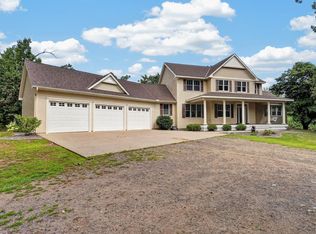 MLS ID #7120793, Kelly Rae Hunter, Realty Executives Top Results. NorthstarMLS as distributed by MLS GRID
 - $475,0003 bd3 ba2.8k sqft13185 Island View Dr NW, Elk River, MN 55330For SaleMLS ID #7123152, Meghan Buckley, Keller Williams Classic Rlty NW. NorthstarMLS as distributed by MLS GRID
- $434,9004 bd4 ba2.5k sqft2827 62nd Ave, Princeton, MN 55371For SaleMLS ID #7125707, Shelly Botzek, Princeton Realty. NorthstarMLS as distributed by MLS GRID
- $437,6553 bd2 ba1.5k sqft13054 11th Ave S, Zimmerman, MN 55398For SaleMLS ID #7027874, Daniel D Boman, Counselor Realty, Inc. NorthstarMLS as distributed by MLS GRID
- $459,9004 bd4 ba2.8k sqft11160 Olympia Ave, Becker, MN 55308For SaleMLS ID #7112476, Michael Morehead, Realty ONE Group Choice. NorthstarMLS as distributed by MLS GRID
- $445,0003 bd3 ba2k sqft14620 94th St NE, Otsego, MN 55330For SaleMLS ID #7110858, Brian J Ingle, NextHome West Metro. NorthstarMLS as distributed by MLS GRID
- $450,0004 bd3 ba2.6k sqft1233 Irvine Dr, Hanover, MN 55341For SaleMLS ID #7117480, Dustin Krueger, Keller Williams Premier Realty. NorthstarMLS as distributed by MLS GRID
- $489,0003 bd3 ba2.3k sqft29334 139th Ct NW, Princeton, MN 55371For SaleMLS ID #7090123, Samantha Severson, RE/MAX Advantage Plus. NorthstarMLS as distributed by MLS GRID
- $418,8003 bd2 ba1.3k sqft13077 11th Ave S, Zimmerman, MN 55398For SaleMLS ID #7028401, Daniel D Boman, Counselor Realty, Inc. NorthstarMLS as distributed by MLS GRID
- $449,8004 bd3 ba2.5k sqft12295 63rd St NE, Otsego, MN 55301For SaleMLS ID #7091753, Michael Morehead, Realty ONE Group Choice. NorthstarMLS as distributed by MLS GRID
- $564,9004 bd3 ba2.8k sqft11585 269th Ave NW, Zimmerman, MN 55398For SaleMLS ID #7091120, Joslyn M Panka Solomon, Century 21 Moline Realty Inc. NorthstarMLS as distributed by MLS GRID
- $650,0005 bd4 ba3.4k sqft27354 107th St NW, Zimmerman, MN 55398For SaleMLS ID #7122265, Steven DeGreeff, Keller Williams Integrity NW. NorthstarMLS as distributed by MLS GRID
- $499,9004 bd2 ba2.1k sqft10121 Kahler Ave NE, Otsego, MN 55362For SaleMLS ID #7134862, Peggy Crumpton, National Realty Guild. NorthstarMLS as distributed by MLS GRID
- $320,0005 bd2 ba2.1k sqft13310 Lake Place Rd, Zimmerman, MN 55398For SaleMLS ID #7016909, Jenessa Schendzielos, RE/MAX Results. NorthstarMLS as distributed by MLS GRID
- $450,0005 bd4 ba2.8k sqft17872 Tyler St NW, Elk River, MN 55330For SaleMLS ID #7122371, Monique Antony-Peterson, BRIX Real Estate. NorthstarMLS as distributed by MLS GRID
- $499,0004 bd3 ba2.8k sqft9722 302nd Ave NW, Princeton, MN 55371For SaleMLS ID #7070286, Bobbi Jo Dinesen, Home Star Real Estate. NorthstarMLS as distributed by MLS GRID
- $535,0005 bd4 ba3.6k sqft21073 Lander St NW, Elk River, MN 55330For SaleMLS ID #7134008, Rebecca S Nielsen, RE/MAX Results. NorthstarMLS as distributed by MLS GRID
