Exceptional Price Reduction, below last appraised value!!
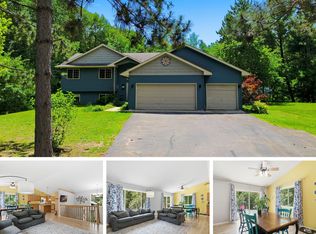
This is a showcase home, move-in ready! Located just minutes from town on a quiet Cul de sac of similar homes with a very private irrigated back yard plush & green with a fenced area to keep your pets contained. The home has been well maintained and offers some great features such as the welcoming entrance, 9ft ceilings, main floor laundry, bath and an office or flex room. The Livingroom with its gas fireplace is a cozy place to be with the cool fall mornings. From there we have the dining and kitchen area that shines with its white cabinetry and granite counter tops. The open staircase brings you to the primary bedroom ensuite with a separate shower and jacuzzi tub. Along with two other bedrooms and a full bath.
The lower level completes the home with the fourth bedroom and bath. You can also entertain in the family room and have room for your workout equipment to fit in your morning workout. The evening sunsets can be enjoyed from the deck or just watch mother nature at its finest. The three-car attached garage is heated & spacious. There is a shed in the back for your lawn equipment if you should need more room in the garage. The well pump, water heater, refrigerator and dishwasher are all newer appliances.
Active with contingency
Price cut: $35.9K (9/10)
$399,000
2827 62nd Ave, Princeton, MN 55371
4beds
2,562sqft
Single Family
Built in 2003
1.19 Acres Lot
$397,300 Zestimate®
$156/sqft
$4/mo HOA
What's special
Office or flex roomFamily roomOpen staircaseMain floor laundryWelcoming entranceQuiet cul de sac
- 64 days
- 1,067
- 67
Likely to sell faster than
Zillow last checked:
Listing updated:
Listed by:
Shelly Botzek 612-802-2784,
Princeton Realty
Source: NorthstarMLS as distributed by MLS GRID,MLS#: 7125707
Facts & features
Interior
Bedrooms & bathrooms
- Bedrooms: 4
- Bathrooms: 4
- Full bathrooms: 2
- 3/4 bathrooms: 1
- 1/2 bathrooms: 1
Bedroom
- Level: Upper
- Area: 192 Square Feet
- Dimensions: 16x12
Bedroom 2
- Level: Upper
- Area: 130 Square Feet
- Dimensions: 10x13
Bedroom 3
- Level: Upper
- Area: 110 Square Feet
- Dimensions: 10x11
Bedroom 4
- Level: Lower
- Area: 100 Square Feet
- Dimensions: 10x10
Deck
- Level: Main
- Area: 192 Square Feet
- Dimensions: 16x12
Dining room
- Level: Main
- Area: 120 Square Feet
- Dimensions: 10x12
Family room
- Level: Lower
- Area: 352 Square Feet
- Dimensions: 22x16
Kitchen
- Level: Main
- Area: 121 Square Feet
- Dimensions: 11x11
Living room
- Level: Main
- Area: 208 Square Feet
- Dimensions: 16x13
Office
- Level: Main
- Area: 110 Square Feet
- Dimensions: 11x10
Heating
- Forced Air
Cooling
- Central Air
Appliances
- Included: Dishwasher, Dryer, Gas Water Heater, Microwave, Range, Refrigerator, Stainless Steel Appliance(s), Washer, Water Softener Owned
- Laundry: Laundry Room, Main Level, Washer Hookup
Features
- Basement: Block,Egress Window(s),Finished,Full,Sump Basket
- Number of fireplaces: 1
- Fireplace features: Gas, Living Room
Interior area
- Total structure area: 2,703
- Total interior livable area: 2,562 sqft
- Finished area above ground: 1,795
- Finished area below ground: 767
Property
Parking
- Total spaces: 3
- Parking features: Attached
- Attached garage spaces: 3
- Details: Garage Dimensions (36x24), Garage Door Height (7), Garage Door Width (16)
Accessibility
- Accessibility features: None
Features
- Levels: Two
- Stories: 2
- Patio & porch: Deck
- Fencing: Wood
Lot
- Size: 1.19 Acres
- Dimensions: 177 x 326 x 127 x 340
- Features: Tree Coverage - Medium
Details
- Additional structures: Storage Shed
- Foundation area: 908
- Parcel number: 167700060
- Zoning description: Residential-Single Family
Construction
Type & style
- Home type: SingleFamily
- Property subtype: Single Family
Materials
- Block, Frame
- Roof: Age 8 Years or Less,Asphalt
Condition
- New construction: No
- Year built: 2003
Utilities & green energy
- Electric: Circuit Breakers, Power Company: East Central Energy
- Gas: Natural Gas
- Sewer: Septic System Compliant - Yes
- Water: Well
Community & HOA
Community
- Subdivision: Rolling Meadows
HOA
- Has HOA: Yes
- Services included: Other
- HOA fee: $50 annually
- HOA name: Rolling Meadow
- HOA phone: 612-366-0448
Location
- Region: Princeton
Financial & listing details
- Price per square foot: $156/sqft
- Tax assessed value: $375,900
- Annual tax amount: $4,342
- Date on market: 8/12/2026
- Cumulative days on market: 140 days
- Road surface type: Paved
Estimated market value
$397,300
$377,000 - $417,000
$3,195/mo
Price history
| Date | Event | Price |
|---|---|---|
| 9/10/2026 | Price change | $399,000-8.3%$156/sqft |
Source:  NorthstarMLS as distributed by MLS GRID #7125707 Report a problem NorthstarMLS as distributed by MLS GRID #7125707 Report a problem | ||
| 8/12/2026 | Listed for sale | $434,900-1.1%$170/sqft |
Source: NorthstarMLS as distributed by MLS GRID #7125707 Report a problem | ||
| 8/7/2026 | Listing removed | $439,900$172/sqft |
Source: NorthstarMLS as distributed by MLS GRID #7057092 Report a problem | ||
| 6/22/2026 | Price change | $439,900-2.2%$172/sqft |
Source: NorthstarMLS as distributed by MLS GRID #7057092 Report a problem | ||
| 5/31/2026 | Price change | $450,000-3.2%$176/sqft |
Source: NorthstarMLS as distributed by MLS GRID #7057092 Report a problem | ||
| 5/12/2026 | Price change | $465,000-2.1%$181/sqft |
Source: NorthstarMLS as distributed by MLS GRID #7057092 Report a problem | ||
| 4/17/2026 | Listed for sale | $475,000+11.8%$185/sqft |
Source: NorthstarMLS as distributed by MLS GRID #7057092 Report a problem | ||
| 3/26/2024 | Sold | $425,000-5.5%$166/sqft |
Source: NorthstarMLS as distributed by MLS GRID #6423084 Report a problem | ||
| 1/13/2024 | Pending sale | $449,555$175/sqft |
Source: NorthstarMLS as distributed by MLS GRID #6423084 Report a problem | ||
| 8/25/2023 | Listed for sale | $449,555+100%$175/sqft |
Source: NorthstarMLS as distributed by MLS GRID #6423084 Report a problem | ||
| 5/16/2013 | Sold | $224,800$88/sqft |
Source:  Lake Superior Area Realtors as distributed by MLS GRID #2012977 Report a problem Lake Superior Area Realtors as distributed by MLS GRID #2012977 Report a problem | ||
| 3/16/2013 | Listed for sale | $224,800+58.3%$88/sqft |
Source: Counselor Realty, Inc #4344963 Report a problem | ||
| 7/18/2011 | Sold | $142,000$55/sqft |
Source: Public Record Report a problem | ||
Public tax history
| Year | Property taxes | Tax assessment |
|---|---|---|
| 2025 | $3,992 -3% | $375,900 +6.2% |
| 2024 | $4,116 +1% | $354,100 -4% |
| 2023 | $4,076 +14.8% | $369,000 +1.1% |
| 2022 | $3,552 +7% | $364,900 +30.6% |
| 2021 | $3,320 -4.1% | $279,400 +4.4% |
| 2020 | $3,462 +8.1% | $267,500 +1.9% |
| 2019 | $3,204 +5% | $262,500 +7.8% |
| 2018 | $3,050 +11.6% | $243,400 +6.3% |
| 2017 | $2,732 +3.4% | $228,900 |
| 2016 | $2,642 +30.8% | -- |
| 2015 | $2,020 | -- |
| 2014 | $2,020 | -- |
| 2013 | -- | -- |
| 2012 | -- | -- |
| 2011 | -- | -- |
| 2010 | -- | -- |
Find assessor info on the county website
Monthly payment
Est. payment
Payment breakdown
Explore the cost of this home by adjusting the details. Changes won't be saved.Climate risks
Neighborhood: 55371
Similar homes
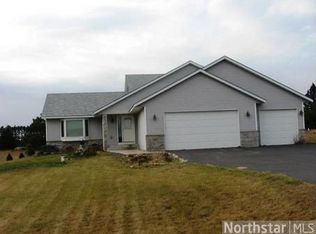
- $399,9004 bd3 ba2.4k sqft14320 314th Ave NW, Princeton, MN 55371For Sale
 MLS ID #7159298, Dustin Wiebold, Ashworth Real Estate. NorthstarMLS as distributed by MLS GRID
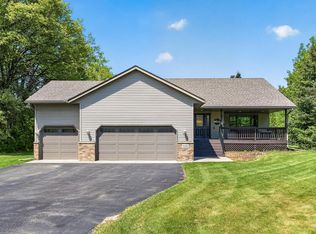
 - $395,7774 bd2 ba2k sqft504 4th Ave S, Princeton, MN 55371For Sale
 MLS ID #7116428, Michael McCoy, Advantage Point Realty. NorthstarMLS as distributed by MLS GRID
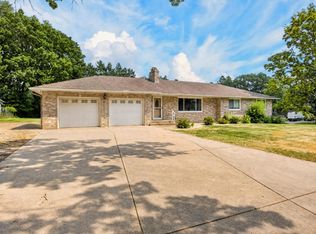
 - $365,0003 bd1 ba1.2k sqft14318 316th Ave, Princeton, MN 55371For Sale
 MLS ID #7150332, Jennifer Wersal, eXp Realty. NorthstarMLS as distributed by MLS GRID
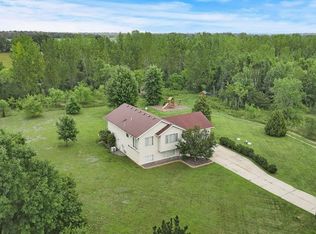
 - $475,0007 bd4 ba2.4k sqft15121 319th Ave NW, Princeton, MN 55371For Sale
 MLS ID #7132867, Lindsey Hasford, Edina Realty, Inc.. NorthstarMLS as distributed by MLS GRID
 - $499,0004 bd3 ba2.8k sqft9722 302nd Ave NW, Princeton, MN 55371For SaleMLS ID #7070286, Bobbi Jo Dinesen, Home Star Real Estate. NorthstarMLS as distributed by MLS GRID
- $309,0003 bd2 ba1.6k sqft7308 State Highway 95, Princeton, MN 55371For SaleMLS ID #7143634, Kaila Carroll, Whitetail Properties Real Estate. NorthstarMLS as distributed by MLS GRID
- $460,0003 bd3 ba3.2k sqft31113 Us Highway 169 NW, Princeton, MN 55371For SaleMLS ID #7100863, Kris Lindahl, Kris Lindahl Real Estate. NorthstarMLS as distributed by MLS GRID
- $299,9003 bd2 ba1.7k sqft3207 90th Ave, Princeton, MN 55371For SaleMLS ID #7146988, Sarah Wald, Next Generation Realty LLC. NorthstarMLS as distributed by MLS GRID
- $420,0004 bd3 ba2.3k sqft26947 102nd St NW, Zimmerman, MN 55398For SaleMLS ID #7119429, Mandy Kruse Rosby, Keller Williams Integrity NW. NorthstarMLS as distributed by MLS GRID
- $290,0003 bd2 ba1.4k sqft1401 3rd St S, Princeton, MN 55371For SaleMLS ID #7120075, Erica Carlson, BRIX Real Estate. NorthstarMLS as distributed by MLS GRID
- $409,0003 bd2 ba2.1k sqft12224 278th Ave NW, Zimmerman, MN 55398For SaleMLS ID #7140475, Wendy Elliott, Keller Williams Classic Realty. NorthstarMLS as distributed by MLS GRID
- $429,9004 bd3 ba2.5k sqft24456 140th Ct, Zimmerman, MN 55398For SaleMLS ID #7157377, Christopher J. Kornberg, Countryside Realty. NorthstarMLS as distributed by MLS GRID
- $325,0004 bd2 ba2k sqft1655 10th Ave SE, Cambridge, MN 55008For SaleMLS ID #7160873, Amy Lametti, Keller Williams Premier Realty. NorthstarMLS as distributed by MLS GRID
- $549,8004 bd3 ba3k sqft12314 283rd Ave NW, Princeton, MN 55371For SaleMLS ID #7123987, Ashley Freeman, Freeman Real Estate. NorthstarMLS as distributed by MLS GRID
- $395,0004 bd4 ba2.7k sqft11248 193rd Ave NW, Elk River, MN 55330For SaleMLS ID #7137228, Ray Stenger, Keller Williams Classic Rlty NW. NorthstarMLS as distributed by MLS GRID
- $399,9004 bd3 ba1.9k sqft26026 23rd St W, Zimmerman, MN 55398For SaleMLS ID #7142660, Jamie E. Houle, AXEN Realty. NorthstarMLS as distributed by MLS GRID
- $420,0005 bd3 ba2.6k sqft13628 9th Ave S, Zimmerman, MN 55398For SaleMLS ID #7109421, David Vee, Edina Realty, Inc. NorthstarMLS as distributed by MLS GRID
- $409,9003 bd2 ba1.7k sqft5542 140th St, Milaca, MN 56353For SaleMLS ID #7143225, Matt Bodeman, On Point Realty, Inc.. NorthstarMLS as distributed by MLS GRID
- $519,9003 bd2 ba1.8k sqft5602 285th Ave NW, Isanti, MN 55040For SaleMLS ID #7156398, Ashley Doerr, Pemberton RE. NorthstarMLS as distributed by MLS GRID
- $334,9002 bd2 ba1.7k sqft1703 8th Ave N, Princeton, MN 55371For SaleMLS ID #7093916, Heidi J. Voigt, VoigtJohnson. NorthstarMLS as distributed by MLS GRID
