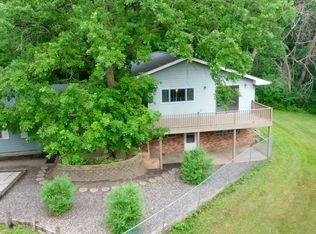
Welcome home to your secluded slice of heaven—where privacy meets play! Tucked among the trees, this welcoming modified two-story offers the perfect blend of space, comfort, and year-round fun.
With 4 spacious bedrooms and 3 bathrooms there is room for everyone to spread out.
Sun-filled living room with vaulted ceilings and a charming wood stove for extra-cozy evenings. Fully finished basement featuring an extra suite and multiple living areas—ideal for guests, movie nights, or a hangout.
The large deck off the kitchen/dining area overlooks the awesome above-ground pool and pool house—hello, summer BBQ's!
Enjoy trails around the property—bring the golf cart or side-by-side and explore, or take a leisurely spin through the neighborhood.
Heated attached garage and detached pole shed is perfect for hobbies, projects, or storing all the toys and gear.
This place truly has it all: beauty, privacy, room to roam, and yes—tons of fun. Come see why life is better here!
Active
Price cut: $26K (6/30)
$499,000
9722 302nd Ave NW, Princeton, MN 55371
4beds
2,888sqft
:
Get pre-qualified$3,234/mo
Single Family
Built in 1999
2.88 Acres Lot
$499,300 Zestimate®
$173/sqft
$-- HOA
What's special
- 90 days |
- 578 |
- 13 |
Zillow last checked:
Listing updated:
Listed by:
Bobbi Jo Dinesen 763-360-2502,
Home Star Real Estate,
Leanne Smith 763-482-9062
Source: NorthstarMLS as distributed by MLS GRID,MLS#: 7070286
Facts & features
Interior
Bedrooms & bathrooms
- Bedrooms: 4
- Bathrooms: 3
- Full bathrooms: 1
- 3/4 bathrooms: 1
- 1/2 bathrooms: 1
Bedroom
- Level: Main
- Area: 121 Square Feet
- Dimensions: 11x11
Bedroom 2
- Level: Upper
- Area: 160 Square Feet
- Dimensions: 16x10
Bedroom 3
- Level: Upper
- Area: 110 Square Feet
- Dimensions: 11x10
Deck
- Level: Main
- Area: 288 Square Feet
- Dimensions: 24x12
Dining room
- Level: Main
- Area: 198 Square Feet
- Dimensions: 18x11
Family room
- Level: Lower
- Area: 220 Square Feet
- Dimensions: 20x11
Kitchen
- Level: Main
- Area: 160 Square Feet
- Dimensions: 16x10
Living room
- Level: Main
- Area: 546 Square Feet
- Dimensions: 26x21
Heating
- Forced Air
Cooling
- Central Air
Appliances
- Included: Dishwasher, Dryer, Range, Refrigerator, Washer
Features
- Basement: Finished
- Number of fireplaces: 1
- Fireplace features: Wood Burning Stove
Interior area
- Total structure area: 2,888
- Total interior livable area: 2,888 sqft
- Finished area above ground: 1,838
- Finished area below ground: 1,050
Property
Parking
- Total spaces: 3
- Parking features: Attached
- Attached garage spaces: 3
Accessibility
- Accessibility features: None
Features
- Levels: Modified Two Story
- Stories: 2
- Patio & porch: Deck
- Has private pool: Yes
- Pool features: Above Ground
Lot
- Size: 2.88 Acres
- Dimensions: 200 x 458 x 627 x 453
Details
- Additional structures: Pole Building, Storage Shed
- Foundation area: 1040
- Parcel number: 01004810315
- Zoning description: Residential-Single Family
Construction
Type & style
- Home type: SingleFamily
- Property subtype: Single Family
Condition
- New construction: No
- Year built: 1999
Utilities & green energy
- Gas: Natural Gas
- Sewer: Mound Septic
- Water: Well
Community & HOA
Community
- Subdivision: Northgate Estates
HOA
- Has HOA: No
Location
- Region: Princeton
Financial & listing details
- Price per square foot: $173/sqft
- Tax assessed value: $463,400
- Annual tax amount: $3,936
- Date on market: 5/9/2026
Estimated market value
$499,300
$474,000 - $524,000
$3,264/mo
Price history
| Date | Event | Price |
|---|---|---|
| 6/30/2026 | Price change | $499,000-5%$173/sqft |
Source:  NorthstarMLS as distributed by MLS GRID #7070286 Report a problem NorthstarMLS as distributed by MLS GRID #7070286 Report a problem | ||
| 6/18/2026 | Price change | $525,000-4.5%$182/sqft |
Source: NorthstarMLS as distributed by MLS GRID #7070286 Report a problem | ||
| 6/4/2026 | Price change | $549,900-4.4%$190/sqft |
Source: NorthstarMLS as distributed by MLS GRID #7070286 Report a problem | ||
| 5/22/2026 | Listed for sale | $575,000+99%$199/sqft |
Source: NorthstarMLS as distributed by MLS GRID #7070286 Report a problem | ||
| 10/14/2012 | Sold | $289,000+57.1%$100/sqft |
Source: Agent Provided Report a problem | ||
| 7/2/2009 | Sold | $184,000-8%$64/sqft |
Source:  Lake Superior Area Realtors as distributed by MLS GRID #1349626 Report a problem Lake Superior Area Realtors as distributed by MLS GRID #1349626 Report a problem | ||
| 6/27/2009 | Price change | $199,900$69/sqft |
Source: foreclosure.com Report a problem | ||
| 5/15/2009 | Listed for sale | -- |
Source: foreclosure.com Report a problem | ||
Public tax history
| Year | Property taxes | Tax assessment |
|---|---|---|
| 2025 | $3,744 +0.4% | $458,556 +4% |
| 2024 | $3,728 +1.9% | $440,898 -3.5% |
| 2023 | $3,660 +12.3% | $457,100 +3.8% |
| 2022 | $3,258 +6.5% | $440,300 +50.7% |
| 2021 | $3,060 +2.3% | $292,158 +8.4% |
| 2020 | $2,990 -2.3% | $269,595 -4.2% |
| 2019 | $3,060 +2.3% | $281,500 +6.8% |
| 2018 | $2,990 +4.8% | $263,700 +5.1% |
| 2017 | $2,854 +0.1% | $251,000 +6.9% |
| 2016 | $2,852 +11.3% | $234,900 +11.8% |
| 2015 | $2,562 | $210,100 +9.8% |
| 2014 | $2,562 +25.6% | $191,400 +14% |
| 2013 | $2,040 +3% | $167,900 +3.1% |
| 2012 | $1,981 -1.8% | $162,800 -8% |
| 2011 | $2,017 +4.7% | $176,900 -20.2% |
| 2010 | $1,926 -3.4% | $221,800 -7.2% |
| 2009 | $1,994 -14.1% | $238,900 -12% |
| 2008 | $2,320 +1.6% | $271,500 +0.9% |
| 2007 | $2,284 -2.2% | $269,100 +3% |
| 2006 | $2,335 +13.5% | $261,200 +5.8% |
| 2005 | $2,058 +7.8% | $246,800 +17.9% |
| 2004 | $1,910 +11.7% | $209,400 +12% |
| 2003 | $1,710 +5% | $187,000 +10% |
| 2002 | $1,629 -23.6% | $170,000 +11.4% |
| 2001 | $2,132 | $152,600 |
Find assessor info on the county website
Monthly payment
Est. payment
Payment breakdown
Explore the cost of this home by adjusting the details. Changes won't be saved.Climate risks
Neighborhood: 55371
Nearby schools
GreatSchools rating
- 7/10Princeton Intermediate SchoolGrades: 3-5Distance: 5.3 mi
- 6/10Princeton Middle SchoolGrades: 6-8Distance: 5.4 mi
- 6/10Princeton Senior High SchoolGrades: 9-12Distance: 4.5 mi
- $342,9002 bd1 ba986 sqft9736 302nd Ave NW, Princeton, MN 55371Off Market
- $423,5004 bd2 ba1.3k sqft9706 302nd Ave NW, Princeton, MN 55371Off Market
- $406,3004 bd2 ba1.8k sqft30224 97th Ct NW, Princeton, MN 55371Off Market

- $408,5003 bd1 ba1.9k sqft30224 97th Ct, Princeton, MN 55371Off Market
- $404,1002 bd1 ba1.1k sqft9748 302nd Ave NW, Princeton, MN 55371Off Market
- $323,6002 bd1 ba924 sqft9719 302nd Ave NW, Princeton, MN 55371Off Market
- $382,8003 bd2 ba1.3k sqft30234 97th Ct, Princeton, MN 55371Off Market
- $398,8004 bd2 ba2.1k sqft9713 302nd Ave NW, Princeton, MN 55371Off Market
A local agent can set up tours, give advice and negotiate with sellers.
Similar homes
- $499,0003 bd3 ba2.3k sqft29334 139th Ct NW, Princeton, MN 55371For Sale

 MLS ID #7090123, Samantha Severson, RE/MAX Advantage Plus. NorthstarMLS as distributed by MLS GRID
 - $460,0003 bd3 ba3.2k sqft31113 Us Highway 169 NW, Princeton, MN 55371For Sale
 MLS ID #7100863, Kris Lindahl, Kris Lindahl Real Estate. NorthstarMLS as distributed by MLS GRID
 - $439,9004 bd4 ba2.4k sqft2827 62nd Ave, Princeton, MN 55371For Sale
 MLS ID #7057092, Moe Mossa, Savvy Avenue, LLC. NorthstarMLS as distributed by MLS GRID
 - $529,9004 bd2 ba3.1k sqft9706 State Highway 95, Princeton, MN 55371For Sale
 MLS ID #7092341, Kaila Carroll, Whitetail Properties Real Estate. NorthstarMLS as distributed by MLS GRID
 - $589,0006 bd4 ba3.1k sqft29528 139th St NW, Princeton, MN 55371For SaleMLS ID #7112859, Christopher Fritch, eXp Realty. NorthstarMLS as distributed by MLS GRID
- $425,0004 bd3 ba2.4k sqft14320 314th Ave NW, Princeton, MN 55371For SaleMLS ID #7080770, Dustin Wiebold, Ashworth Real Estate. NorthstarMLS as distributed by MLS GRID
- $549,0005 bd4 ba3.2k sqft14691 288th Ave NW, Zimmerman, MN 55398For SaleMLS ID #7116394, Kevin J. Sutton, GRI, Keller Williams Premier Realty. NorthstarMLS as distributed by MLS GRID
- $429,5005 bd3 ba2.4k sqft12416 280th Ave NW, Zimmerman, MN 55398For SaleMLS ID #7104070, John Seekon, JMDS Properties LLC. NorthstarMLS as distributed by MLS GRID
- $425,0002 bd2 ba1.5k sqft2564 115th Ave, Princeton, MN 55371For SaleMLS ID #7116155, Thomas A Binsfeld, Area Realty Pro's, LLC. NorthstarMLS as distributed by MLS GRID
- $710,0004 bd5 ba3.2k sqft36115 Dolphin St NW, Princeton, MN 55371For SaleMLS ID #7119126, Esperanza Zaldivar-Marquez, National Realty Guild. NorthstarMLS as distributed by MLS GRID
- $474,9003 bd2 ba2.1k sqft18187 93rd St SE, Becker, MN 55308For SaleMLS ID #7112074, Tony Corner, Keller Williams Integrity NW. NorthstarMLS as distributed by MLS GRID
- $484,9003 bd3 ba2.1k sqft26275 136th St NW, Zimmerman, MN 55398For SaleMLS ID #7081450, Bobby Kuhlmann, Edina Realty, Inc. NorthstarMLS as distributed by MLS GRID
- $499,9005 bd3 ba3.6k sqft6757 145th St, Milaca, MN 56353For SaleMLS ID #7112389, Lonnie S. Ness, RE/MAX Select, Inc.. NorthstarMLS as distributed by MLS GRID
- $380,0003 bd2 ba1.8k sqft2247 75th Ave, Princeton, MN 55371For SaleMLS ID #7049290, Jana Williams, Ashworth Real Estate. NorthstarMLS as distributed by MLS GRID
- $450,0004 bd3 ba2.3k sqft19727 154th St NW, Elk River, MN 55330For SaleMLS ID #6800662, Arika Blazek, Real Broker, LLC. NorthstarMLS as distributed by MLS GRID
- $489,9004 bd2 ba2k sqft23600 176th St NW, Big Lake, MN 55309For SaleMLS ID #7115349, Joseph Dalton, Dalton Realty LLC. NorthstarMLS as distributed by MLS GRID
- $464,9004 bd3 ba2.5k sqft24456 140th Ct, Zimmerman, MN 55398For SaleMLS ID #7117012, Christopher J. Kornberg, Countryside Realty. NorthstarMLS as distributed by MLS GRID
- $499,0004 bd2 ba2.2k sqft13812 196th Ave NW, Elk River, MN 55330For SaleMLS ID #7109510, Frank J Feela, Keller Williams Classic Realty. NorthstarMLS as distributed by MLS GRID
- $459,9003 bd2 ba2.6k sqft26987 Bayshore Dr NW, Isanti, MN 55040For SaleMLS ID #7047507, Dylan A Maitland, RE/MAX Results. NorthstarMLS as distributed by MLS GRID
- $420,0004 bd3 ba2.5k sqft5283 332nd Ln NW, Cambridge, MN 55008For SaleMLS ID #7087422, Suzanne Korum, Keller Williams Integrity WI/MN. NorthstarMLS as distributed by MLS GRID
