Enjoy the peace and privacy of country living in this beautifully remodeled immaculate two-story home nestled on 2.5 scenic acres at the end of a quiet cul-de-sac. Offering 5 bedrooms, 3.5 bathrooms, and a thoughtfully designed open floor plan, this home provides exceptional space for both everyday living and entertaining. The inviting kitchen is the heart of the home, featuring custom oak cabinetry, butcher block countertops, newer stainless steel appliances, a spacious center island, and abundant storage. A main-level office creates the perfect work-from-home space or study complete with fiber internet. Upstairs, you'll find four generously sized bedrooms, including a spacious primary suite with a private bath and large walk-in closet. The finished lower level offers an expansive family room with a roughed-in wet bar, making it an ideal gathering place for game days, holidays, or movie nights. Step outside and take in the beauty of your own private 2.5-acre setting, where there's room to roam, play, garden, or relax around the fire pit while enjoying peaceful MN evenings. With quality updates throughout and a location that offers the best of rural living while remaining conveniently close to Zimmerman, Elk River, Princeton, and major commuter routes, this move-in-ready home is one you won't want to miss!
Coming soon 08/07
$549,000
14691 288th Ave NW, Zimmerman, MN 55398
5beds
3,252sqft
:
Get pre-qualified$3,421/mo
Single Family
Built in 2003
2.5 Acres Lot
$569,800 Zestimate®
$169/sqft
$-- HOA
What's special
- 4 days |
- 562 |
- 57 |
Zillow last checked:
Listing updated:
Listed by:
Kevin J. Sutton, GRI 651-303-1750,
Keller Williams Premier Realty,
John Griffin 651-336-4570
Source: NorthstarMLS as distributed by MLS GRID,MLS#: 7116394
Facts & features
Interior
Bedrooms & bathrooms
- Bedrooms: 5
- Bathrooms: 4
- Full bathrooms: 2
- 3/4 bathrooms: 1
- 1/2 bathrooms: 1
Bedroom
- Level: Upper
- Area: 238 Square Feet
- Dimensions: 17x14
Bedroom 2
- Level: Upper
- Area: 180 Square Feet
- Dimensions: 15x12
Bedroom 3
- Level: Upper
- Area: 156 Square Feet
- Dimensions: 13x12
Bedroom 4
- Level: Upper
- Area: 144 Square Feet
- Dimensions: 12x12
Bedroom 5
- Level: Lower
- Area: 192 Square Feet
- Dimensions: 16x12
Dining room
- Level: Main
- Area: 168 Square Feet
- Dimensions: 14x12
Family room
- Level: Lower
- Area: 672 Square Feet
- Dimensions: 28x24
Foyer
- Level: Main
- Area: 66 Square Feet
- Dimensions: 11x6
Kitchen
- Level: Main
- Area: 196 Square Feet
- Dimensions: 14x14
Living room
- Level: Main
- Area: 289 Square Feet
- Dimensions: 17x17
Office
- Level: Main
- Area: 187 Square Feet
- Dimensions: 17x11
Porch
- Level: Main
- Area: 336 Square Feet
- Dimensions: 42x8
Heating
- Forced Air, Fireplace(s)
Cooling
- Central Air
Appliances
- Included: Air-To-Air Exchanger, Dishwasher, Disposal, Dryer, Exhaust Fan, Gas Water Heater, Microwave, Range, Refrigerator, Washer, Water Softener Owned
- Laundry: Main Level
Features
- Basement: Block,Drain Tiled,Finished,Full,Sump Basket
- Number of fireplaces: 1
- Fireplace features: Gas
Interior area
- Total structure area: 3,378
- Total interior livable area: 3,252 sqft
- Finished area above ground: 2,252
- Finished area below ground: 1,000
Video & virtual tour
Property
Parking
- Total spaces: 3
- Parking features: Attached, Concrete, Driveway - Other Surface, Garage, Garage Door Opener, Heated Garage
- Attached garage spaces: 3
- Has uncovered spaces: Yes
- Details: Garage Dimensions (32x22), Garage Door Height (7), Garage Door Width (16)
Accessibility
- Accessibility features: None
Features
- Levels: Two
- Stories: 2
- Pool features: None
Lot
- Size: 2.5 Acres
- Dimensions: 70 x 76 x 25 x 463 x 391 x 372
- Features: Tree Coverage - Medium
Details
- Additional structures: Storage Shed
- Foundation area: 1126
- Parcel number: 15004370205
- Zoning description: Residential-Multi-Family
Construction
Type & style
- Home type: SingleFamily
- Property subtype: Single Family
Materials
- Block, Frame
- Roof: Age 8 Years or Less
Condition
- New construction: No
- Year built: 2003
Utilities & green energy
- Electric: Circuit Breakers, 200+ Amp Service
- Gas: Natural Gas
- Sewer: Private Sewer, Septic System Compliant - Yes
- Water: Well
Community & HOA
Community
- Subdivision: Twin Ponds
HOA
- Has HOA: No
Location
- Region: Zimmerman
Financial & listing details
- Price per square foot: $169/sqft
- Tax assessed value: $509,000
- Annual tax amount: $4,030
- Date on market: 7/31/2026
- Road surface type: Paved
Estimated market value
$569,800
$541,000 - $598,000
$3,219/mo
Price history
| Date | Event | Price |
|---|---|---|
| 11/24/2020 | Sold | $429,995$132/sqft |
Source:  NorthstarMLS as distributed by MLS GRID #5664991 Report a problem NorthstarMLS as distributed by MLS GRID #5664991 Report a problem | ||
| 10/19/2020 | Pending sale | $429,995$132/sqft |
Source: Keller Williams Realty Integrity Northwest #5664991 Report a problem | ||
| 10/8/2020 | Listed for sale | $429,995+41%$132/sqft |
Source: Keller Williams Realty Integrity Northwest #5664991 Report a problem | ||
| 10/14/2005 | Sold | $305,000+37.4%$94/sqft |
Source: Public Record Report a problem | ||
| 1/7/2004 | Sold | $222,000+319.7%$68/sqft |
Source: Public Record Report a problem | ||
| 10/14/2003 | Sold | $52,900$16/sqft |
Source: Public Record Report a problem | ||
Public tax history
| Year | Property taxes | Tax assessment |
|---|---|---|
| 2025 | $4,030 -0.9% | $508,260 +2.7% |
| 2024 | $4,068 +1.5% | $494,853 -3% |
| 2023 | $4,006 +16.7% | $510,200 +5.8% |
| 2022 | $3,432 +3.5% | $482,100 +53.1% |
| 2021 | $3,316 -0.7% | $314,939 +3.8% |
| 2020 | $3,340 +0.7% | $303,385 -2.9% |
| 2019 | $3,316 -0.7% | $312,500 +0.1% |
| 2018 | $3,340 -0.5% | $312,200 +7.9% |
| 2017 | $3,356 +8.8% | $289,300 +9.1% |
| 2016 | $3,084 +9.2% | $265,200 +12.6% |
| 2015 | $2,824 | $235,500 +12.8% |
| 2014 | $2,824 +29.5% | $208,800 +11.2% |
| 2013 | $2,180 +1.2% | $187,700 +2.7% |
| 2012 | $2,155 -1.3% | $182,800 -8.7% |
| 2011 | $2,183 +11.4% | $200,300 -10% |
| 2010 | $1,960 -3.4% | $222,600 -7.9% |
| 2009 | $2,030 -17.2% | $241,800 -16.3% |
| 2008 | $2,450 -3.2% | $288,900 -0.1% |
| 2007 | $2,530 -6.5% | $289,200 +2.7% |
| 2006 | $2,706 +12.4% | $281,700 +11.5% |
| 2005 | $2,407 +1367.7% | $252,600 +1920.8% |
| 2004 | $164 +36.7% | $12,500 +38.9% |
| 2003 | $120 | $9,000 |
Find assessor info on the county website
Monthly payment
Est. payment
Payment breakdown
Explore the cost of this home by adjusting the details. Changes won't be saved.Climate risks
Neighborhood: 55398
Nearby schools
GreatSchools rating
- 7/10Princeton Intermediate SchoolGrades: 3-5Distance: 6.7 mi
- 6/10Princeton Middle SchoolGrades: 6-8Distance: 7.2 mi
- 6/10Princeton Senior High SchoolGrades: 9-12Distance: 5.5 mi
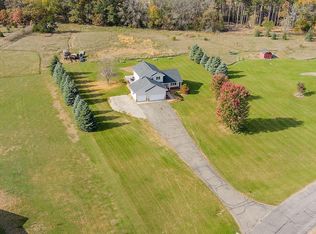
- $471,0004 bd4 ba3.4k sqft14683 288th Ave NW, Zimmerman, MN 55398Sold
- $425,5003 bd2 ba1.1k sqft14671 288th Ave NW, Zimmerman, MN 55398Off Market
- $515,0003 bd2 ba1k sqft14791 289th Ave NW, Zimmerman, MN 55398Sold
- $628,2003 bd-- ba1.5k sqft14697 288th Ave NW, Zimmerman, MN 55398Off Market
- $594,2004 bd3 ba2.7k sqft28674 149th St NW, Zimmerman, MN 55398Off Market
- $596,8003 bd3 ba2k sqft14650 288th Ave NW, Zimmerman, MN 55398Off Market
- $429,6003 bd2 ba1.6k sqft28647 147th St NW, Zimmerman, MN 55398Off Market
- $579,8005 bd3 ba3.1k sqft28712 149th St NW, Zimmerman, MN 55398Off Market
A local agent can set up tours, give advice and negotiate with sellers.
Similar homes
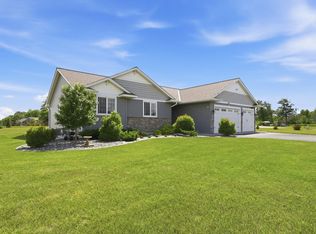
- $515,0003 bd2 ba2k sqft15379 292nd Ave NW, Zimmerman, MN 55398For Sale
 MLS ID #7041212, Jeffrey Firnstahl, Keller Williams Classic Realty. NorthstarMLS as distributed by MLS GRID
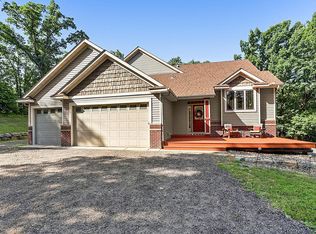
 - $525,0004 bd3 ba2.2k sqft24519 114th St, Zimmerman, MN 55398For Sale
 MLS ID #7109530, Peterson & Co., Keller Williams Integrity NW. NorthstarMLS as distributed by MLS GRID
 - $589,0006 bd4 ba3.1k sqft29528 139th St NW, Princeton, MN 55371For Sale
 MLS ID #7112859, Christopher Fritch, eXp Realty. NorthstarMLS as distributed by MLS GRID
 - $649,0004 bd3 ba3k sqft28130 140th St NW, Zimmerman, MN 55398For Sale
 MLS ID #7106834, The DVC Team, eXp Realty. NorthstarMLS as distributed by MLS GRID
 - $600,0006 bd4 ba4.1k sqft26563 Woodlands Pkwy, Zimmerman, MN 55398For SaleMLS ID #7037425, The DVC Team, eXp Realty. NorthstarMLS as distributed by MLS GRID
- $635,9004 bd4 ba3.4k sqft26275 Woodlands Pkwy NW, Zimmerman, MN 55398For SaleMLS ID #7046183, Jeff Kuperus, Hewitt Jackson Real Estate. NorthstarMLS as distributed by MLS GRID
- $659,9005 bd4 ba4.1k sqft11792 272nd Ave NW, Zimmerman, MN 55398For SaleMLS ID #7084122, Tony Watters, RE/MAX Results. NorthstarMLS as distributed by MLS GRID
- $679,9004 bd4 ba2.2k sqft26991 140th St NW, Zimmerman, MN 55398For SaleMLS ID #7077991, Price Realty, eXp Realty. NorthstarMLS as distributed by MLS GRID
- $435,0005 bd3 ba2.6k sqft13628 9th Ave S, Zimmerman, MN 55398For SaleMLS ID #7109421, David Vee, Edina Realty, Inc. NorthstarMLS as distributed by MLS GRID
- $590,0005 bd4 ba3.9k sqft12496 196th Ct NW, Elk River, MN 55330For SaleMLS ID #7117756, Tate R Grimm, Luke Real Estate. NorthstarMLS as distributed by MLS GRID
- $499,0003 bd3 ba2.3k sqft29334 139th Ct NW, Princeton, MN 55371For SaleMLS ID #7090123, Samantha Severson, RE/MAX Advantage Plus. NorthstarMLS as distributed by MLS GRID
- $437,9004 bd2 ba2.1k sqft10590 257th Ave NW, Zimmerman, MN 55398For SaleMLS ID #7093597, Lynda Z. Risch, Counselor Realty, Inc. NorthstarMLS as distributed by MLS GRID
- $524,9003 bd3 ba2.7k sqft20292 169th Cir NW, Big Lake, MN 55309For SaleMLS ID #7118626, Shannon Sanford, eXp Realty. NorthstarMLS as distributed by MLS GRID
- $529,0004 bd3 ba2.9k sqft9955 Hall Ave NE, Monticello, MN 55362For SaleMLS ID #7107866, Mike Wilen, Coldwell Banker Realty - Lakes. NorthstarMLS as distributed by MLS GRID
- $399,9003 bd3 ba2k sqft13818 298th Ave, Princeton, MN 55371For SaleMLS ID #7116887, Brenda M. Benson, Trilogy Properties of MN, LLC. NorthstarMLS as distributed by MLS GRID
- $539,9005 bd3 ba2.7k sqft6883 170th Trl NW, Ramsey, MN 55303For SaleMLS ID #7087596, Natalie Joy Caruso, RE/MAX Results. NorthstarMLS as distributed by MLS GRID
- $450,0005 bd4 ba2.8k sqft11076 191st Ave NW, Elk River, MN 55330For SaleMLS ID #7120420, Laura Babneau, Edina Realty, Inc.. NorthstarMLS as distributed by MLS GRID
- $525,0004 bd4 ba2.7k sqft9429 Nason Ct NE, Otsego, MN 55330For SaleMLS ID #7097935, Patty Hoyle, Keller Williams Integrity NW. NorthstarMLS as distributed by MLS GRID
- $575,0005 bd4 ba3.3k sqft16379 County Road 14, Elk River, MN 55330For SaleMLS ID #7083549, Keith Allen Taylor, ERA Prospera Real Estate. NorthstarMLS as distributed by MLS GRID
- $425,0004 bd3 ba2.4k sqft14320 314th Ave NW, Princeton, MN 55371For SaleMLS ID #7080770, Dustin Wiebold, Ashworth Real Estate. NorthstarMLS as distributed by MLS GRID
