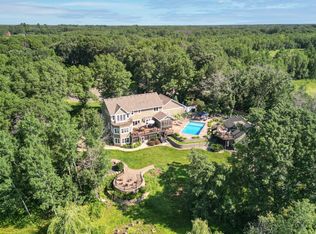
Set on over 4 beautiful acres overlooking water, this custom-built, modified two-story offers the privacy, space, and peaceful setting we are all searching for, all while staying conveniently close to Zimmerman amenities and Highway 169 access. Extremely well maintained with thoughtful updates throughout, this 4-bedroom, 4-bath home is a nature lover’s dream with wide-open space, no neighbors directly behind, and a private backyard filled with scenic water views and wildlife.
Step inside to a bright, welcoming layout filled with natural light. The main level offers the convenience of one-level living, including the owner’s suite with walk-in closet and private ensuite bath. The living room features a cozy gas fireplace and flows nicely into the spacious kitchen, complete with abundant cabinetry, generous counter space, a large center island, and a wall of windows above the sink overlooking the backyard and pond.
Upstairs, you’ll find three additional bedrooms and a full bathroom, creating flexible space for family, guests, home offices, or hobbies. The walkout lower level includes a finished bathroom and is roughed in and ready for future finishing, offering endless potential for a family room, theater, workout space, game room, or additional entertaining area.
Major updates include recently updated HVAC, newer roof, gutter helmets, Kinetico water treatment system, and reverse osmosis. The large insulated and heated garage adds everyday function and storage. Outside, the two-tier deck is the perfect place to enjoy morning coffee, evening sunsets, summer gatherings, and peaceful views over the pond and private backyard. Professionally landscaped. A rare acreage setting with water views, privacy, space, and convenience, this is a must-see home.
Active
$679,900
26991 140th St NW, Zimmerman, MN 55398
4beds
2,203sqft
Single Family
Built in 1997
4.39 Acres Lot
$674,000 Zestimate®
$309/sqft
$-- HOA
What's special
- 149 days
- 214
- 14
Zillow last checked:
Listing updated:
Listed by:
Price Realty 612-502-5500,
eXp Realty
Source: NorthstarMLS as distributed by MLS GRID,MLS#: 7077991
Facts & features
Interior
Bedrooms & bathrooms
- Bedrooms: 4
- Bathrooms: 4
- Full bathrooms: 1
- 3/4 bathrooms: 2
- 1/2 bathrooms: 1
Bedroom
- Level: Main
- Area: 240 Square Feet
- Dimensions: 16x15
Bedroom 2
- Level: Upper
- Area: 208 Square Feet
- Dimensions: 16x13
Bedroom 3
- Level: Upper
- Area: 154 Square Feet
- Dimensions: 11x14
Bedroom 4
- Level: Upper
- Area: 121 Square Feet
- Dimensions: 11x11
Bathroom
- Level: Lower
- Area: 54 Square Feet
- Dimensions: 6x9
Dining room
- Level: Main
- Area: 182 Square Feet
- Dimensions: 13x14
Kitchen
- Level: Main
- Area: 266 Square Feet
- Dimensions: 19x14
Living room
- Level: Main
- Area: 180 Square Feet
- Dimensions: 15x12
Heating
- Forced Air
Cooling
- Central Air
Appliances
- Included: Air-To-Air Exchanger, Dishwasher, Dryer, Water Filtration System, Water Osmosis System, Microwave, Range, Refrigerator, Washer, Water Softener Owned
- Laundry: Main Level
Features
- Basement: Daylight,Full,Unfinished,Walk-Out Access
- Number of fireplaces: 1
- Fireplace features: Gas, Living Room
Interior area
- Total structure area: 3,529
- Total interior livable area: 2,203 sqft
- Finished area above ground: 2,122
- Finished area below ground: 81
Property
Parking
- Total spaces: 3
- Parking features: Attached
- Attached garage spaces: 3
- Details: Garage Dimensions (34x28)
Accessibility
- Accessibility features: None
Features
- Levels: Modified Two Story
- Stories: 2
- Patio & porch: Deck
- Fencing: Partial
Lot
- Size: 4.39 Acres
- Dimensions: 215 x 1315 x 100 x 1225
- Features: Tree Coverage - Medium
Details
- Foundation area: 1407
- Parcel number: 30004300226
- Zoning description: Residential-Single Family
Construction
Type & style
- Home type: SingleFamily
- Property subtype: Single Family
Materials
- Block, Frame
- Roof: Age 8 Years or Less,Asphalt
Condition
- New construction: No
- Year built: 1997
Utilities & green energy
- Electric: 200+ Amp Service
- Gas: Natural Gas
- Sewer: Private Sewer
- Water: Well
Community & HOA
Community
- Subdivision: Shiloh Woods
HOA
- Has HOA: No
Location
- Region: Zimmerman
Financial & listing details
- Price per square foot: $309/sqft
- Tax assessed value: $505,700
- Annual tax amount: $5,502
- Date on market: 5/22/2026
- Road surface type: Paved
Estimated market value
$674,000
$640,000 - $708,000
$3,249/mo
Price history
| Date | Event | Price |
|---|---|---|
| 5/28/2026 | Listed for sale | $679,900+2252.6%$309/sqft |
Source:  NorthstarMLS as distributed by MLS GRID #7077991 Report a problem NorthstarMLS as distributed by MLS GRID #7077991 Report a problem | ||
| 5/16/1997 | Sold | $28,900$13/sqft |
Source: Public Record Report a problem | ||
Public tax history
| Year | Property taxes | Tax assessment |
|---|---|---|
| 2025 | $5,502 +6.1% | $502,592 -0.7% |
| 2024 | $5,186 -0.7% | $506,080 +1% |
| 2023 | $5,220 +10.5% | $501,300 +5.6% |
| 2022 | $4,724 +8% | $474,500 +44.8% |
| 2021 | $4,376 +2.9% | $327,801 +4% |
| 2020 | $4,254 -2.8% | $315,048 -3.2% |
| 2019 | $4,376 +2.9% | $325,600 +8.6% |
| 2018 | $4,254 +20.6% | $299,900 +9.4% |
| 2017 | $3,528 +3.2% | $274,200 +7.1% |
| 2016 | $3,420 +6.9% | $256,100 +11.7% |
| 2015 | $3,198 | $229,200 +9.1% |
| 2014 | $3,198 +9.1% | $210,000 +10.3% |
| 2013 | $2,932 -1.4% | $190,400 -0.3% |
| 2012 | $2,975 -6.8% | $191,000 -13% |
| 2011 | $3,193 +2.5% | $219,500 -10.7% |
| 2010 | $3,116 +3% | $245,800 -3% |
| 2009 | $3,024 -7.7% | $253,300 -11.5% |
| 2008 | $3,275 +8.4% | $286,200 -0.1% |
| 2007 | $3,021 -0.9% | $286,400 +4% |
| 2006 | $3,047 +7.6% | $275,300 +4.8% |
| 2005 | $2,832 +4.3% | $262,800 +5.1% |
| 2004 | $2,715 +5.9% | $250,100 +9.7% |
| 2003 | $2,563 +3.1% | $227,900 +10% |
| 2002 | $2,486 -23.7% | $207,200 +6.7% |
| 2001 | $3,258 | $194,200 |
Find assessor info on the county website
Monthly payment
Est. payment
Payment breakdown
Explore the cost of this home by adjusting the details. Changes won't be saved.Climate risks
Neighborhood: 55398

Similar homes
- $499,9005 bd4 ba2.7k sqft26141 22nd St W, Zimmerman, MN 55398For Sale
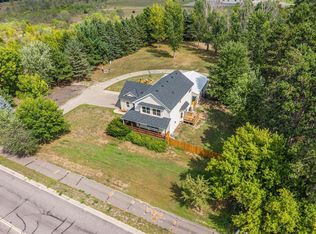
 MLS ID #7143852, Kimberly Gilmore-Halgren, Real Broker, LLC. NorthstarMLS as distributed by MLS GRID
 - $425,0003 bd3 ba2.1k sqft26275 136th St NW, Zimmerman, MN 55398For Sale
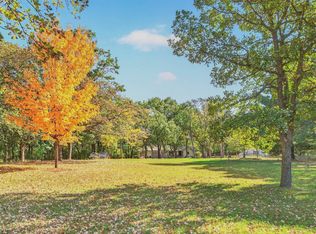 MLS ID #7081450, Bobby Kuhlmann, Edina Realty, Inc. NorthstarMLS as distributed by MLS GRID
 - $529,9004 bd3 ba3k sqft12314 283rd Ave NW, Princeton, MN 55371For Sale
 MLS ID #7123987, Ashley Freeman, Freeman Real Estate. NorthstarMLS as distributed by MLS GRID
 - $850,0005 bd4 ba2.8k sqft28094 Yak St NW, Zimmerman, MN 55398For Sale
 MLS ID #7103453, Jessica Schaffer, Keller Williams Classic Rlty NW. NorthstarMLS as distributed by MLS GRID
 - $599,9004 bd2 ba2.3k sqft160 196th Dr NW, Elk River, MN 55330For SaleMLS ID #7139183, Michael R Pickett, Wits Realty. NorthstarMLS as distributed by MLS GRID
- $585,9004 bd4 ba3k sqft17949 235th Ave NW, Big Lake, MN 55309For SaleMLS ID #7136633, Jeremy Stuber, Pro Flat Fee Realty LLC. NorthstarMLS as distributed by MLS GRID
- $700,0004 bd2 ba3.1k sqft21245 Gypsy Valley Rd NW, Nowthen, MN 55303For SaleMLS ID #7138963, Dylan A Maitland, RE/MAX Results. NorthstarMLS as distributed by MLS GRID
- $685,0004 bd3 ba2.7k sqft12836 96th St NE, Otsego, MN 55330For SaleMLS ID #7148206, Rodney Windjue, Northland Sotheby's International Realty. NorthstarMLS as distributed by MLS GRID
- $525,0004 bd2 ba2.3k sqft12025 239th Ave NW, Elk River, MN 55330For SaleMLS ID #7142621, Chad E Pederson, Pederson Realty Inc. NorthstarMLS as distributed by MLS GRID
- $399,9004 bd3 ba2.4k sqft14320 314th Ave NW, Princeton, MN 55371For SaleMLS ID #7159298, Dustin Wiebold, Ashworth Real Estate. NorthstarMLS as distributed by MLS GRID
- $679,9003 bd3 ba2.3k sqft567 135th St NW, Monticello, MN 55362For SaleMLS ID #7140077, Stephanie Schmitz, Real Broker, LLC. NorthstarMLS as distributed by MLS GRID
- $525,0004 bd4 ba2k sqft17088 174th Ave SE, Big Lake, MN 55309For SaleMLS ID #7159117, Regan Y Englund, Keller Williams Classic Rlty NW. NorthstarMLS as distributed by MLS GRID
- $599,0003 bd2 ba2.2k sqft21265 Concord St NW, Elk River, MN 55330For SaleMLS ID #7118897, Leah Schwieters, Keller Williams Classic Realty. NorthstarMLS as distributed by MLS GRID
- $420,0005 bd3 ba2.6k sqft13628 9th Ave S, Zimmerman, MN 55398For SaleMLS ID #7109421, David Vee, Edina Realty, Inc. NorthstarMLS as distributed by MLS GRID
- $710,0003 bd4 ba2k sqft17991 Glendorado Rd, Princeton, MN 55371For SaleMLS ID #7065475, Rylee Girdeen, Realty ONE Group SIMPLIFIED. NorthstarMLS as distributed by MLS GRID
- $599,9004 bd3 ba2.5k sqft10205 Aetna Ave NE, Monticello, MN 55362For SaleMLS ID #7143780, Stickney Real Estate – Jacob Stickney, Coldwell Banker Realty. NorthstarMLS as distributed by MLS GRID
- $525,0003 bd3 ba2.4k sqft16818 233rd Ave NW, Big Lake, MN 55309For SaleMLS ID #7157219, Steven DeGreeff, Keller Williams Integrity NW. NorthstarMLS as distributed by MLS GRID
- $574,9004 bd2 ba2.6k sqft22367 Norris Lake Rd, Nowthen, MN 55303For SaleMLS ID #7136565, Kristy Spratt, Edina Realty, Inc.. NorthstarMLS as distributed by MLS GRID
- $359,9003 bd2 ba1.3k sqft24605 140th St NW, Zimmerman, MN 55398For SaleMLS ID #7142226, Matthew A. Imdieke, Central MN Realty LLC. NorthstarMLS as distributed by MLS GRID
- $450,0003 bd3 ba1.8k sqft22393 167th St NW, Big Lake, MN 55309For SaleMLS ID #7152667, Brett Cleveland, Keller Williams Integrity NW. NorthstarMLS as distributed by MLS GRID
