This custom built 4 bed, 3 bath home with 3 car heated garage in the sought after Mississippi Cove neighborhood offers a meticulous blend of craftsmanship and design. Sitting on just over an acre with no neighbors across the street or to the south this home offers rare privacy, space and comfort.
With main level living in mind this home has it all! From a main floor spacious primary bedroom with walk in closet and primary bathroom and steps away from main floor laundry. The open concept custom crafted kitchen, dining space and living room offers plenty of space for gathering and .entertaining. Drink your morning coffee from the spacious sunroom or step out onto the deck to catch amazing western sunsets.
Active
$725,000
12836 96th St NE, Otsego, MN 55330
4beds
2,732sqft
:
Get pre-qualified$4,613/mo
Single Family
Built in 2013
1.01 Acres Lot
$720,600 Zestimate®
$265/sqft
$42/mo HOA
What's special
- 7 days |
- 516 |
- 24 |
Likely to sell faster than
Zillow last checked:
Listing updated:
Listed by:
Rodney Windjue 218-820-1729,
Northland Sotheby's International Realty
Source: NorthstarMLS as distributed by MLS GRID,MLS#: 7105400
Facts & features
Interior
Bedrooms & bathrooms
- Bedrooms: 4
- Bathrooms: 3
- Full bathrooms: 1
- 3/4 bathrooms: 1
- 1/2 bathrooms: 1
Bedroom
- Level: Main
- Area: 2176 Square Feet
- Dimensions: 16 x 13"6"
Bedroom 2
- Level: Main
- Area: 122.5 Square Feet
- Dimensions: 11'8" x 10'6"
Bedroom 3
- Level: Lower
- Area: 172.25 Square Feet
- Dimensions: 13'3" x 13
Bedroom 4
- Level: Lower
- Area: 171.15 Square Feet
- Dimensions: 13'3" x 12'11"
Family room
- Level: Lower
- Area: 500.5 Square Feet
- Dimensions: 22'9" x 22'
Kitchen
- Level: Main
- Area: 301 Square Feet
- Dimensions: 21 x 14'4"
Laundry
- Level: Main
- Area: 43.33 Square Feet
- Dimensions: 5' x 8'8"
Living room
- Level: Main
- Area: 262.5 Square Feet
- Dimensions: 15 x 17'6"
Sun room
- Level: Main
- Area: 98.28 Square Feet
- Dimensions: 9'8" x 10'2"
Heating
- Forced Air, Fireplace(s), In-Floor Heating
Cooling
- Central Air
Appliances
- Included: Dishwasher, Gas Water Heater, Microwave, Range, Refrigerator, Stainless Steel Appliance(s), Washer
- Laundry: Laundry Room, Main Level, Sink
Features
- Basement: Egress Window(s),Finished
- Number of fireplaces: 1
- Fireplace features: Gas, Living Room
Interior area
- Total structure area: 2,992
- Total interior livable area: 2,732 sqft
- Finished area above ground: 1,632
- Finished area below ground: 1,100
Property
Parking
- Total spaces: 3
- Parking features: Attached, Concrete, Garage, Heated Garage, Insulated Garage
- Attached garage spaces: 3
- Details: Garage Dimensions (25' x 35')
Accessibility
- Accessibility features: None
Features
- Levels: One
- Stories: 1
Lot
- Size: 1.01 Acres
- Dimensions: 190 x 250 x 157 x 248
- Features: Cleared, Corner Lot
Details
- Foundation area: 1512
- Parcel number: 118242001010
- Zoning description: Residential-Single Family
Construction
Type & style
- Home type: SingleFamily
- Property subtype: Single Family
Materials
- Block, Frame
- Roof: Age Over 8 Years,Architectural Shingle
Condition
- New construction: No
- Year built: 2013
Utilities & green energy
- Electric: 200+ Amp Service
- Gas: Natural Gas
- Sewer: Tank with Drainage Field
- Water: 4-Inch Submersible, Drilled
Community & HOA
Community
- Subdivision: Davis Mississippi Cove
HOA
- Has HOA: Yes
- Services included: Shared Amenities
- HOA fee: $500 annually
- HOA name: Davis Mississippi Cove
- HOA phone: 763-350-0022
Location
- Region: Otsego
Financial & listing details
- Price per square foot: $265/sqft
- Tax assessed value: $589,200
- Annual tax amount: $6,566
- Date on market: 7/17/2026
Estimated market value
$720,600
$685,000 - $757,000
$2,819/mo
Price history
| Date | Event | Price |
|---|---|---|
| 7/20/2026 | Listed for sale | $725,000+952.2%$265/sqft |
Source:  NorthstarMLS as distributed by MLS GRID #7105400 Report a problem NorthstarMLS as distributed by MLS GRID #7105400 Report a problem | ||
| 10/1/2013 | Sold | $68,900$25/sqft |
Source: NorthstarMLS as distributed by MLS GRID #4405228 Report a problem | ||
Public tax history
| Year | Property taxes | Tax assessment |
|---|---|---|
| 2025 | $6,566 +0.7% | $589,200 +2.4% |
| 2024 | $6,518 +4.4% | $575,600 -2.6% |
| 2023 | $6,242 +3.9% | $590,900 +16.1% |
| 2022 | $6,007 +0.2% | $509,100 +16.9% |
| 2021 | $5,994 +13.6% | $435,600 +2.1% |
| 2020 | $5,276 -64.9% | $426,800 +3.1% |
| 2019 | $15,018 +184.6% | $413,800 +4.9% |
| 2018 | $5,276 +6.6% | $394,500 +6.2% |
| 2017 | $4,950 +6.4% | $371,600 |
| 2016 | $4,652 | -- |
| 2015 | $4,652 +101% | -- |
| 2014 | $2,314 +240.5% | -- |
| 2013 | $680 -42.6% | -- |
| 2012 | $1,184 +2.2% | -- |
| 2011 | $1,158 -8.4% | -- |
| 2010 | $1,264 +11.2% | -- |
| 2009 | $1,137 +46.9% | -- |
| 2008 | $774 | -- |
Find assessor info on the county website
Monthly payment
Est. payment
Payment breakdown
Explore the cost of this home by adjusting the details. Changes won't be saved.Climate risks
Neighborhood: 55330
Nearby schools
GreatSchools rating
- 8/10Prairie View Middle SchoolGrades: 5-8Distance: 1.5 mi
- 10/10Rogers Senior High SchoolGrades: 9-12Distance: 6.7 mi
- 8/10Otsego Elementary SchoolGrades: K-4Distance: 3.2 mi
- $623,2004 bd3 ba2.4k sqft12850 96th St NE, Otsego, MN 55330Off Market

- $798,4004 bd4 ba3.5k sqft12843 96th St NE, Otsego, MN 55330Off Market
- $699,5005 bd3 ba2.7k sqft12859 96th St NE, Otsego, MN 55330Off Market
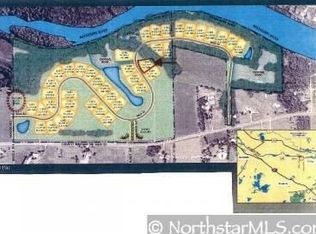
- $869,0004 bd1 ba2k sqft12868 96th St NE, Otsego, MN 55330Off Market
- $238,800-- bd-- ba-- sqft12878 96th St NE, Otsego, MN 55330Off Market
- $825,0003 bd3 ba3.3k sqft12822 96th St NE, Otsego, MN 55330Pending
- $744,4003 bd2 ba1.6k sqft12808 96th St NE, Otsego, MN 55330Off Market
- $579,1002 bd3 ba1.9k sqft12906 96th St NE, Otsego, MN 55330Off Market
A local agent can set up tours, give advice and negotiate with sellers.
Similar homes
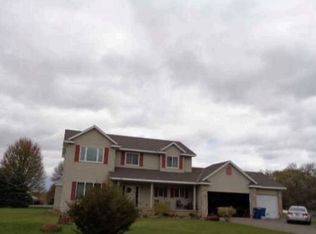
- $--4 bd3 ba2.3k sqft13888 88th St NE, Otsego, MN 55330Auction
 Xome
Xome - $779,0003 bd3 ba3.3k sqft12369 95th St NE, Otsego, MN 55330For Sale

 MLS ID #7107292, Lance A Lindstrom, Life and Liberty Real Estate. NorthstarMLS as distributed by MLS GRID
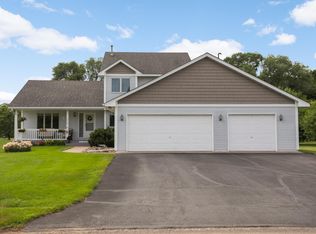
 - $537,0004 bd4 ba2.7k sqft9429 Nason Ct NE, Otsego, MN 55330For Sale
 MLS ID #7097935, Patty Hoyle, Keller Williams Integrity NW. NorthstarMLS as distributed by MLS GRID
 - $699,0005 bd3 ba3.2k sqft7502 Ocean Ave NE, Otsego, MN 55330For Sale
 MLS ID #7069424, Steve J Comstock, Coldwell Banker Realty. NorthstarMLS as distributed by MLS GRID
 - $742,7504 bd3 ba3k sqft14147 77th Ln NE, Otsego, MN 55330New ConstructionMLS ID #7099100, Steve J Comstock, Coldwell Banker Realty. NorthstarMLS as distributed by MLS GRID
- $849,9004 bd3 ba3.2k sqftXx 182nd Ave NW, Elk River, MN 55330For SaleMLS ID #7113485, Zachary Kirchoff, Lakes Sotheby's International Realty. NorthstarMLS as distributed by MLS GRID
- $899,9005 bd3 ba2.5k sqft7460 Odean Ave NE, Otsego, MN 55330For SaleMLS ID #7107646, Nicole LaChapelle, Coldwell Banker Realty - Southwest Regional. NorthstarMLS as distributed by MLS GRID
- $549,9003 bd3 ba2.4k sqft18897 Waco St NW, Elk River, MN 55330For SaleMLS ID #7105502, Michael J. Wirig, RE/MAX Advantage Plus. NorthstarMLS as distributed by MLS GRID
- $445,0004 bd3 ba2.5k sqft12087 80th St NE, Otsego, MN 55330For SaleMLS ID #7109373, Erika Lynn Rgnonti, JPW Realty. NorthstarMLS as distributed by MLS GRID
- $449,9003 bd3 ba1.9k sqft14620 94th St NE, Otsego, MN 55330For SaleMLS ID #7110858, Brian J Ingle, NextHome West Metro. NorthstarMLS as distributed by MLS GRID
- $487,0004 bd3 ba2.2k sqft12124 73rd St NE, Otsego, MN 55330For SaleMLS ID #7103566, Tina Anderson, Anchor Realty. NorthstarMLS as distributed by MLS GRID
- $499,0004 bd2 ba2.2k sqft13812 196th Ave NW, Elk River, MN 55330For SaleMLS ID #7109510, Frank J Feela, Keller Williams Classic Realty. NorthstarMLS as distributed by MLS GRID
- $499,9904 bd3 ba2.4k sqft8134 Martin Ave NE, Otsego, MN 55330New ConstructionNorthstarMLS as distributed by MLS GRID
- $657,5005 bd4 ba3.4k sqft12954 194th Ln NW, Elk River, MN 55330For SaleMLS ID #7070397, Bruno Simic, RE/MAX Results. NorthstarMLS as distributed by MLS GRID
- $443,9003 bd3 ba1.8k sqft7347 Mackenzie Ave NE, Otsego, MN 55330For SaleMLS ID #7111121, Knutson/McAlpin Team, Edina Realty, Inc.. NorthstarMLS as distributed by MLS GRID
- $494,6954 bd4 ba2.4k sqft12345 71st St NE, Otsego, MN 55330New ConstructionNorthstarMLS as distributed by MLS GRID
- $629,5555 bd4 ba3.6k sqft19545 Elgin St NW, Elk River, MN 55330For SaleMLS ID #7057786, Michael McCoy, Advantage Point Realty. NorthstarMLS as distributed by MLS GRID
- $469,9005 bd4 ba2.3k sqft19408 Albany Ct NW, Elk River, MN 55330For SaleMLS ID #7111194, Daniel D Boman, Counselor Realty, Inc. NorthstarMLS as distributed by MLS GRID
- $482,3054 bd4 ba2.4k sqft7665 Marquette Ave NE, Otsego, MN 55330New ConstructionNorthstarMLS as distributed by MLS GRID
- $550,0005 bd4 ba3k sqft14837 76th St NE, Otsego, MN 55330For SaleMLS ID #7097340, Steve J Comstock, Coldwell Banker Realty. NorthstarMLS as distributed by MLS GRID
