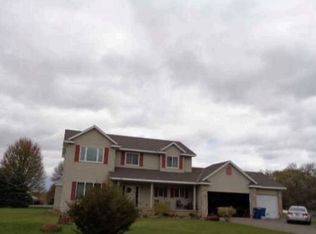
Discover the perfect blend of privacy, comfort, and investment potential with this beautifully maintained one-story home with a full basement set on 10 spectacular acres in Otsego. Whether you envision horses grazing in your pasture, wildlife at your doorstep, or shopping just minutes away, this property delivers it all. Property highlights include 3 main level bedrooms and 3 bathrooms—including a primary suite with a walk-in closet and private bath—this property offers both the amenities you need and lots of space. Enjoy a full basement with a private entrance, which is great for guests and hobbies with plenty of office and recreational space-- a 45’x30’ pole shed which provides ample room for equipment, vehicles, and workshop space, including a 4x8 dog kennel and a 12-foot-high side door (perfect for RV storage.) The home has quality steel siding, and 50-year shingles for lasting durability. The nicely wooded setting, 7 acres of pasture for your horses, and abundant wildlife create a serene country feel, while the three-season sun room and patio are perfect for relaxing and entertaining. Being located just minutes from shopping in Elk River, Monticello, and Albertville outlet shops, this property offers incredible convenience and superb investment potential with its prime location within the city limits of Otsego. A rare chance to own acreage where privacy, location, nature and opportunity come together. Don’t miss your chance—properties like this are hard to find!
Active
$779,000
12369 95th St NE, Otsego, MN 55330
3beds
3,345sqft
:
Get pre-qualified$4,854/mo
Single Family
Built in 1987
10 Acres Lot
$765,600 Zestimate®
$233/sqft
$-- HOA
What's special
Beautifully maintained one-story homeQuality steel sidingThree-season sun roomNicely wooded setting
- 7 days |
- 724 |
- 21 |
Likely to sell faster than
Zillow last checked:
Listing updated:
Listed by:
Lance A Lindstrom 763-234-7629,
Life and Liberty Real Estate
Source: NorthstarMLS as distributed by MLS GRID,MLS#: 7107292
Facts & features
Interior
Bedrooms & bathrooms
- Bedrooms: 3
- Bathrooms: 3
- Full bathrooms: 2
- 3/4 bathrooms: 1
Bedroom
- Level: Main
- Area: 196 Square Feet
- Dimensions: 14x14
Bedroom 2
- Level: Main
- Area: 120 Square Feet
- Dimensions: 12x10
Bedroom 3
- Level: Main
- Area: 120 Square Feet
- Dimensions: 12x10
Primary bathroom
- Level: Main
- Area: 72 Square Feet
- Dimensions: 9x8
Bathroom
- Level: Main
- Area: 120 Square Feet
- Dimensions: 12x10
Dining room
- Level: Main
- Area: 140 Square Feet
- Dimensions: 14x10
Flex room
- Level: Basement
- Area: 378 Square Feet
- Dimensions: 27x14
Foyer
- Level: Main
- Area: 30 Square Feet
- Dimensions: 6x5
Garage
- Level: Main
- Area: 576 Square Feet
- Dimensions: 24x24
Great room
- Level: Lower
- Area: 476 Square Feet
- Dimensions: 34x14
Other
- Level: Lower
- Area: 45 Square Feet
- Dimensions: 9x5
Kitchen
- Level: Main
- Area: 168 Square Feet
- Dimensions: 14x12
Laundry
- Level: Main
- Area: 48 Square Feet
- Dimensions: 8x6
Living room
- Level: Main
- Area: 196 Square Feet
- Dimensions: 14x14
Living room
- Level: Main
- Area: 224 Square Feet
- Dimensions: 16x14
Patio
- Level: Main
- Area: 210 Square Feet
- Dimensions: 15x14
Porch
- Level: Main
- Area: 105 Square Feet
- Dimensions: 21x5
Other
- Level: Main
- Area: 170 Square Feet
- Dimensions: 17x10
Heating
- Dual Fuel/Off Peak, Forced Air
Cooling
- Attic Fan, Central Air
Appliances
- Included: Air-To-Air Exchanger, Chandelier, Dishwasher, Dryer, Electric Water Heater, ENERGY STAR Qualified Appliances, Water Filtration System, Microwave, Range, Refrigerator, Stainless Steel Appliance(s), Washer, Water Softener Owned
- Laundry: Gas Dryer Hookup, Laundry Room, Main Level, Sink, Washer Hookup
Features
- Basement: Block,Daylight,Finished,Full,Sump Pump
- Has fireplace: No
Interior area
- Total structure area: 3,813
- Total interior livable area: 3,345 sqft
- Finished area above ground: 1,995
- Finished area below ground: 1,350
Property
Parking
- Total spaces: 8
- Parking features: Attached, Detached Garage, Gravel, Electric, Garage, Garage Door Opener, Insulated Garage, Multiple Garages, Storage
- Attached garage spaces: 8
- Has uncovered spaces: Yes
- Details: Garage Dimensions (24x24), Garage Door Height (7), Garage Door Width (16)
Accessibility
- Accessibility features: None
Features
- Levels: One
- Stories: 1
- Patio & porch: Enclosed, Front Porch, Patio, Porch, Rear Porch, Screened
- Exterior features: Kennel/Dog Run
Lot
- Size: 10 Acres
- Dimensions: 338 x 1319 x 337 x 1319
- Features: Suitable for Horses, Tillable, Tree Coverage - Medium
- Topography: Level,Pasture
Details
- Additional structures: Garage(s), Pole Building, Workshop
- Foundation area: 1818
- Parcel number: 118500183101
- Zoning description: Residential-Single Family
- Other equipment: Fuel Tank - Rented
Construction
Type & style
- Home type: SingleFamily
- Property subtype: Single Family
Materials
- Roof: Age Over 8 Years,Architectural Shingle,Asphalt,Pitched
Condition
- New construction: No
- Year built: 1987
Utilities & green energy
- Electric: Circuit Breakers, 200+ Amp Service, Power Company: Wright-Hennepin Cooperative
- Gas: Electric, Propane
- Sewer: Private Sewer, Septic System Compliant - Yes, Tank with Drainage Field
- Water: 4-Inch Submersible, Drilled, Private, Well
- Utilities for property: Underground Utilities
Community & HOA
HOA
- Has HOA: No
Location
- Region: Otsego
Financial & listing details
- Price per square foot: $233/sqft
- Tax assessed value: $658,800
- Annual tax amount: $7,170
- Date on market: 7/21/2026
- Cumulative days on market: 2 days
- Road surface type: Paved
Estimated market value
$765,600
$727,000 - $804,000
$2,706/mo
Price history
| Date | Event | Price |
|---|---|---|
| 7/21/2026 | Listed for sale | $779,000$233/sqft |
Source:  NorthstarMLS as distributed by MLS GRID #7107292 Report a problem NorthstarMLS as distributed by MLS GRID #7107292 Report a problem | ||
Public tax history
| Year | Property taxes | Tax assessment |
|---|---|---|
| 2025 | $7,170 +2.3% | $658,800 +5.4% |
| 2024 | $7,012 +3.7% | $624,800 -1.3% |
| 2023 | $6,760 +6.1% | $633,000 +15.6% |
| 2022 | $6,372 +6.6% | $547,500 +18.5% |
| 2021 | $5,980 +18.7% | $462,100 +3.3% |
| 2020 | $5,038 -64.2% | $447,500 +7.6% |
| 2019 | $14,078 +179.4% | $415,700 +9.6% |
| 2018 | $5,038 +9.2% | $379,400 +8.9% |
| 2017 | $4,612 +5.4% | $348,400 |
| 2016 | $4,376 | -- |
| 2015 | $4,376 -0.1% | -- |
| 2014 | $4,382 -0.6% | -- |
| 2013 | $4,410 -3.5% | -- |
| 2012 | $4,572 +16.3% | -- |
| 2011 | $3,931 -10.2% | -- |
| 2010 | $4,377 -6.6% | -- |
| 2009 | $4,685 +1.5% | -- |
| 2008 | $4,617 +10.4% | -- |
| 2007 | $4,183 +8.9% | -- |
| 2006 | $3,842 +16.8% | -- |
| 2005 | $3,289 +13.2% | -- |
| 2004 | $2,906 +6.6% | -- |
| 2003 | $2,727 -1.5% | -- |
| 2002 | $2,768 -24.6% | -- |
| 2001 | $3,671 | -- |
Find assessor info on the county website
Monthly payment
Est. payment
Payment breakdown
Explore the cost of this home by adjusting the details. Changes won't be saved.Climate risks
Neighborhood: 55330
Nearby schools
GreatSchools rating
- 8/10Prairie View Middle SchoolGrades: 5-8Distance: 1 mi
- 10/10Rogers Senior High SchoolGrades: 9-12Distance: 6.9 mi
- 8/10Prairie View Elementary & MiddleGrades: K-4Distance: 1.3 mi
- $708,0003 bd2 ba1k sqft12301 95th St NE, Otsego, MN 55330Sold
- $447,0003 bd2 ba816 sqft12451 95th St NE, Otsego, MN 55330Off Market
- $497,5004 bd2 ba1k sqft9465 Mason Ave NE, Otsego, MN 55330Off Market
- $587,2003 bd2 ba1.4k sqft9395 Mason Ave NE, Otsego, MN 55330Off Market
- $367,5003 bd2 ba2k sqft12197 95th St NE, Otsego, MN 55330Off Market
- $430,5002 bd2 ba2.1k sqft12188 95th St NE, Otsego, MN 55330Off Market
- $--13.48 Acres12643 95th St NE, Elk River, MN 55330Off Market
- $428,5003 bd2 ba1.4k sqft12124 95th St NE, Otsego, MN 55330Off Market
A local agent can set up tours, give advice and negotiate with sellers.
Similar homes
- $725,0004 bd3 ba2.7k sqft12836 96th St NE, Otsego, MN 55330For Sale

 MLS ID #7105400, Rodney Windjue, Northland Sotheby's International Realty. NorthstarMLS as distributed by MLS GRID
 - $--4 bd3 ba2.3k sqft13888 88th St NE, Otsego, MN 55330Auction
 Xome
Xome - $520,0003 bd2 ba1.7k sqft15365 182nd Ave NW, Elk River, MN 55330For Sale
 MLS ID #7114716, The DVC Team, eXp Realty. NorthstarMLS as distributed by MLS GRID
 - $849,9004 bd3 ba3.2k sqftXx 182nd Ave NW, Elk River, MN 55330For Sale
 MLS ID #7113485, Zachary Kirchoff, Lakes Sotheby's International Realty. NorthstarMLS as distributed by MLS GRID
 - $525,0004 bd4 ba2.7k sqft9429 Nason Ct NE, Otsego, MN 55330For SaleMLS ID #7097935, Patty Hoyle, Keller Williams Integrity NW. NorthstarMLS as distributed by MLS GRID
- $795,9004 bd4 ba4.9k sqft9751 Kahler Ave NE, Otsego, MN 55362For SaleMLS ID #7100892, Caleb Carlson, Real Broker, LLC. NorthstarMLS as distributed by MLS GRID
- $529,9003 bd3 ba2.4k sqft18897 Waco St NW, Elk River, MN 55330For SaleMLS ID #7105502, Michael J. Wirig, RE/MAX Advantage Plus. NorthstarMLS as distributed by MLS GRID
- $449,9003 bd3 ba2k sqft14620 94th St NE, Otsego, MN 55330For SaleMLS ID #7110858, Brian J Ingle, NextHome West Metro. NorthstarMLS as distributed by MLS GRID
- $599,9004 bd4 ba3.7k sqft9249 Kaeding Ave NE, Otsego, MN 55362For SaleMLS ID #7113252, Gabrielle McCullough, Engel & Volkers Lake Minnetonka. NorthstarMLS as distributed by MLS GRID
- $443,9003 bd3 ba1.8k sqft7347 Mackenzie Ave NE, Otsego, MN 55330For SaleMLS ID #7111121, Knutson/McAlpin Team, Edina Realty, Inc.. NorthstarMLS as distributed by MLS GRID
- $549,9004 bd3 ba2.2k sqft13776 189th Ave NW, Elk River, MN 55330For SaleMLS ID #7114383, Rosalie Choromanski, RE/MAX Results. NorthstarMLS as distributed by MLS GRID
- $634,9905 bd4 ba3.4k sqft7912 Martin Ave NE, Otsego, MN 55330New ConstructionNorthstarMLS as distributed by MLS GRID
- $487,0004 bd3 ba2.2k sqft12124 73rd St NE, Otsego, MN 55330For SaleMLS ID #7103566, Tina Anderson, Anchor Realty. NorthstarMLS as distributed by MLS GRID
- from $591,9905 bd4 ba3.4k sqftThe Whitney Plan, Prairie Pointe, Otsego, MN 55330New ConstructionDR Horton
- $474,9004 bd3 ba3.2k sqft17950 Concord St NW, Elk River, MN 55330For SaleMLS ID #7074858, Mark Bofenkamp, Wits Realty. NorthstarMLS as distributed by MLS GRID
- from $565,9905 bd4 ba3.1k sqftThe Jameson Plan, Prairie Pointe, Otsego, MN 55330New ConstructionDR Horton
- $499,9904 bd3 ba2.4k sqft8134 Martin Ave NE, Otsego, MN 55330New ConstructionNorthstarMLS as distributed by MLS GRID
- $425,0004 bd2 ba1.9k sqft10219 Kahler Ave NE, Otsego, MN 55362For SaleMLS ID #7110659, Prudy L. Macheledt, Ashworth Real Estate. NorthstarMLS as distributed by MLS GRID
- $606,0005 bd5 ba3.1k sqft7996 Marquette Ct NE #6L32EA, 6l32ea Otsego, MN 55330New ConstructionMLS ID #7059291, Joel DeMaris, D.R. Horton, Inc.. NorthstarMLS as distributed by MLS GRID
- $549,0004 bd3 ba3k sqft7336 Landau Ave NE, Otsego, MN 55301New ConstructionNorthstarMLS as distributed by MLS GRID
