Rates as low as 3.5% — or up to $30,000 in incentives when you finance with our preferred lender! Don’t miss this rare opportunity to build a custom home on approximately three private acres. This to-be-built residence will feature modern finishes, an open layout, and expansive windows that bring the outdoors in. Enjoy complete customization and the freedom to shape every detail to your vision. With wooded privacy and wildlife, this property offers an unmatched setting for your dream home. Closed neighborhood with fully custom homes, allowing buyers to build their dream home. Eight lots remain, ranging in size from three to six acres. The final pricing for the package is subject to change based on the buyer's desired floor plan and finish selections.
Active
$849,900
Xx 182nd Ave NW, Elk River, MN 55330
4beds
3,215sqft
:
Get pre-qualified$5,295/mo
Single Family
Built in 2026
2.85 Acres Lot
$846,700 Zestimate®
$264/sqft
$-- HOA
What's special
Modern finishesOpen layoutWooded privacyPrivate acres
- 16 days |
- 210 |
- 7 |
Zillow last checked:
Listing updated:
Listed by:
Zachary Kirchoff 651-587-3942,
Lakes Sotheby's International Realty
Source: NorthstarMLS as distributed by MLS GRID,MLS#: 7113485
Facts & features
Interior
Bedrooms & bathrooms
- Bedrooms: 4
- Bathrooms: 3
- Full bathrooms: 1
- 3/4 bathrooms: 1
- 1/2 bathrooms: 1
Bedroom
- Level: Main
- Area: 280 Square Feet
- Dimensions: 20x14
Bedroom 2
- Level: Lower
- Area: 130 Square Feet
- Dimensions: 13x10
Bedroom 3
- Level: Lower
- Area: 130 Square Feet
- Dimensions: 13x10
Dining room
- Level: Main
- Area: 308 Square Feet
- Dimensions: 22x14
Family room
- Level: Lower
- Area: 736 Square Feet
- Dimensions: 32x23
Living room
- Level: Main
- Area: 216 Square Feet
- Dimensions: 24x09
Office
- Level: Main
- Area: 280 Square Feet
- Dimensions: 20x14
Heating
- Forced Air, Fireplace(s)
Cooling
- Central Air
Appliances
- Included: Chandelier, Dishwasher, Disposal, Dryer, ENERGY STAR Qualified Appliances, Exhaust Fan, Gas Water Heater, Microwave, Range, Refrigerator, Stainless Steel Appliance(s), Washer
Features
- Basement: Drain Tiled,Finished,Storage Space,Walk-Out Access
- Number of fireplaces: 1
- Fireplace features: Gas
Interior area
- Total structure area: 3,717
- Total interior livable area: 3,215 sqft
- Finished area above ground: 1,827
- Finished area below ground: 1,388
Property
Parking
- Total spaces: 3
- Parking features: Attached, Garage Door Opener, Insulated Garage
- Attached garage spaces: 3
- Has uncovered spaces: Yes
Accessibility
- Accessibility features: None
Features
- Levels: One
- Stories: 1
- Patio & porch: Front Porch
- Pool features: None
- Fencing: None
Lot
- Size: 2.85 Acres
- Features: Tree Coverage - Heavy
Details
- Foundation area: 2120
- Parcel number: TBD
- Zoning description: Residential-Single Family
Construction
Type & style
- Home type: SingleFamily
- Property subtype: Single Family
Materials
- Concrete
- Roof: Age 8 Years or Less
Condition
- New construction: No
- Year built: 2026
Details
- Builder name: TRINITY ARTISAN HOMES
Utilities & green energy
- Electric: 200+ Amp Service
- Gas: Natural Gas
- Sewer: Tank with Drainage Field
- Water: Well
Community & HOA
Community
- Subdivision: Mississippi Bluffs
HOA
- Has HOA: No
Location
- Region: Elk River
Financial & listing details
- Price per square foot: $264/sqft
- Date on market: 7/21/2026
Estimated market value
$846,700
$804,000 - $889,000
$3,641/mo
Price history
| Date | Event | Price |
|---|---|---|
| 4/29/2026 | Listed for sale | $849,900$264/sqft |
Source:  NorthstarMLS as distributed by MLS GRID #7064299 Report a problem NorthstarMLS as distributed by MLS GRID #7064299 Report a problem | ||
| 4/25/2026 | Listing removed | $849,900$264/sqft |
Source: NorthstarMLS as distributed by MLS GRID #6825290 Report a problem | ||
| 12/8/2025 | Listed for sale | $849,900$264/sqft |
Source: NorthstarMLS as distributed by MLS GRID #6825290 Report a problem | ||
Public tax history
Tax history is unavailable.
Monthly payment
Est. payment
Payment breakdown
Explore the cost of this home by adjusting the details. Changes won't be saved.Climate risks
Neighborhood: 55330
Nearby schools
GreatSchools rating
- NALiberty Elementary SchoolGrades: PK-2Distance: 3.9 mi
- 5/10Big Lake Middle SchoolGrades: 6-8Distance: 4.2 mi
- 9/10Big Lake Senior High SchoolGrades: 9-12Distance: 4.3 mi
- $900,000-- bd-- ba784 sqft15603 County Road 30 NW, Elk River, MN 55330Sold
- $1,375,0006 bd6 ba4.1k sqftXx County Rd #30, Elk River, MN 55330For Sale

- $201,3005.2 acres18306 County Road 30, Elk River, MN 55330Off Market
- $380,6003 bd2 ba1.4k sqft15570 182nd Ave NW, Elk River, MN 55330Off Market
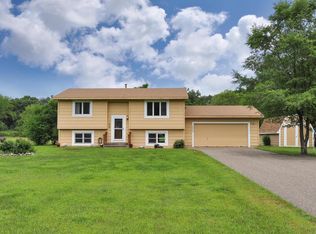
- $331,9003 bd1 ba1k sqft18187 County Road 30 NW, Elk River, MN 55330Off Market
- $389,8004 bd3 ba1.3k sqft18168 155th St NW, Elk River, MN 55330Off Market
- $480,0005 bd1 ba1.7k sqft15842 County Road 30 NW, Elk River, MN 55330Off Market
- $410,3005 bd2 ba1.9k sqft15534 182nd Ave NW, Elk River, MN 55330Off Market
A local agent can set up tours, give advice and negotiate with sellers.
Similar homes
- $742,7504 bd3 ba3k sqft14147 77th Ln NE, Otsego, MN 55330New Construction

 MLS ID #7099100, Steve J Comstock, Coldwell Banker Realty. NorthstarMLS as distributed by MLS GRID
 - $975,0003 bd3 ba3k sqft6544 22nd St SE, Buffalo, MN 55313For Sale
 MLS ID #7120847, Terri M Danielson, Coldwell Banker Realty. NorthstarMLS as distributed by MLS GRID
 - from $749,9004 bd3 ba3k sqftMiddleton Plan, Meadowsweet Bend, Elk River, MN 55330New Construction
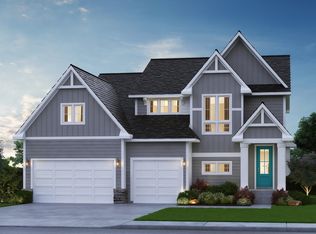 Creative Homes
 - $899,9005 bd3 ba3.4k sqft20718 Tamarack St NW, Oak Grove, MN 55011For Sale
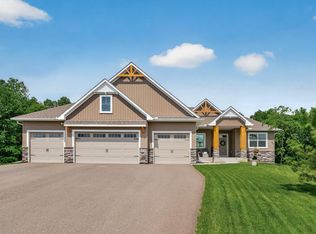 MLS ID #7109270, Kerby & Cristina Real Estate Experts, RE/MAX Results. NorthstarMLS as distributed by MLS GRID
 - from $719,9004 bd4 ba2.9k sqftGibson Plan, Meadowsweet Bend, Elk River, MN 55330New ConstructionCreative Homes
- from $774,9005 bd3 ba3.2k sqftAugustine Plan, Meadowsweet Bend, Elk River, MN 55330New ConstructionCreative Homes
- $764,0553 bd3 ba2.9k sqft3886 Larabee Ave NE, Saint Michael, MN 55376New ConstructionMLS ID #7110829, Dana Mol, Coldwell Banker Realty. NorthstarMLS as distributed by MLS GRID
- from $689,9004 bd3 ba2.3k sqftSutherland Plan, Meadowsweet Bend, Elk River, MN 55330New ConstructionCreative Homes
- $825,0004 bd5 ba3.4k sqft17330 70th Ct N, Maple Grove, MN 55311For SaleMLS ID #7101257, Carrie F Schmitz, Keller Williams Classic Rlty NW. NorthstarMLS as distributed by MLS GRID
- from $788,0294 bd3 ba2.6k sqftMarion Plan, Evanswood, Maple Grove, MN 55311New ConstructionStonegate Builders
- from $885,4643 bd3 ba2.7k sqftJefferson Plan, Evanswood, Maple Grove, MN 55311New ConstructionStonegate Builders
- $548,5004 bd3 ba2k sqft10272 177th Ave NW, Elk River, MN 55330For SaleMLS ID #7067333, Zachary Kirchoff, Lakes Sotheby's International Realty. NorthstarMLS as distributed by MLS GRID
- from $854,4294 bd4 ba2.9k sqftGeneva Plan, Evanswood, Maple Grove, MN 55311New ConstructionStonegate Builders
- $649,9004 bd4 ba3.5k sqft3437 141st Ln NW, Andover, MN 55304New ConstructionMLS ID #7122836, Slava Daskalyuk, Counselor Realty, Inc.. NorthstarMLS as distributed by MLS GRID
- $839,9004 bd3 ba3.5k sqft10377 Shadyview Ln N, Maple Grove, MN 55311New ConstructionMLS ID #7071295, CJ Hansen, New Home Star. NorthstarMLS as distributed by MLS GRID
- $935,9005 bd4 ba3.5k sqft4580 165th Ln NW, Andover, MN 55304For SaleMLS ID #7007041, Jacob R Olson, eXp Realty. NorthstarMLS as distributed by MLS GRID
- $685,9904 bd3 ba2.6k sqft11121 Archer Ln N, Dayton, MN 55369New ConstructionNorthstarMLS as distributed by MLS GRID
- $1,029,4505 bd5 ba4.3k sqft14713 Kingsview Ln N, Dayton, MN 55327New ConstructionMLS ID #7120158, Beth A Oberlander, Robert Thomas Homes, Inc.. NorthstarMLS as distributed by MLS GRID
- $899,9004 bd5 ba3.5k sqft18250 102nd Pl N, Maple Grove, MN 55311New ConstructionNorthstarMLS as distributed by MLS GRID
- $984,9005 bd3 ba3.1k sqft4606 165th Ln NW, Andover, MN 55304For SaleMLS ID #7007366, Jacob R Olson, eXp Realty. NorthstarMLS as distributed by MLS GRID
