New development with large private lots, mature trees, and a convenient location! Close to stores, schools, and parks. All homes include LP siding. The great room features a fireplace and built-in entertainment cabinets. The Kitchen includes quartz countertops, stainless steel appliances, custom cabinets, an oversized center island, and a walk-in pantry. The owner's bedroom features a vaulted ceiling, a walk-in closet, and a private bath with a ceramic-tiled shower and double vanity. The finished LL has a family room with a gas fireplace and wet bar, an additional bedroom, a 3/4 bath, and lots of storage: sunroom, Trex deck. Development has three custom non-HOA lots; The HOA has 10 Slab-on-grade lots, 7 Walkout lots, and 3 Lookout lots. 2026 Fall Parade of Homes Model - Benzinger Homes
Active
$764,055
3886 Larabee Ave NE, Saint Michael, MN 55376
3beds
2,946sqft
:
Get pre-qualified$4,908/mo
Single Family
Built in 2025
9,168 Square Feet Lot
$757,700 Zestimate®
$259/sqft
$157/mo HOA
What's special
Oversized center islandWalk-in pantryLots of storageStainless steel appliancesTrex deckCustom cabinetsMature trees
- 14 days |
- 90 |
- 3 |
Zillow last checked:
Listing updated:
Listed by:
Dana Mol 763-248-4743,
Coldwell Banker Realty
Source: NorthstarMLS as distributed by MLS GRID,MLS#: 7110829
Facts & features
Interior
Bedrooms & bathrooms
- Bedrooms: 3
- Bathrooms: 3
- Full bathrooms: 1
- 3/4 bathrooms: 2
Bedroom
- Level: Main
- Area: 224 Square Feet
- Dimensions: 14x16
Bedroom 2
- Level: Main
- Area: 182 Square Feet
- Dimensions: 13x14
Bedroom 3
- Level: Lower
- Area: 272 Square Feet
- Dimensions: 16x17
Family room
- Level: Lower
- Area: 476 Square Feet
- Dimensions: 17x28
Kitchen
- Level: Main
- Area: 126 Square Feet
- Dimensions: 9x14
Living room
- Level: Main
- Area: 207 Square Feet
- Dimensions: 15x13.8
Sun room
- Level: Main
- Area: 144 Square Feet
- Dimensions: 12x12
Heating
- Forced Air
Cooling
- Central Air
Appliances
- Included: Air-To-Air Exchanger, Dishwasher, Disposal, Electric Water Heater, Exhaust Fan, Microwave, Refrigerator, Stainless Steel Appliance(s), Wall Oven
- Laundry: Electric Dryer Hookup, Main Level, Sink, Washer Hookup
Features
- Basement: Drain Tiled,Drainage System,Finished,Sump Pump,Walk-Out Access
- Number of fireplaces: 1
- Fireplace features: Family Room, Gas, Living Room
Interior area
- Total structure area: 3,548
- Total interior livable area: 2,946 sqft
- Finished area above ground: 1,846
- Finished area below ground: 1,100
Property
Parking
- Total spaces: 3
- Parking features: Attached, Asphalt, Garage, Garage Door Opener, Heated Garage, Insulated Garage
- Attached garage spaces: 3
- Has uncovered spaces: Yes
- Details: Garage Dimensions (30x24x22), Garage Door Height (8)
Accessibility
- Accessibility features: Doors 36"+
Features
- Levels: One
- Stories: 1
- Patio & porch: Front Porch, Patio
- Pool features: None
- Fencing: None
Lot
- Size: 9,168 Square Feet
- Dimensions: 68 x 148 x 72 x 123
- Features: Sod Included in Price
Details
- Foundation area: 1702
- Parcel number: 114419001030
- Zoning description: Residential-Single Family
Construction
Type & style
- Home type: SingleFamily
- Property subtype: Single Family
Materials
- Concrete
- Roof: Age 8 Years or Less,Asphalt
Condition
- New construction: Yes
- Year built: 2025
Details
- Builder name: BENZINGER HOMES
Utilities & green energy
- Electric: 200+ Amp Service
- Gas: Natural Gas
- Sewer: City Sewer/Connected
- Water: City Water/Connected
Community & HOA
Community
- Subdivision: Larabee Meadows
HOA
- Has HOA: Yes
- Services included: Lawn Care, Professional Mgmt, Snow Removal
- HOA fee: $157 monthly
- HOA name: Larabee Meadows Homeowners Association
- HOA phone: 612-203-0744
Location
- Region: Saint Michael
Financial & listing details
- Price per square foot: $259/sqft
- Tax assessed value: $191,900
- Annual tax amount: $2,266
- Date on market: 7/16/2026
- Cumulative days on market: 308 days
Estimated market value
$757,700
$720,000 - $796,000
$2,873/mo
Price history
| Date | Event | Price |
|---|---|---|
| 7/16/2026 | Listed for sale | $764,055+9.2%$259/sqft |
Source:  NorthstarMLS as distributed by MLS GRID #7110829 Report a problem NorthstarMLS as distributed by MLS GRID #7110829 Report a problem | ||
| 6/9/2026 | Listing removed | $699,900$238/sqft |
Source: NorthstarMLS as distributed by MLS GRID #7083634 Report a problem | ||
| 5/30/2026 | Listed for sale | $699,900-8.4%$238/sqft |
Source: NorthstarMLS as distributed by MLS GRID #7083634 Report a problem | ||
| 5/30/2026 | Listing removed | $764,055$259/sqft |
Source: NorthstarMLS as distributed by MLS GRID #7032668 Report a problem | ||
| 3/7/2026 | Listed for sale | $764,055$259/sqft |
Source: NorthstarMLS as distributed by MLS GRID #7032668 Report a problem | ||
| 3/7/2026 | Listing removed | $764,055$259/sqft |
Source: NorthstarMLS as distributed by MLS GRID #7003614 Report a problem | ||
| 12/31/2025 | Listed for sale | $764,055$259/sqft |
Source: NorthstarMLS as distributed by MLS GRID #7003614 Report a problem | ||
| 12/31/2025 | Listing removed | $764,055$259/sqft |
Source: NorthstarMLS as distributed by MLS GRID #6773490 Report a problem | ||
| 8/15/2025 | Listed for sale | $764,055$259/sqft |
Source: NorthstarMLS as distributed by MLS GRID #6773490 Report a problem | ||
| 8/14/2025 | Listing removed | $764,055$259/sqft |
Source: NorthstarMLS as distributed by MLS GRID #6748266 Report a problem | ||
| 7/2/2025 | Listed for sale | $764,055$259/sqft |
Source: NorthstarMLS as distributed by MLS GRID #6748266 Report a problem | ||
| 7/1/2025 | Listing removed | $764,055$259/sqft |
Source: NorthstarMLS as distributed by MLS GRID #6686443 Report a problem | ||
| 3/18/2025 | Listed for sale | $764,055$259/sqft |
Source: NorthstarMLS as distributed by MLS GRID #6686443 Report a problem | ||
Public tax history
| Year | Property taxes | Tax assessment |
|---|---|---|
| 2025 | $102 | $191,900 |
Find assessor info on the county website
Monthly payment
Est. payment
Payment breakdown
Explore the cost of this home by adjusting the details. Changes won't be saved.Climate risks
Neighborhood: 55376
Nearby schools
GreatSchools rating
- 9/10St. Michael Elementary SchoolGrades: 1-4Distance: 1.1 mi
- 8/10St. Michael-Albertville Middle EastGrades: 5-8Distance: 1.5 mi
- 9/10St. Michael-Albertville Senior High SchoolGrades: 9-12Distance: 2.8 mi
- $584,1512 bd2 ba1.9k sqft11898 38th Pl NE, Saint Michael, MN 55376Sold
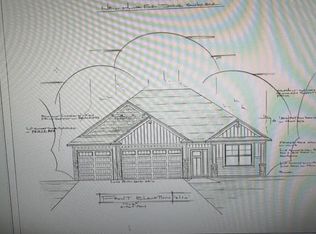
- $902,8904 bd3 ba3.7k sqft11911 38th Pl NE, Saint Michael, MN 55376Sold

- $242,2002 bd0 ba924 sqft921 Welter Rd SE, Saint Michael, MN 55376Off Market
- $629,9004 bd3 ba2.6k sqft3880 Larabee Ave NE, Saint Michael, MN 55376New Construction

- $366,5003 bd1 ba1.4k sqft3970 Larabee Ave NE, Saint Michael, MN 55376Off Market
- $253,6003 bd2 ba1.5k sqft3889 Larabee Ave NE, Saint Michael, MN 55376Off Market
- $249,0002 bd1 ba1.1k sqft919 Welter Rd SE, Saint Michael, MN 55376Off Market
- $301,0005 bd2 ba1.5k sqft3887 Larabee Ave NE, Saint Michael, MN 55376Off Market
A local agent can set up tours, give advice and negotiate with sellers.
Similar homes
- $657,9453 bd2 ba1.8k sqft11876 38th Pl NE, Saint Michael, MN 55376New Construction
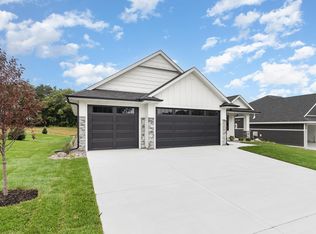
 MLS ID #7083631, Dana Mol, Coldwell Banker Realty. NorthstarMLS as distributed by MLS GRID
 - $734,6565 bd4 ba3.6k sqft11500 19th St NE, Saint Michael, MN 55376New Construction
 NorthstarMLS as distributed by MLS GRID
 - $683,3054 bd4 ba3.5k sqft11637 19th St NE, Saint Michael, MN 55376New Construction
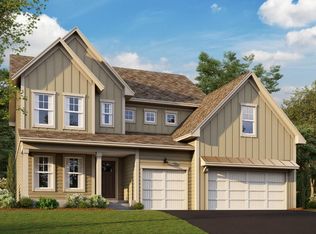 MLS ID #7095900, Mitch Rosengren, M/I Homes. NorthstarMLS as distributed by MLS GRID
 - $649,5405 bd3 ba3k sqft4983 Jamocha Ave NE, Saint Michael, MN 55376New Construction
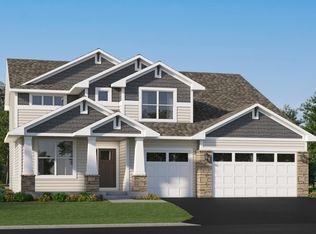 NorthstarMLS as distributed by MLS GRID
 - $599,4804 bd4 ba3.3k sqft9807 49th Pl NE, Saint Michael, MN 55376New ConstructionNorthstarMLS as distributed by MLS GRID
- $749,9995 bd5 ba4.3k sqft976 Kama Ave NE, Saint Michael, MN 55376For SaleMLS ID #7092231, Richard Sauer, JPW Realty. NorthstarMLS as distributed by MLS GRID
- $785,0005 bd5 ba3.6k sqft14960 143rd Ave N, Dayton, MN 55327For SaleMLS ID #7110064, Jeremy Stuber, Pro Flat Fee Realty LLC. NorthstarMLS as distributed by MLS GRID
- $831,4805 bd4 ba3.8k sqft4666 Jamocha Bay NE, Saint Michael, MN 55376New ConstructionMLS ID #7040693, John Schmitt, Robert Thomas Homes, Inc.. NorthstarMLS as distributed by MLS GRID
- $589,9004 bd4 ba3k sqft5243 Randolph Ave NE, Otsego, MN 55374For SaleMLS ID #7114447, Alex Murray, Engel & Volkers Blaine. NorthstarMLS as distributed by MLS GRID
- $742,7504 bd3 ba3k sqft14147 77th Ln NE, Otsego, MN 55330New ConstructionMLS ID #7099100, Steve J Comstock, Coldwell Banker Realty. NorthstarMLS as distributed by MLS GRID
- $519,9504 bd3 ba2.1k sqft12421 Holden Way, Rogers, MN 55374New ConstructionNorthstarMLS as distributed by MLS GRID
- from $874,0003 bd2 ba1.8k sqftThe Somerset Plan, Heather Meadows, Corcoran, MN 55374New ConstructionJP Brooks
- $765,0004 bd3 ba3.1k sqft14523 Kingsview Ln N, Dayton, MN 55327New ConstructionMLS ID #6720923, Lesa L Rand, Coldwell Banker Realty. NorthstarMLS as distributed by MLS GRID
- $679,0005 bd3 ba3.2k sqft7502 Ocean Ave NE, Otsego, MN 55330For SaleMLS ID #7069424, Steve J Comstock, Coldwell Banker Realty. NorthstarMLS as distributed by MLS GRID
- $637,5005 bd4 ba3.1k sqft11302 Red Stem Ct, Maple Grove, MN 55311For SaleMLS ID #7112213, Stickney Real Estate – Jacob Stickney, Coldwell Banker Realty. NorthstarMLS as distributed by MLS GRID
- from $885,0004 bd3 ba2.2k sqftThe Brookview Plan, Heather Meadows, Corcoran, MN 55374New ConstructionJP Brooks
- $750,0004 bd3 ba2.4k sqft19334 Annabelle Ln, Hamel, MN 55340For SaleMLS ID #7090696, Niki H Moeller, RE/MAX Results. NorthstarMLS as distributed by MLS GRID
- $750,0005 bd5 ba4k sqft12933 Burr Oak Ln N, Champlin, MN 55316For SaleMLS ID #7082399, Andrew J. Price, Edina Realty, Inc.. NorthstarMLS as distributed by MLS GRID
- $568,9005 bd3 ba3.1k sqft841 Emmy Ln, Hanover, MN 55341For SaleMLS ID #7090662, Jill Anne Gustafson, RE/MAX RESULTS. NorthstarMLS as distributed by MLS GRID
- $689,9004 bd3 ba2.8k sqft14905 142nd Ave N, Dayton, MN 55327New ConstructionMLS ID #7029956, Rick Canniff, Real Estate Masters, Ltd.. NorthstarMLS as distributed by MLS GRID
