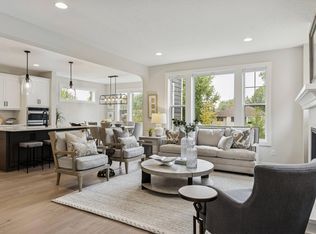
Welcome to the Birchwood Sport Court, the newest model home by Robert Thomas Homes. This stunning home showcases exceptional craftsmanship, thoughtful design, and the flexible spaces today's families are looking for.
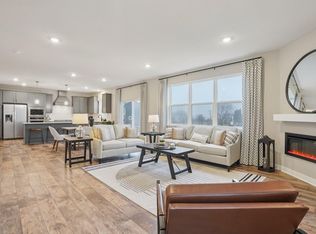
From the moment you enter the spacious foyer, you'll appreciate the attention to detail, including 8-foot interior doors, finished-on-site millwork, and custom shaker-style cabinetry throughout. The main level is designed for both everyday living and entertaining, featuring a private front office, welcoming gathering room, gourmet kitchen, and an offset dining area that creates a natural flow for hosting family and friends.
The walkout lower level is built for fun and connection, offering a spacious recreation area, fifth bedroom, and the home's standout feature—a private sport court that's perfect for year-round activity, games, and making memories with family and friends.
Upstairs, you'll find four bedrooms, a versatile loft, convenient laundry room, and a luxurious owner's suite designed to be a true retreat. The spa-inspired primary bath features a freestanding soaking tub and beautifully tiled shower, creating the perfect place to unwind at the end of the day.
Situated on a beautiful homesite and loaded with designer details throughout, the Birchwood Sport Court showcases the quality, craftsmanship, and lifestyle that Robert Thomas Homes is known for. From everyday family living to entertaining on a grand scale, this home offers spaces designed to bring people together and create lasting memories.
Be sure to ask about special financing opportunities available through our preferred lender.
Active
$831,480
4666 Jamocha Bay NE, Saint Michael, MN 55376
5beds
3,822sqft
Single Family
Built in 2026
0.27 Acres Lot
$827,300 Zestimate®
$218/sqft
$52/mo HOA
What's special
Spacious foyerFour bedroomsFreestanding soaking tubSpa-inspired primary bathBeautifully tiled showerCustom shaker-style cabinetry throughoutGourmet kitchen
- 120 days |
- 260 |
- 10 |
Zillow last checked:
Listing updated:
Listed by:
John Schmitt 612-750-0535,
Robert Thomas Homes, Inc.
Source: NorthstarMLS as distributed by MLS GRID,MLS#: 7040693
Loading...
Facts & features
Interior
Bedrooms & bathrooms
- Bedrooms: 5
- Bathrooms: 4
- Full bathrooms: 2
- 3/4 bathrooms: 1
- 1/2 bathrooms: 1
Other
- Level: Basement
- Area: 300 Square Feet
- Dimensions: 20x15
Heating
- Forced Air
Cooling
- Central Air
Appliances
- Included: Air-To-Air Exchanger, Cooktop, Dishwasher, Disposal, Dryer, Exhaust Fan, Gas Water Heater, Microwave, Refrigerator, Wall Oven, Washer
Features
- Basement: Drain Tiled,Finished,Concrete,Sump Pump,Walk-Out Access
- Number of fireplaces: 1
Interior area
- Total structure area: 4,276
- Total interior livable area: 3,822 sqft
- Finished area above ground: 2,630
- Finished area below ground: 1,192
Video & virtual tour
Property
Parking
- Total spaces: 3
- Parking features: Attached
- Attached garage spaces: 3
Accessibility
- Accessibility features: None
Features
- Levels: Two
- Stories: 2
Lot
- Size: 0.27 Acres
- Dimensions: 60 x 168 x 94 x 142
Details
- Foundation area: 1646
- Parcel number: 114428005140
- Zoning description: Residential-Single Family
Construction
Type & style
- Home type: SingleFamily
- Property subtype: Single Family
Materials
- Roof: Age 8 Years or Less
Condition
- New construction: Yes
- Year built: 2026
Details
- Builder name: ROBERT THOMAS HOMES INC
Utilities & green energy
- Gas: Natural Gas
- Sewer: City Sewer/Connected
- Water: City Water/Connected
Community & HOA
Community
- Subdivision: Anton Village
HOA
- Has HOA: Yes
- Services included: Professional Mgmt, Sanitation, Shared Amenities
- HOA fee: $157 quarterly
- HOA name: New Concepts
- HOA phone: 952-922-2500
Location
- Region: Saint Michael
Financial & listing details
- Price per square foot: $218/sqft
- Date on market: 3/21/2026
Estimated market value
$827,300
$786,000 - $869,000
$3,874/mo
Price history
| Date | Event | Price |
|---|---|---|
| 3/21/2026 | Listed for sale | $831,480$218/sqft |
Source:  NorthstarMLS as distributed by MLS GRID #7040693 Report a problem NorthstarMLS as distributed by MLS GRID #7040693 Report a problem | ||
Public tax history
Tax history is unavailable.
Monthly payment
Est. payment
Payment breakdown
Explore the cost of this home by adjusting the details. Changes won't be saved.Climate risks
Neighborhood: 55376
Nearby schools
GreatSchools rating
- 9/10Fieldstone Elementary SchoolGrades: 1-4Distance: 0.8 mi
- 8/10St Michael-Albertville Middle WestGrades: 5-8Distance: 1.6 mi
- 9/10St. Michael-Albertville Senior High SchoolGrades: 9-12Distance: 1 mi
- $659,6754 bd3 ba3.8k sqft4658 Jamocha Bay NE, Saint Michael, MN 55376Sold
- $512,4804 bd3 ba2.4k sqft9775 46th St NE, Saint Michael, MN 55376Sold

- $95,000-- bd-- ba-- sqft9656 46th St NE, Saint Michael, MN 55376Off Market
- $485,0004 bd1 ba2.3k sqft9676 46th St NE, Saint Michael, MN 55376Sold
- $95,000-- bd-- ba-- sqft9646 46th St NE, Saint Michael, MN 55376Off Market
- $534,3755 bd2 ba2.4k sqft9706 46th St NE, Saint Michael, MN 55376Sold
- $625,7404 bd3 ba2.9k sqft4708 Jamocha Ave NE, Saint Michael, MN 55376Sold
- $450,0004 bd3 ba2.1k sqft9766 46th St NE, Saint Michael, MN 55376Off Market
A local agent can set up tours, give advice and negotiate with sellers.
Similar homes
- $749,9005 bd4 ba3.4k sqft4949 Otter Trl NE, Saint Michael, MN 55376For Sale
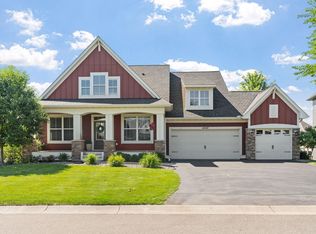
 MLS ID #7107690, Caleb Carlson, Real Broker, LLC. NorthstarMLS as distributed by MLS GRID
 - $875,0006 bd5 ba4.3k sqft4925 Otter Trl NE, Saint Michael, MN 55376For Sale
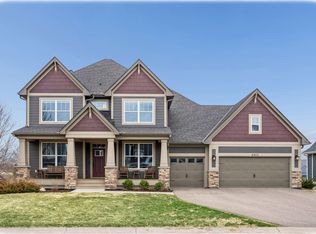 MLS ID #7054901, Carrie F Schmitz, Keller Williams Classic Rlty NW. NorthstarMLS as distributed by MLS GRID
 - $764,0553 bd3 ba2.9k sqft3886 Larabee Ave NE, Saint Michael, MN 55376New Construction
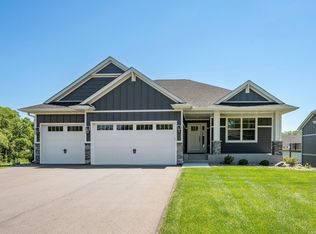 MLS ID #7110829, Dana Mol, Coldwell Banker Realty. NorthstarMLS as distributed by MLS GRID
 - $535,0004 bd3 ba2.7k sqft9784 47th Bay NE, Saint Michael, MN 55376New Construction
 NorthstarMLS as distributed by MLS GRID
 - $734,6565 bd4 ba3.6k sqft11500 19th St NE, Saint Michael, MN 55376New ConstructionNorthstarMLS as distributed by MLS GRID
- $550,0004 bd3 ba2.7k sqft9798 47th Bay NE, Saint Michael, MN 55376New ConstructionMLS ID #7075727, Zakir Bagha, D.R. Horton, Inc.. NorthstarMLS as distributed by MLS GRID
- $785,0005 bd5 ba3.6k sqft14960 143rd Ave N, Dayton, MN 55327For SaleMLS ID #7110064, Jeremy Stuber, Pro Flat Fee Realty LLC. NorthstarMLS as distributed by MLS GRID
- $499,9904 bd3 ba2.7k sqft9799 47th St NE, Saint Michael, MN 55376For SaleMLS ID #7096618, Zakir Bagha, D.R. Horton, Inc.. NorthstarMLS as distributed by MLS GRID
- $683,3054 bd4 ba3.5k sqft11637 19th St NE, Saint Michael, MN 55376New ConstructionMLS ID #7095900, Mitch Rosengren, M/I Homes. NorthstarMLS as distributed by MLS GRID
- $1,059,9734 bd5 ba5k sqft11470 19th St NE, Saint Michael, MN 55376New ConstructionMLS ID #7004594, Sarah C Norton, Hanson Builders Inc. NorthstarMLS as distributed by MLS GRID
- $724,9004 bd3 ba3.4k sqft916 Kepler Ave NE, Hanover, MN 55341New ConstructionNorthstarMLS as distributed by MLS GRID
- $820,0004 bd4 ba3.3k sqft19318 Goldenrod Trl, Hamel, MN 55340For SaleMLS ID #7064406, Sean and Blanca Realty Group, eXp Realty. NorthstarMLS as distributed by MLS GRID
- $809,9354 bd4 ba3.3k sqft20029 67th Ave, Corcoran, MN 55340New ConstructionNorthstarMLS as distributed by MLS GRID
- $825,0004 bd5 ba3.4k sqft17330 70th Ct N, Maple Grove, MN 55311For SaleMLS ID #7101257, Carrie F Schmitz, Keller Williams Classic Rlty NW. NorthstarMLS as distributed by MLS GRID
- $742,7504 bd3 ba3k sqft14147 77th Ln NE, Otsego, MN 55330New ConstructionMLS ID #7099100, Steve J Comstock, Coldwell Banker Realty. NorthstarMLS as distributed by MLS GRID
- $799,9006 bd5 ba4.3k sqft12932 Bauer Dr N, Champlin, MN 55316For SaleMLS ID #7028445, Kerby & Cristina Real Estate Experts, RE/MAX Results. NorthstarMLS as distributed by MLS GRID
- $1,100,0005 bd3 ba3.4k sqft10190 Heather Ln, Corcoran, MN 55374New ConstructionNorthstarMLS as distributed by MLS GRID
- $721,1754 bd4 ba3.6k sqft14423 Kingsview Ln N, Dayton, MN 55327New ConstructionNorthstarMLS as distributed by MLS GRID
- $899,9006 bd5 ba4.3k sqft6015 Kimberly Ln N, Plymouth, MN 55446For SaleMLS ID #7051834, Sara R Melby, eXp Realty. NorthstarMLS as distributed by MLS GRID
- $750,0005 bd5 ba4k sqft12933 Burr Oak Ln N, Champlin, MN 55316For SaleMLS ID #7082399, Andrew J. Price, Edina Realty, Inc.. NorthstarMLS as distributed by MLS GRID
