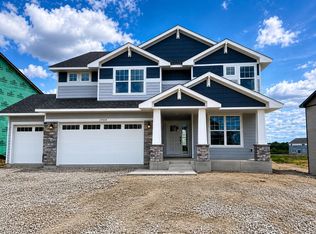
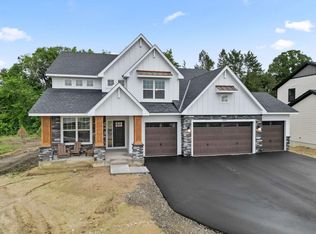
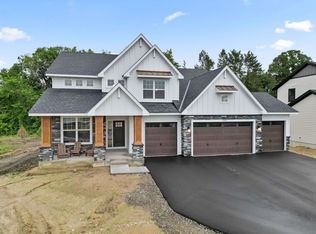
This is an under construction home and will be completed in August! Step inside this spacious 3,328 square foot two-story home and discover a thoughtfully designed layout perfect for modern living. The first floor welcomes you with an open concept that seamlessly connects the formal dining room, casual breakfast area, stylish kitchen and inviting Great Room—ideal for gatherings and everyday moments. The gourmet kitchen stands out with Silestone® countertops, a full-height ceramic tile backsplash, GE® stainless steel appliances and a stainless steel undermount sink with a Moen® high-arc pullout faucet. Need a quiet space to work? A dedicated office is tucked away for privacy. Upstairs, a central loft is surrounded by four bedrooms, each with direct access to a bathroom, including a luxurious owner’s suite with an extended height vanity, walk-in shower, and separate tub. The unfinished walkout basement offers ample opportunity for future expansion. The fully finished 3-car garage features an insulated door, opener with two remotes and convenient weatherproof outlets. Homes with this level of comfort and style are in high demand—don’t miss your chance to make it yours!
Active
$890,935
20029 67th Ave, Corcoran, MN 55340
4beds
3,328sqft
Single Family
Built in 2026
10,018 Square Feet Lot
$-- Zestimate®
$268/sqft
$48/mo HOA
What's special
Full-height ceramic tile backsplashGourmet kitchen
- 18 days |
- 105 |
- 2 |
Zillow last checked:
Listing updated:
Listed by:
Lennar Minnesota 952-373-0485,
Lennar Sales Corp
Source: NorthstarMLS as distributed by MLS GRID,MLS#: 7094644
Loading...
Facts & features
Interior
Bedrooms & bathrooms
- Bedrooms: 4
- Bathrooms: 4
- Full bathrooms: 2
- 3/4 bathrooms: 2
Bedroom
- Level: Upper
- Area: 255 Square Feet
- Dimensions: 17x15
Bedroom 2
- Level: Upper
- Area: 143 Square Feet
- Dimensions: 13x11
Bedroom 3
- Level: Upper
- Area: 168 Square Feet
- Dimensions: 12x14
Bedroom 4
- Level: Upper
- Area: 192 Square Feet
- Dimensions: 12x16
Dining room
- Level: Main
- Area: 132 Square Feet
- Dimensions: 12x11
Family room
- Level: Main
- Area: 270 Square Feet
- Dimensions: 18x15
Informal dining room
- Level: Main
- Area: 150 Square Feet
- Dimensions: 10x15
Kitchen
- Level: Main
- Area: 225 Square Feet
- Dimensions: 15x15
Loft
- Level: Upper
- Area: 143 Square Feet
- Dimensions: 11x13
Office
- Level: Main
- Area: 120 Square Feet
- Dimensions: 12x10
Heating
- Forced Air, Fireplace(s)
Cooling
- Central Air
Appliances
- Included: Air-To-Air Exchanger, Cooktop, Dishwasher, Disposal, Exhaust Fan, Humidifier, Microwave, Refrigerator, Stainless Steel Appliance(s), Tankless Water Heater, Wall Oven
- Laundry: Gas Dryer Hookup, Laundry Room, Sink, Upper Level, Washer Hookup
Features
- Basement: Unfinished,Walk-Out Access
- Number of fireplaces: 1
- Fireplace features: Electric, Family Room
Interior area
- Total structure area: 4,822
- Total interior livable area: 3,328 sqft
- Finished area above ground: 3,328
- Finished area below ground: 0
Property
Parking
- Total spaces: 3
- Parking features: Attached, Asphalt, Garage Door Opener
- Attached garage spaces: 3
- Has uncovered spaces: Yes
Accessibility
- Accessibility features: None
Features
- Levels: Two
- Stories: 2
- Patio & porch: Front Porch
Lot
- Size: 10,018 Square Feet
- Features: Sod Included in Price
Details
- Foundation area: 1494
- Parcel number: TBD
- Zoning description: Residential-Single Family
Construction
Type & style
- Home type: SingleFamily
- Property subtype: Single Family
Materials
- Concrete, Frame
- Roof: Age 8 Years or Less,Asphalt
Condition
- New construction: Yes
- Year built: 2026
Details
- Builder name: LENNAR
Utilities & green energy
- Electric: 200+ Amp Service
- Gas: Natural Gas
- Sewer: City Sewer/Connected
- Water: City Water/Connected
- Utilities for property: Underground Utilities
Community & HOA
Community
- Subdivision: Tavera
HOA
- Has HOA: Yes
- Services included: Sanitation
- HOA fee: $144 quarterly
- HOA name: Associa
- HOA phone: 763-225-6400
Location
- Region: Corcoran
Financial & listing details
- Price per square foot: $268/sqft
- Date on market: 6/17/2026
- Date available: 08/24/2026
- Road surface type: Paved
Estimated market value
Not available
Estimated sales range
Not available
Not available
Price history
| Date | Event | Price |
|---|---|---|
| 6/17/2026 | Listed for sale | $890,935$268/sqft |
Source:  NorthstarMLS as distributed by MLS GRID #7094644 Report a problem NorthstarMLS as distributed by MLS GRID #7094644 Report a problem | ||
Public tax history
Tax history is unavailable.
Monthly payment
Est. payment$--/mo
Payment breakdown
Explore the cost of this home by adjusting the details. Changes won't be saved.All calculations are estimates and provided by Zillow, Inc. for informational purposes only. Actual amounts may vary.
HOA fees may include property taxes on listings classified as Co-Ops. Contact the listing agent and/or owner for fee details.
Mortgage interest rates are dependent on a number of factors, including credit score, down payment, and repayment length. Interest rate data provided by Zillow Group Marketplace, Inc. as of 1/1/1970 from various mortgage lenders with which we have lead or other similar arrangements; the Estimated Payment is an average of those rates.
See how much you could borrow to make a competitive offer.
Climate risks
Neighborhood: 55340
Nearby schools
GreatSchools rating
- 9/10North Woods Elementary SchoolGrades: PK-5Distance: 2 mi
- 9/10Wayzata Central Middle SchoolGrades: 6-8Distance: 7.2 mi
- 10/10Wayzata High SchoolGrades: 9-12Distance: 2.7 mi

A local agent can set up tours, give advice and negotiate with sellers.

- Minnesota
- Hennepin County
- Corcoran
- 55340
- 20029 67th Ave
Nearby cities
Nearby zip codes
Other Corcoran Topics
