***Conventional 5.25% APR if closing by August 28th with seller preferred lender. FHA and VA options also available. Call for further details***This Willow II plan (August completion) features wide hallways and an amazing garage with an extra deep tandem component- perfect for storage, for winter toys, or workshop!! This new, 1,892-square-foot, single-story home has 3 bedrooms, 2 full bathrooms, and a 2-car garage with additional storage space. The home's floorplan maximizes functionality while maintaining an inviting atmosphere throughout. The open-concept design seamlessly connects the main living areas, creating a natural flow for both relaxation and hosting guests. You'll love the kitchen with its large island, corner pantry, and new appliances, as well as the spacious family room and its electric fireplace. A covered patio is accessible from the dining area. The owner's suite features an en-suite bathroom with a double-sink vanity and a walk-in closet that is sure to impress. Two additional bedrooms—including one with a gable vaulted ceiling—another full bathroom, and a conveniently placed laundry room complete this home. Located in the desirable Rush Creek Reserve, this home offers proximity to beautiful parks and recreational opportunities. The combination of thoughtful design, prime location, and new construction quality makes this home an outstanding choice.
Pending
Price cut: $5K (7/2)
$514,990
20039 79th Ave, Corcoran, MN 55340
3beds
1,892sqft
Single Family
Built in 2026
8,927 Square Feet Lot
$514,200 Zestimate®
$272/sqft
$185/mo HOA
What's special
Electric fireplaceCorner pantryOpen-concept designSpacious family roomWide hallwaysNew appliancesDouble-sink vanity
- 115 days |
- 10 |
- 0 |
Zillow last checked:
Listing updated:
Listed by:
Manny Jauriqui 612-449-7822,
M/I Homes
Source: NorthstarMLS as distributed by MLS GRID,MLS#: 7065911
Facts & features
Interior
Bedrooms & bathrooms
- Bedrooms: 3
- Bathrooms: 2
- Full bathrooms: 1
- 3/4 bathrooms: 1
Bedroom
- Level: Main
- Area: 210 Square Feet
- Dimensions: 14x15
Bedroom 2
- Level: Main
- Area: 144 Square Feet
- Dimensions: 12x12
Bedroom 3
- Level: Main
- Area: 144 Square Feet
- Dimensions: 12x12
Dining room
- Level: Main
- Area: 180 Square Feet
- Dimensions: 15x12
Family room
- Level: Main
- Area: 320 Square Feet
- Dimensions: 16x20
Kitchen
- Level: Main
- Area: 224 Square Feet
- Dimensions: 14x16
Walk in closet
- Level: Main
- Area: 88 Square Feet
- Dimensions: 8x11
Heating
- Forced Air
Cooling
- Central Air
Appliances
- Included: Air-To-Air Exchanger, Cooktop, Dishwasher, Disposal, Electric Water Heater, Exhaust Fan, Humidifier, Refrigerator, Stainless Steel Appliance(s), Wall Oven, Water Softener Owned
- Laundry: Laundry Room, Main Level, Sink
Features
- Basement: Drain Tiled
- Number of fireplaces: 1
- Fireplace features: Electric, Family Room
Interior area
- Total structure area: 1,892
- Total interior livable area: 1,892 sqft
- Finished area above ground: 1,892
- Finished area below ground: 0
Property
Parking
- Total spaces: 2.5
- Parking features: Attached, Asphalt, Garage Door Opener, Storage
- Attached garage spaces: 2.5
- Has uncovered spaces: Yes
- Details: Garage Door Height (7), Garage Door Width (16)
Accessibility
- Accessibility features: No Stairs Internal
Features
- Levels: One
- Stories: 1
- Patio & porch: Covered, Rear Porch
Lot
- Size: 8,927 Square Feet
- Dimensions: 52' x 136' x 74' x 155'
Details
- Foundation area: 1892
- Parcel number: 2311923440033
- Zoning description: Residential-Single Family
Construction
Type & style
- Home type: SingleFamily
- Property subtype: Single Family
Materials
- Roof: Age 8 Years or Less
Condition
- New construction: Yes
- Year built: 2026
Details
- Builder name: HANS HAGEN HOMES AND M/I HOMES
Utilities & green energy
- Gas: Natural Gas
- Sewer: City Sewer/Connected
- Water: City Water/Connected
Community & HOA
Community
- Subdivision: Rush Creek Reserve
HOA
- Has HOA: Yes
- Services included: Lawn Care, Professional Mgmt, Sanitation, Snow Removal
- HOA fee: $185 monthly
- HOA name: RowCal
- HOA phone: 651-233-1307
Location
- Region: Corcoran
Financial & listing details
- Price per square foot: $272/sqft
- Annual tax amount: $649
- Date on market: 5/1/2026
- Cumulative days on market: 116 days
- Date available: 08/11/2026
Estimated market value
$514,200
$488,000 - $540,000
$3,116/mo
Price history
| Date | Event | Price |
|---|---|---|
| 7/19/2026 | Pending sale | $514,990$272/sqft |
Source:  NorthstarMLS as distributed by MLS GRID #7065911 Report a problem NorthstarMLS as distributed by MLS GRID #7065911 Report a problem | ||
| 7/2/2026 | Price change | $514,990-1%$272/sqft |
Source: NorthstarMLS as distributed by MLS GRID #7065911 Report a problem | ||
| 6/11/2026 | Price change | $519,990-1.9%$275/sqft |
Source: NorthstarMLS as distributed by MLS GRID #7065911 Report a problem | ||
| 5/14/2026 | Price change | $529,990-2.9%$280/sqft |
Source: NorthstarMLS as distributed by MLS GRID #7065911 Report a problem | ||
| 5/1/2026 | Price change | $545,990-3.4%$289/sqft |
Source:  M/I Homes Report a problem M/I Homes Report a problem | ||
| 5/1/2026 | Listed for sale | $565,120$299/sqft |
Source: NorthstarMLS as distributed by MLS GRID #7065911 Report a problem | ||
| 2/19/2026 | Listing removed | $565,120$299/sqft |
Source: M/I Homes Report a problem | ||
| 2/17/2026 | Price change | $565,120+2.1%$299/sqft |
Source: M/I Homes Report a problem | ||
| 2/15/2026 | Listed for sale | $553,335$292/sqft |
Source: M/I Homes Report a problem | ||
Public tax history
Tax history is unavailable.
Monthly payment
Est. payment
Payment breakdown
Explore the cost of this home by adjusting the details. Changes won't be saved.Climate risks
Neighborhood: 55340
Nearby schools
GreatSchools rating
- 4/10Rockford Elementary Arts Magnet SchoolGrades: PK-4Distance: 8.7 mi
- 6/10Rockford Middle SchoolGrades: 5-8Distance: 9.4 mi
- 8/10Rockford High SchoolGrades: 9-12Distance: 8.5 mi
- $525,4403 bd2 ba1.8k sqft20033 79th Ave, Corcoran, MN 55340Sold

- $632,4353 bd3 ba2.5k sqft20027 79th Ave, Corcoran, MN 55340Sold
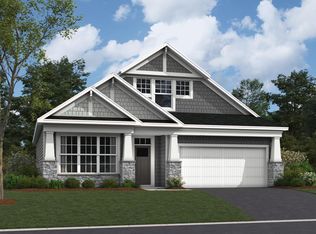
- $741,9803 bd3 ba-- sqft20042 79th Ave, Corcoran, MN 55340Sold

- $730,0253 bd3 ba3.2k sqft20072 79th Ave, Corcoran, MN 55340Sold
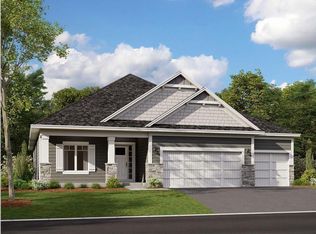
- $563,1502 bd2 ba1.8k sqft20015 79th Ave, Corcoran, MN 55340Sold
- $626,7853 bd2 ba1.8k sqft20057 79th Ave, Corcoran, MN 55340New Construction
- $628,1473 bd2 ba1.8k sqft20063 NE 79th Ave, Hamel, MN 55340Pending
- $725,1703 bd3 ba3k sqft20054 79th Ave, Corcoran, MN 55340Sold
A local agent can set up tours, give advice and negotiate with sellers.
Similar homes
- $523,9903 bd2 ba1.8k sqft20099 79th Ave, Corcoran, MN 55340New Construction

 NorthstarMLS as distributed by MLS GRID
 - $599,9903 bd3 ba2.5k sqft8004 Xyloid Ln, Hamel, MN 55340New Construction
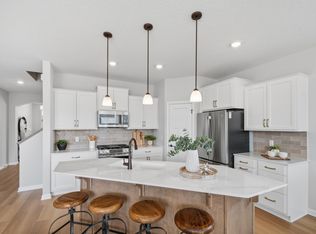 NorthstarMLS as distributed by MLS GRID
 - $549,9803 bd2 ba1.8k sqft6813 Zenwood Ln, Corcoran, MN 55340New Construction
 NorthstarMLS as distributed by MLS GRID
 - $558,9902 bd3 ba2.3k sqft8013 Xyloid Ln, Hamel, MN 55340New Construction
 NorthstarMLS as distributed by MLS GRID
 - $449,9003 bd3 ba2.3k sqft19206 72nd Ave N, Hamel, MN 55340For SaleMLS ID #7115024, Jay Ettinger, Edina Realty, Inc.. NorthstarMLS as distributed by MLS GRID
- $665,3153 bd3 ba2.5k sqft20117 79th Ave, Hamel, MN 55340New ConstructionNorthstarMLS as distributed by MLS GRID
- $494,6902 bd2 ba1.5k sqft20152 68th Ave, Corcoran, MN 55374New ConstructionMLS ID #7126278, Lennar Minnesota, Lennar Sales Corp. NorthstarMLS as distributed by MLS GRID
- $488,3752 bd2 ba1.5k sqft6849 Zenwood Ln, Corcoran, MN 55374New ConstructionMLS ID #7125868, Lennar Minnesota, Lennar Sales Corp. NorthstarMLS as distributed by MLS GRID
- $725,0004 bd3 ba2.4k sqft19334 Annabelle Ln, Hamel, MN 55340For SaleMLS ID #7123617, Niki H Moeller, RE/MAX Results. NorthstarMLS as distributed by MLS GRID
- $594,6603 bd3 ba2.6k sqft6850 Zenwood Ln, Corcoran, MN 55374New ConstructionMLS ID #7126285, Lennar Minnesota, Lennar Sales Corp. NorthstarMLS as distributed by MLS GRID
- $532,9903 bd2 ba1.8k sqft11404 Minnesota Ln N, Osseo, MN 55369For SaleMLS ID #7123291, Drew Shafer, M/I Homes. NorthstarMLS as distributed by MLS GRID
- $514,9004 bd4 ba2.5k sqft810 Walnut Ct, Hanover, MN 55341New ConstructionNorthstarMLS as distributed by MLS GRID
- from $547,0003 bd2 ba1.9k sqftThe Stonewood Plan, Oakview Ridge, Saint Michael, MN 55376New ConstructionJP Brooks
- $500,0003 bd3 ba2.4k sqft18466 60th Pl N, Plymouth, MN 55446For SaleMLS ID #7100118, Barbara J Collins, Edina Realty, Inc.. NorthstarMLS as distributed by MLS GRID
- $517,3904 bd3 ba2.2k sqft(Undisclosed Address), Hanover, MN 55341New ConstructionMLS ID #7058671, Lennar Minnesota, Lennar Sales Corp. NorthstarMLS as distributed by MLS GRID
- $499,9002 bd2 ba1.6k sqft13810 102nd Ct N, Maple Grove, MN 55369New ConstructionMLS ID #7099467, Vanderlinde Group, Vanderlinde Group | Edge Realty, Inc.. NorthstarMLS as distributed by MLS GRID
- from $495,0004 bd3 ba2.2k sqftThe Brookview Plan, Oakview Ridge, Hanover, MN 55376New ConstructionJP Brooks
- from $530,9902 bd2 ba1.7k sqftGrayson Plan, Riverwalk, Dayton, MN 55327New ConstructionM/I Homes
- $514,5004 bd3 ba2.7k sqft15794 73rd Ct NE, Otsego, MN 55330New ConstructionNorthstarMLS as distributed by MLS GRID
- $550,0004 bd3 ba2.4k sqft12628 Marshview Dr, Rogers, MN 55374New ConstructionMLS ID #7118925, Todd Benson, D.R. Horton, Inc.. NorthstarMLS as distributed by MLS GRID
